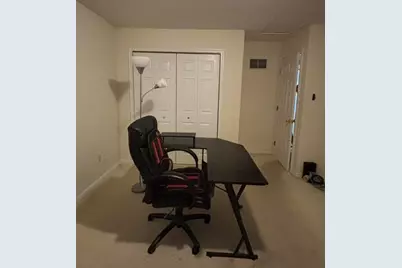
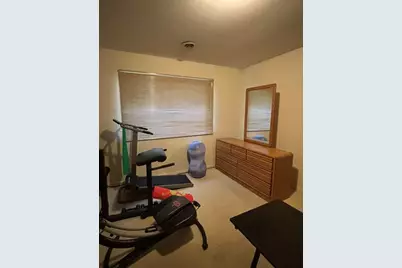
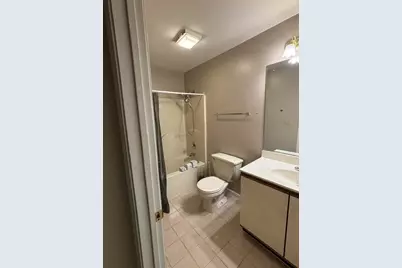
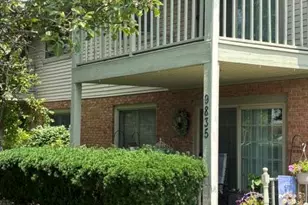
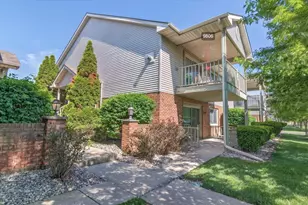
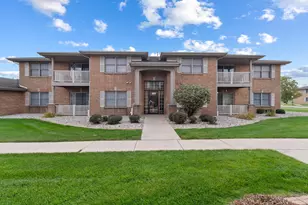
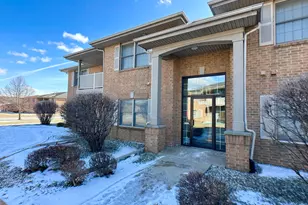
This is a carousel with tiles that activate property listing cards. Use the previous and next buttons to navigate.
1/16
$236,000 Just Listed
This is a carousel with tiles that activate property listing cards. Use the previous and next buttons to navigate.
1/16
Property Description
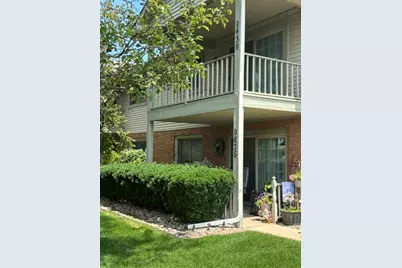
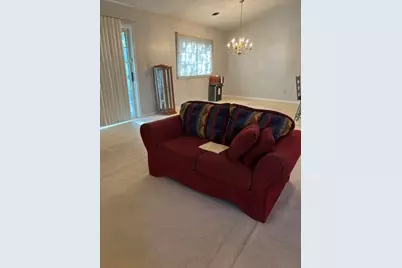
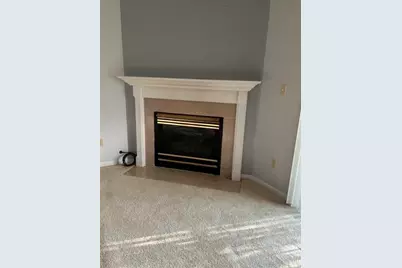
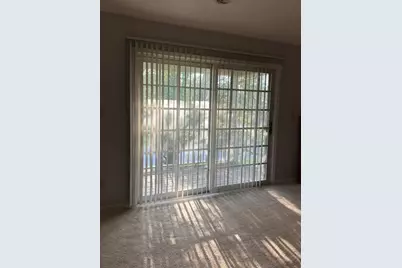
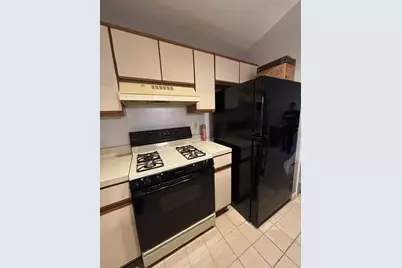
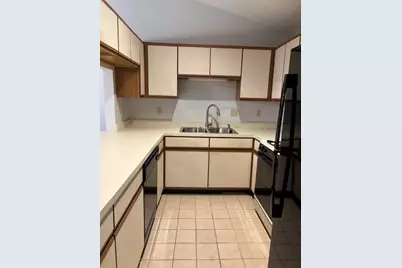
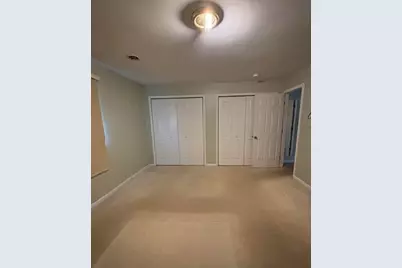
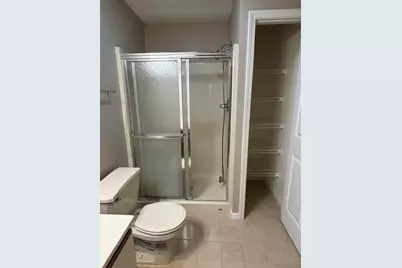
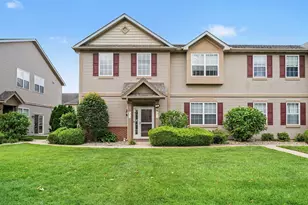
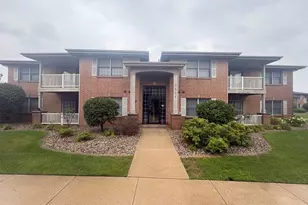
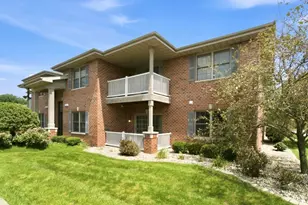
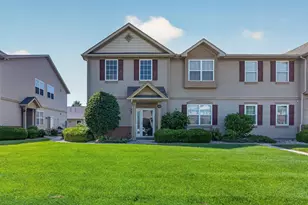
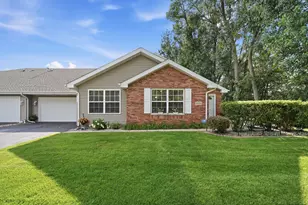
There's easy living in this 2BR, 2BA condo. Primary suite with attached bathroom and his and her closets. There is a step-up walk-in closet in the hallway. In the winter cozy up next to the fireplace and during the spring and summer relax from the stress of the day on the large balcony. There is a detached one car garage with an additional storage space. You will also have one assigned parking space in the condo parking lot. HOA fees cover water, garbage pick-up, landscaping and snow removal. Located near dining, banks and close to shopping areas. We hope to see you soon!
Full Property Details
Full Property Details for 9839 Parkway Dr
General
- Price: $236,000
- HOA FEE: $220
- Taxes: $1,591 (2024)
- Status: Active
- Type: Condo
- Source: GNIAR
- MLS ID: 842150
- Updated: 7/11/2026
- Added to Site: Today
Interior
- Number of Rooms: 5
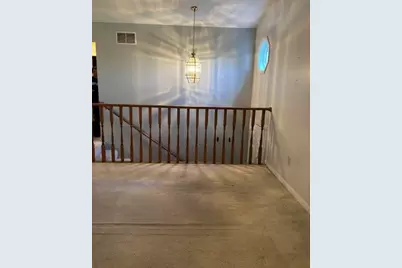
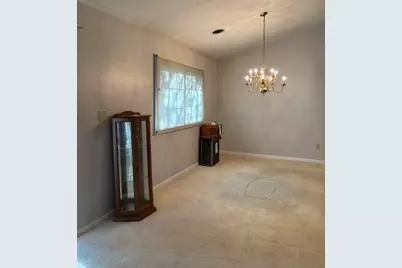
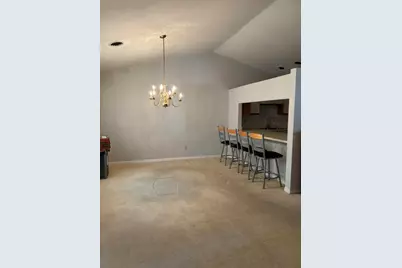
- Interior Features: His and Hers Closets, Walk-In Closet(s), Open Floorplan
- Fireplace: Yes
- Number of Fireplaces: 1
- Appliances: Dryer, Washer, Range Hood, Refrigerator, Gas Water Heater, Gas Range, Dishwasher, Disposal
Rooms
Bathrooms
- Total Bathrooms: 1
- Full Bathrooms: 1
Bedrooms
- Total Bedrooms: 2
Exterior
- Exterior Features: Balcony
Parking
- Garage Spaces: 1
- Parking Features: Detached, Garage Faces Rear, Additional Parking, Garage Door Opener
Location
- County: Lake
- Township: North
- Subdivision: Terrace Estates
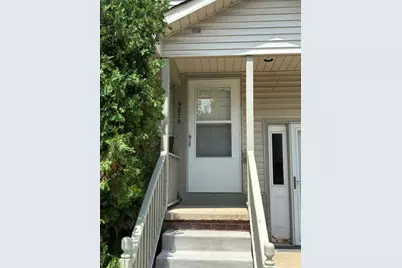
- Driving Directions: From 45th AVE turn south onto Prairie AVE. West on Terrace Drive then north onto Parkway Drive. 2nd building north of the corner. Address is hidden by a tree branch.
Community
- Association: Yes
- Assoc. Fees Include: Maintenance Grounds, Other, Trash, Snow Removal
Heating & Cooling
- Heating Type: Forced Air, Natural Gas
Structural Information
- Square Feet: 1,350
- Year Built: 1997
Lot Features
- Lot Features: Corner Lot, Few Trees
- Zoning: residential
Financial Considerations
- Association Fee: $220
- Tax Amount: $1,591
- Tax Year: 2024
- Terms: Cash, Conventional
Disclosures and Reports
- Legal Description: PARKWAY MANOR CONDOMINIUM APT 9839
- Property ID: 450732203064000026
Listed by Harris Realty & Investments

Get Pre-Approved Today
Get a Great Insurance Rate
Schools
Schools serving 9839 Parkway Dr
School District:Highland School Town
| Name | Grades | Distance |
|---|---|---|
Allen J Warren Elementary School 2901 100th Street, Highland, IN 46322 | K-5 | 1 mi |
Highland Middle School, Highland, IN 2941 41st Street, Highland, IN 46322 | 6-8 | 1.3 mi |
Highland High School, Highland, IN 9135 Erie Street, Highland, IN 46322 | 9-12 | 1.4 mi |
Disclaimer:
School attendance boundaries provided by ATTOM Data Solutions and are for reference only. Contact the school directly to verify enrollment eligibility.
Price & Sales History for 9839 Parkway Dr
Date
Details
Price
Change
Source
7/11/2026
Listed
$236,000
—
MLS
Disclaimer: Historical sales information is derived from public records provided by the county offices. Information is not guaranteed and should be independently verified.
Estimate the Cost
Estimate the Cost for 9839 Parkway Dr
9839 Parkway Drive, Highland, IN 46322 (MLS# 842150) is a Condo property with 2 bedrooms and 1 full bathroom. 9839 Parkway Drive is currently listed for $236,000 and was received on July 11, 2026. Want to learn more about 9839 Parkway Drive? Do you have questions about finding other Condo real estate for sale in Highland? You can browse all Highland real estate or contact a Coldwell Banker agent to request more information.