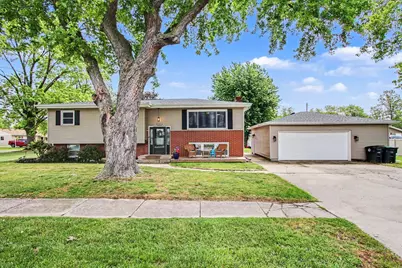
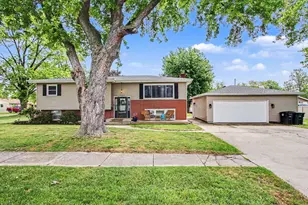
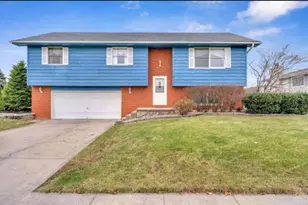
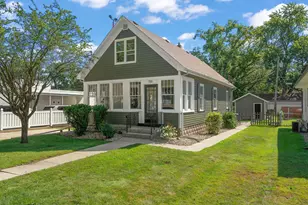
This is a carousel with tiles that activate property listing cards. Use the previous and next buttons to navigate.
1/1
$307,000
This is a carousel with tiles that activate property listing cards. Use the previous and next buttons to navigate.
1/1
Property Description
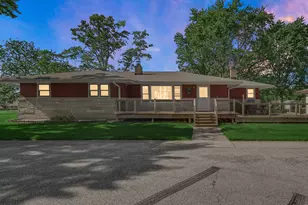
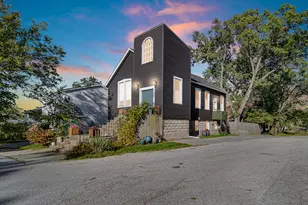
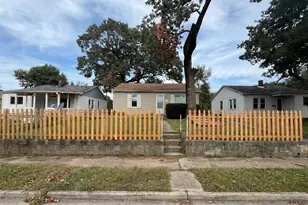
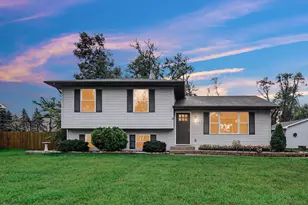
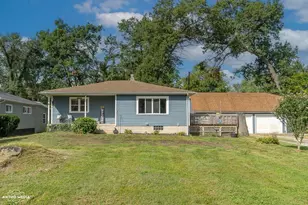
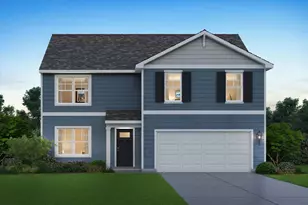
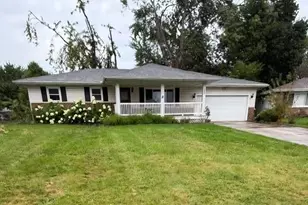
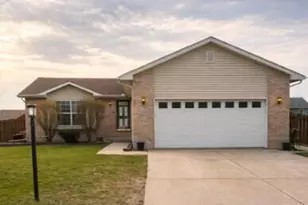
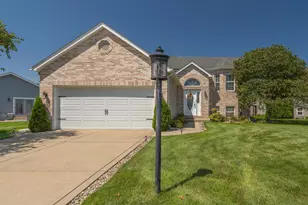
Don't miss this well-maintained home at 1033 S Decatur St in Hobart. This property feels like home the moment you arrive. Many updates include new roof, gutters, A/C, venting, deck, all new appliances, and EV Charger. This updated, well maintained home has 5 spacious bedrooms, over 2,100 square feet of living space. This well-sized property features a functional layout with ample room for everyday living, guests, a home office, or related living possibilities. Situated on a generously sized lot, the home also includes a detached 2-car garage and off-street parking. Inside, you'll find a main-level primary bedroom and a versatile floor plan with multiple living spaces to fit a variety of needs. The large yard provides space to relax, garden, or entertain. Conveniently located near schools, shopping, restaurants, and commuter routes, this home combines size, flexibility, and location in one great package. This is a great opportunity to own a move-in-ready home in a desirable community.
Full Property Details
Full Property Details for 1033 S Decatur St
General
- Sold For: $307,000
- Taxes: $2,711 (2024)
- Status: Closed
- Type: Single Family
- Source: GNIAR
- MLS ID: 840355
- Added to Site: 77 day(s) ago
Interior
- Number of Rooms: 9
- Interior Features: Ceiling Fan(s)
- Fireplace: Yes
- Number of Fireplaces: 1
- Appliances: Built-In Gas Range, Washer, Refrigerator, Dishwasher, Dryer
Rooms
Bathrooms
- Total Bathrooms: 2
- Full Bathrooms: 2
Bedrooms
- Total Bedrooms: 5
Exterior
- Exterior Features: Balcony
Parking
- Garage Spaces: 2
- Parking Features: Detached, Off Street, Garage Door Opener
Location
- County: Lake
- Township: Hobart
- Subdivision: Lake George Plateau 01
- Driving Directions: North on 51, west onto E 10th St. West on W 10th St. South on Decatur St. Home is on the east side of the road.
School Information
- High School District: Hobart
Heating & Cooling
- Heating Type: Forced Air, Natural Gas
Structural Information
- Square Feet: 2,122
- Year Built: 1962
Lot Features
- Lot Size (Acres): 0.22
- Lot Size (Sq. Ft.): 9,583.2
- Lot Features: Corner Lot, Paved, Landscaped
Financial Considerations
- Tax Amount: $2,711
- Tax Year: 2024
- Terms: Cash, VA Loan, FHA, Conventional
Disclosures and Reports
- Legal Description: LAKE GEORGE PLATEAU UNIT NO. 1 ALL L.1 BL.4
- Property ID: 451306103001000018
Listed by Century 21 Affiliated
Sold by @properties/Christie's Intl RE

Get Pre-Approved Today
Schools
Schools serving 1033 S Decatur St
School District:Hobart School City
| Name | Grades | Distance |
|---|---|---|
Joan Martin Elementary School 301 East 10th Street, Hobart, IN 46342 | K-6 | 0.9 mi |
The Early Lrn Center At George Earle 400 North Wilson Street, Hobart, IN 46342 | PK-K | 1.7 mi |
Hobart High School 2211 East 10th Street, Hobart, IN 46342 | 8-12 | 2.2 mi |
Hobart Middle School 36 East 8th Street, Hobart, IN 46342 | 6-8 | 0.9 mi |
Disclaimer:
School attendance boundaries provided by ATTOM Data Solutions and are for reference only. Contact the school directly to verify enrollment eligibility.
Price & Sales History for 1033 S Decatur St
Date
Details
Price
Change
Source
8/21/2026
Sold
$307,000
-0.97%
MLS
7/11/2026
Price Reduced
$309,999
-1.56%
MLS
6/30/2026
Price Reduced
$314,900
-0.97%
MLS
6/19/2026
Price Reduced
$317,999
-0.63%
MLS
6/09/2026
Listed
$320,000
—
MLS
Disclaimer: Historical sales information is derived from public records provided by the county offices. Information is not guaranteed and should be independently verified.
1033 S Decatur Street, Hobart, IN 46342 (MLS# 840355) is a Single Family property that was sold at $307,000 on August 21, 2026. Want to learn more about 1033 S Decatur Street? Do you have questions about finding other Single Family real estate for sale in Hobart? You can browse all Hobart real estate or contact a Coldwell Banker agent to request more information.