This is a carousel with tiles that activate property listing cards. Use the previous and next buttons to navigate.
1/1
$349,900
This is a carousel with tiles that activate property listing cards. Use the previous and next buttons to navigate.
1/1
Property Description
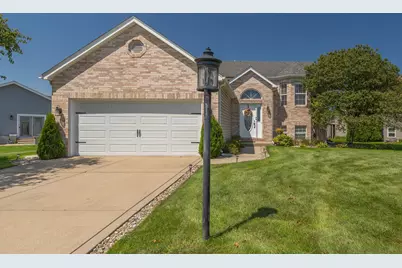
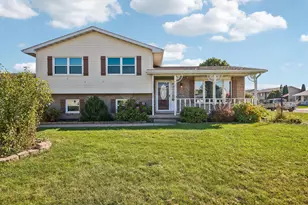
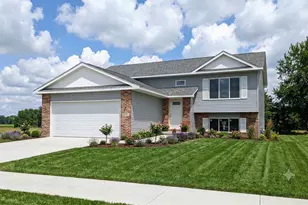
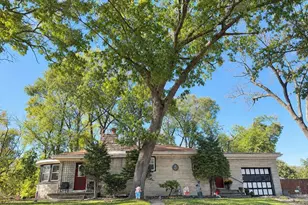
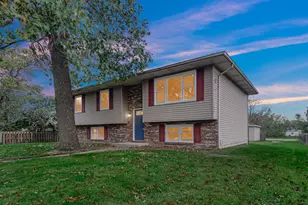
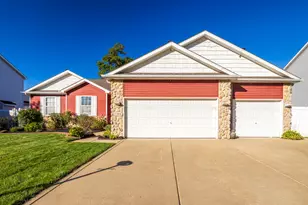
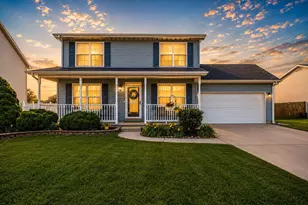
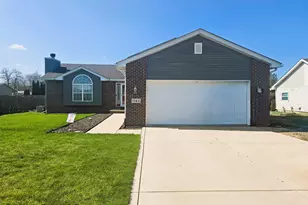
Move-in ready and beautifully updated, this 3-bedroom, 2-bath brick home checks every box. A vaulted, light-filled living room greets you at the entry, flowing into an updated kitchen with stainless steel appliances, a large center island, and abundant cabinet space -- perfect for everyday living or entertaining. The main-level suite offers high cielings and quick access to a large bath with a soaking tub and shower. Downstairs, the fully finished lower level is an entertainer's dream: a custom bar with butcher-block counters and built-in wine storage, a spacious lounge area with room for a sectional and media setup, plus an additional flex room ideal for a bedroom, office, or gym. Step outside to your own backyard oasis -- a large multi-level deck with pergola-covered patio seating overlooks an above-ground pool, all within a fully fenced yard backing to open green space. Whether you're hosting a summer pool party or unwinding after a long day, this backyard delivers. Recently updated throughout and truly turnkey, this home is ready for its next owner. Schedule your showing today!
Full Property Details
Full Property Details for 1317 Csokasy Ln
General
- Sold For: $349,900
- HOA FEE: $100
- Taxes: $3,554 (2025)
- Status: Closed
- Type: Single Family
- Source: GNIAR
- MLS ID: 844856
- Added to Site: 48 day(s) ago
Interior
- Number of Rooms: 7
- Interior Features: Ceiling Fan(s), Vaulted Ceiling(s), Kitchen Island
- Appliances: Dryer, Washer, Refrigerator, Range, Gas Water Heater, Gas Range, Dishwasher
Rooms
Bathrooms
- Total Bathrooms: 2
- Full Bathrooms: 1
- 3/4 Bathrooms: 1
Bedrooms
- Total Bedrooms: 3
Exterior
- Exterior Features: Private Yard, Storage, Rain Gutters
Parking
- Garage Spaces: 2.5
- Parking Features: Garage Door Opener, On Street, Garage Faces Front, Driveway
Location
- County: Lake
- Township: Hobart
- Subdivision: Lake George Plateau 06
- Driving Directions: From 10th and Wisconsin, head South on Wisconsin. Right on Csokasy Ln. Home is on Right.
Community
- Association: Yes
- Assoc. Fees Include: Other
Heating & Cooling
- Heating Type: Forced Air
Structural Information
- Square Feet: 2,342
- Year Built: 2004
Lot Features
- Lot Size (Acres): 0.3
- Lot Size (Sq. Ft.): 13,068
- Lot Features: Back Yard, Landscaped, Front Yard
Financial Considerations
- Association Fee: $100
- Tax Amount: $3,554
- Tax Year: 2025
- Terms: Cash, VA Loan, FHA, Conventional
Disclosures and Reports
- Legal Description: LAKE GEORGE PLATEAU UNIT NO. 6 LOT 28
- Property ID: 451306177025000018
Listed by Listing Leaders
Sold by Realty Executives Premier
Get Pre-Approved Today
Schools
Schools serving 1317 Csokasy Ln
School District:Hobart School City
| Name | Grades | Distance |
|---|---|---|
Joan Martin Elementary School 301 East 10th Street, Hobart, IN 46342 | K-6 | 0.8 mi |
The Early Lrn Center At George Earle 400 North Wilson Street, Hobart, IN 46342 | PK-K | 2 mi |
Hobart High School 2211 East 10th Street, Hobart, IN 46342 | 8-12 | 2 mi |
Hobart Middle School 36 East 8th Street, Hobart, IN 46342 | 6-8 | 0.9 mi |
Disclaimer:
School attendance boundaries provided by ATTOM Data Solutions and are for reference only. Contact the school directly to verify enrollment eligibility.
Price & Sales History for 1317 Csokasy Ln
Date
Details
Price
Change
Source
10/09/2026
Sold
$349,900
—
MLS
9/04/2026
Listed
$349,900
—
MLS
Disclaimer: Historical sales information is derived from public records provided by the county offices. Information is not guaranteed and should be independently verified.
1317 Csokasy Lane, Hobart, IN 46342 (MLS# 844856) is a Single Family property that was sold at $349,900 on October 09, 2026. Want to learn more about 1317 Csokasy Lane? Do you have questions about finding other Single Family real estate for sale in Hobart? You can browse all Hobart real estate or contact a Coldwell Banker agent to request more information.