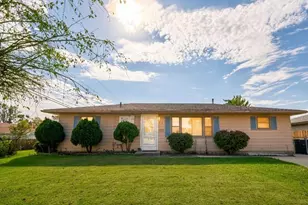
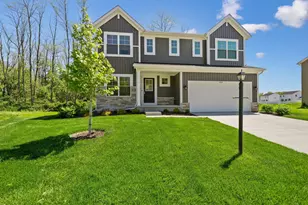
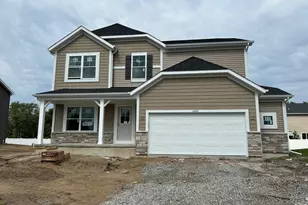
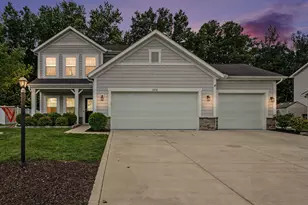
This is a carousel with tiles that activate property listing cards. Use the previous and next buttons to navigate.
1/42
$369,000 Just Listed
This is a carousel with tiles that activate property listing cards. Use the previous and next buttons to navigate.
1/42
Property Description
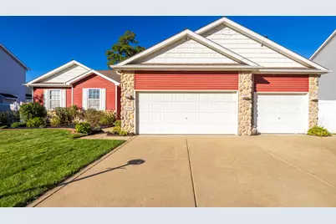
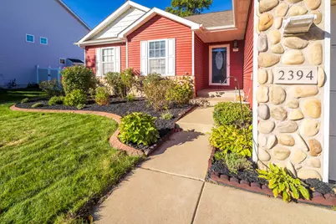
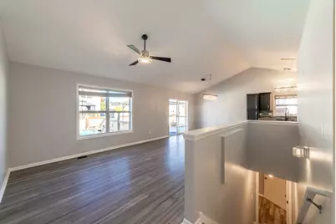
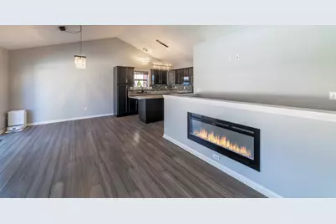
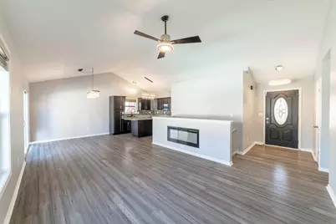
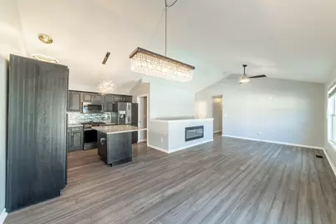
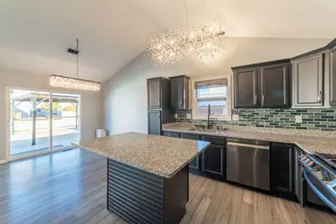
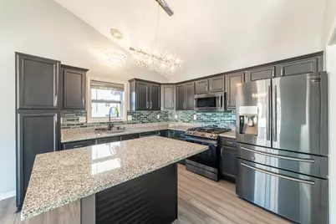
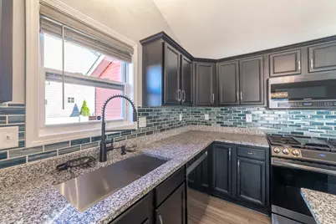
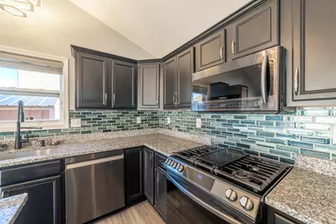
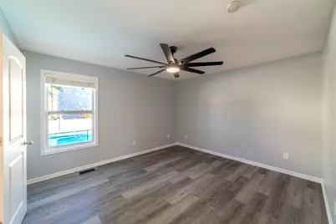
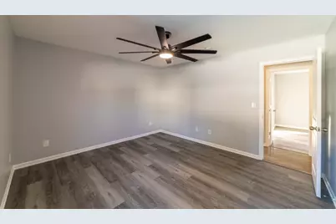
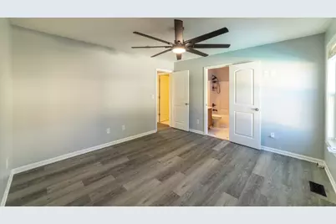
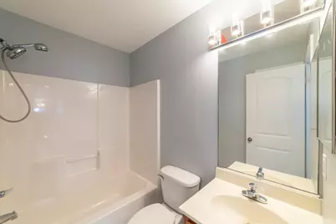
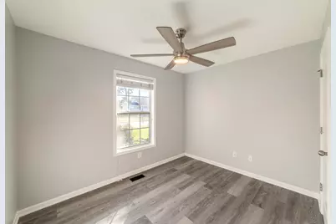
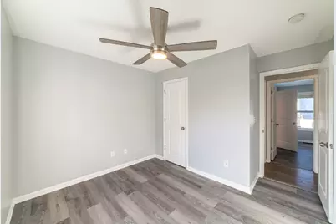
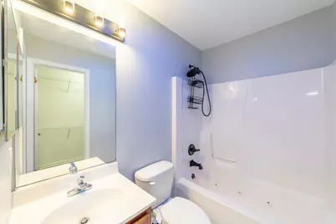
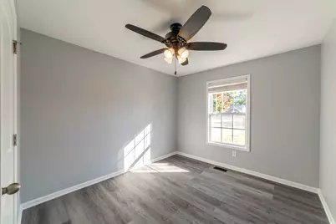
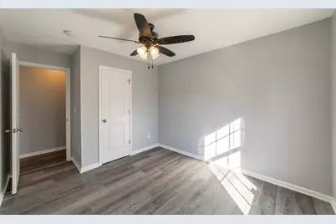
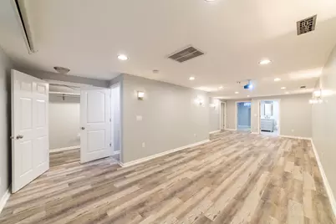
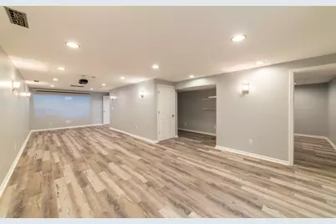
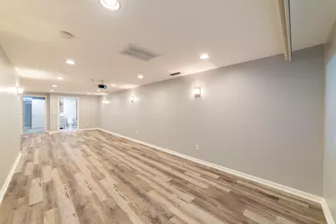
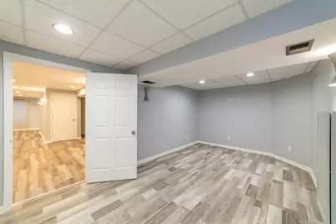
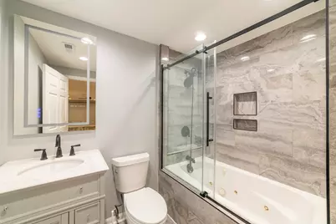
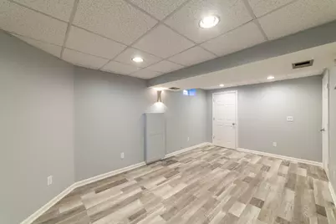
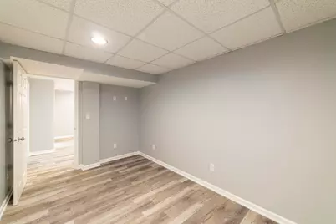
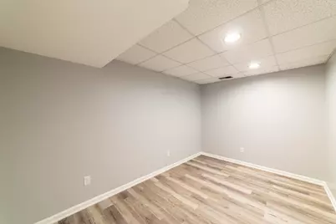
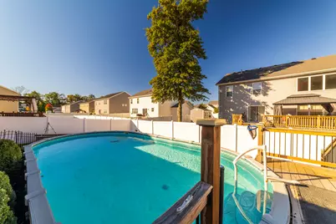
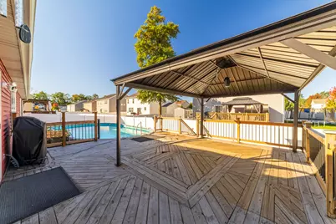
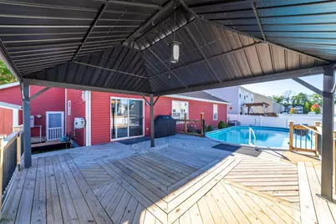
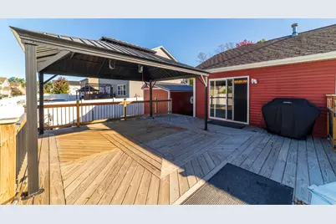
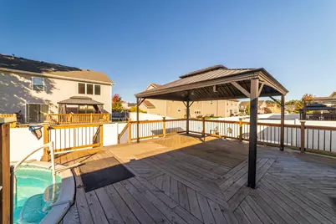
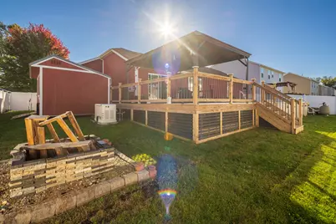
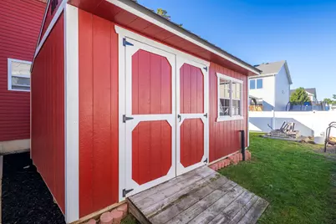
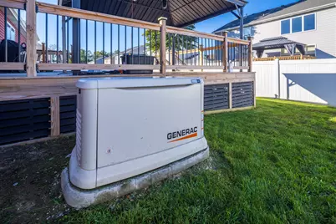
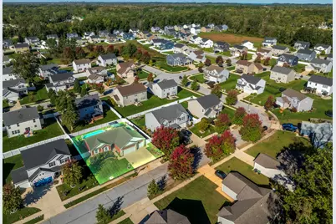
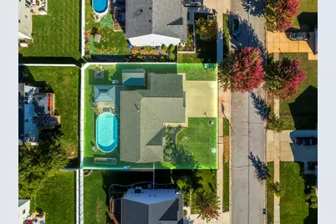
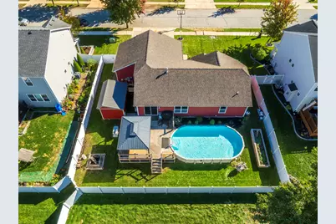
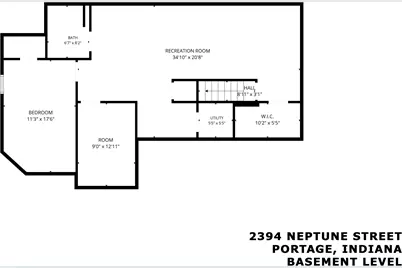
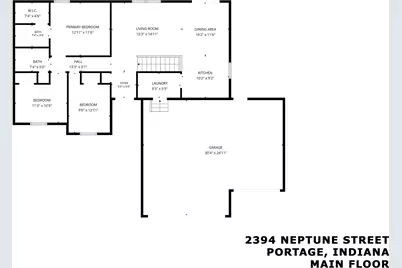
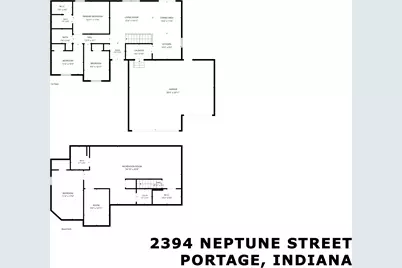
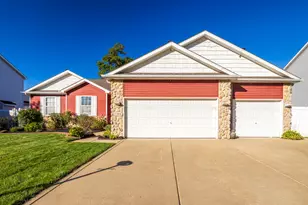
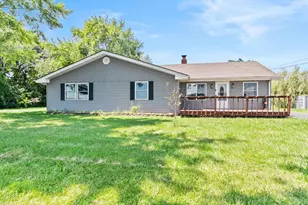
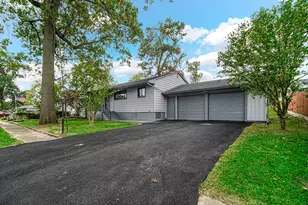
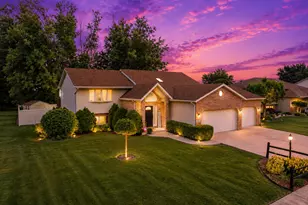
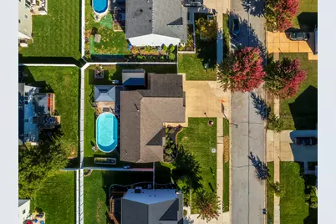
Welcome home to this beautifully updated, smart ranch offering 3 possible 4 bedrooms and a fully finished basement! From the moment you arrive, you'll appreciate the mature landscaping and inviting curb appeal. Step inside to an open-concept main living area featuring a stylish kitchen designed for entertaining, complete with granite countertops, a center island, custom cabinetry, a gorgeous backsplash, sleek Samsung stainless steel appliances, and a new garbage disposal. Elegant, unique light fixtures add a touch of sophistication throughout. The main level offers three bedrooms, a full bath, and a private owner's suite with a walk-in closet and attached bath featuring a relaxing jetted tub. Convenient main-floor laundry includes a 2026 washer and dryer. The finished basement expands your living space with endless possibilities for a second family room, home gym, or theater room, already equipped for movie nights. You'll also find a third full bath, a potential fourth bedroom, and a dedicated office. Step outside to your fully fenced backyard retreat, where a new oversized deck with an attached gazebo overlooks a large oval pool featuring a 2026 pump and filter. Gather around the fire pit for relaxing evenings and entertaining family and friends. A spacious 10x14 storage shed provides plenty of room for outdoor equipment and toys. The attached, heated three-car garage features upgraded epoxy flooring. No more power outages with this whole house Generac generator. Smart-home conveniences include, smart Govee LED lighting in the bathrooms, upgraded switches compatible with Alexa and Google, plus receptacles equipped with USB and USB-C charging ports. With stylish updates, versatile living space, smart technology, and an incredible backyard oasis, this home is ready for you to call it home.
Full Property Details
Full Property Details for 2394 Neptune St
General
- Price: $369,000
- HOA FEE: $75
- Taxes: $2,972 (2025)
- Status: Active
- Type: Single Family
- Source: GNIAR
- MLS ID: 847045
- Updated: 10/22/2026
- Added to Site: 4 day(s) ago
Interior
- Number of Rooms: 9
- Interior Features: Eat-in Kitchen, Walk-In Closet(s), Open Floorplan, Kitchen Island, Granite Counters
- Fireplace: Yes
- Number of Fireplaces: 1
- Appliances: Dryer, Washer, Stainless Steel Appliance(s), Refrigerator, Microwave, Gas Range, Dishwasher
Rooms
Bathrooms
- Total Bathrooms: 3
- Full Bathrooms: 3
Bedrooms
- Total Bedrooms: 4
Additional Information
- Spa Description: Bath
Exterior
- Exterior Features: Fire Pit, Storage, Private Yard
Parking
- Garage Spaces: 3
Location
- County: Porter
- Township: Portage
- Subdivision: Dunewood Trails Sub
- Driving Directions: Take Hamstrom Road North of Central Avenue to Lakewood Avenue go left to the end of the street turn left, turn left on Juniper Road then right on Neptune St the house on the right.
School Information
- High School District: Portage Township
Community
- Association: Yes
- Assoc. Fees Include: None
Heating & Cooling
- Heating Type: Forced Air, Natural Gas
Structural Information
- Square Feet: 2,204
- Year Built: 2008
Lot Features
- Lot Size (Acres): 0.19
- Lot Size (Sq. Ft.): 8,276
- Lot Features: Back Yard, Landscaped, Front Yard
Financial Considerations
- Association Fee: $75
- Tax Amount: $2,972
- Tax Year: 2025
- Terms: Cash, VA Loan, FHA, Conventional
Disclosures and Reports
- Legal Description: DUNEWOOD TRAILS SUB PHASE 1 LOT 95 .19A
- Property ID: 640512378003000016
Listed by Weichert, Realtors-Moke Agency
Get Pre-Approved Today
Get a Great Insurance Rate
Schools
Schools serving 2394 Neptune St
School District:Portage Township Schools
| Name | Grades | Distance |
|---|---|---|
Wallace Aylesworth Elementary 5910 Central Avenue, Portage, IN 46368 | K-5 | 0.7 mi |
Willowcreek Middle School 5962 Central Avenue, Portage, IN 46368 | 6-8 | 0.7 mi |
Portage High School, Portage, IN 6450 US Highway 6, Portage, IN 46368 | 9-12 | 2 mi |
Disclaimer:
School attendance boundaries provided by ATTOM Data Solutions and are for reference only. Contact the school directly to verify enrollment eligibility.
Price & Sales History for 2394 Neptune St
Date
Details
Price
Change
Source
10/19/2026
Listed
$369,000
96.91%
MLS
1/12/2009
Sold
$187,399
—
Public Record
Disclaimer: Historical sales information is derived from public records provided by the county offices. Information is not guaranteed and should be independently verified.
Tax History
Tax History for 2394 Neptune St
Year
Property Taxes
Change
Tax Assessment
Change
2025
$4,933
59%
$327,200
6%
2024
$3,095
-44%
$307,500
2%
2023
$5,514
97%
$302,200
10%
2022
$2,802
14%
$274,400
14%
2021
$2,457
-24%
$241,500
4%
2020
$3,230
42%
$232,100
5%
2019
$2,269
2%
$222,000
3%
2018
$2,225
-15%
$215,900
12%
2017
$2,612
—
$193,000
-6%
2017
$2,612
2%
$205,500
-1%
2016
$2,555
8%
$207,900
18%
2015
$2,361
4%
$176,500
6%
2013
$2,268
—
$166,700
—
2012
$2,268
—
$166,700
—
Disclaimer: Historical tax information is derived from public records provided by the county offices. Information is not guaranteed and should be independently verified.
Estimate the Cost
Estimate the Cost for 2394 Neptune St
2394 Neptune Street, Portage, IN 46368 (MLS# 847045) is a Single Family property with 4 bedrooms and 3 full bathrooms. 2394 Neptune Street is currently listed for $369,000 and was received on October 19, 2026. Want to learn more about 2394 Neptune Street? Do you have questions about finding other Single Family real estate for sale in Portage? You can browse all Portage real estate or contact a Coldwell Banker agent to request more information.