This is a carousel with tiles that activate property listing cards. Use the previous and next buttons to navigate.
1/1
$360,000
This is a carousel with tiles that activate property listing cards. Use the previous and next buttons to navigate.
1/1
Property Description
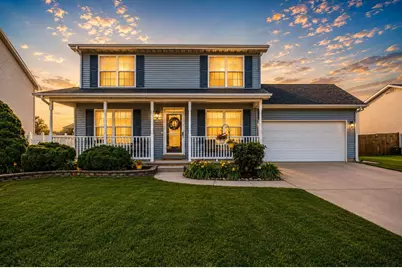
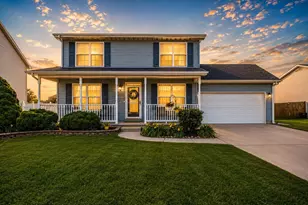
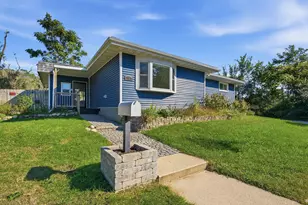
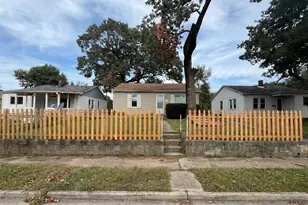
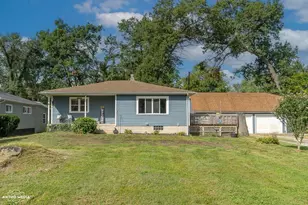
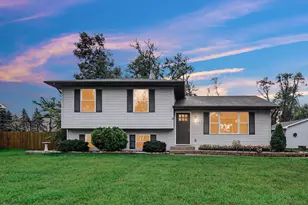
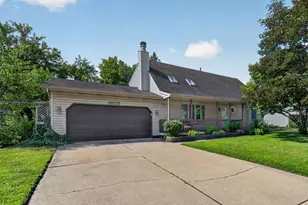
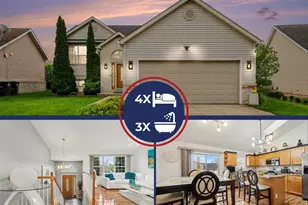
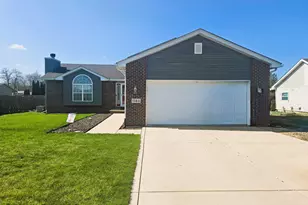
Move right into this beautifully updated 4-bedroom, 2.5-bath home offering nearly 1,900 square feet of comfortable living space in the heart of Hobart! From the inviting covered front porch to the spacious, privacy-fenced backyard, this home has everything today's buyers are looking for. The updated kitchen features stainless steel appliances, abundant cabinetry, and a functional layout that opens to the main living spaces--perfect for both everyday living and entertaining. Upstairs, you'll find four spacious bedrooms, including a comfortable primary suite with a private bath. Recent updates, including a newer furnace, A/C, and water heater, provide added peace of mind for years to come. Outside, enjoy a large fenced backyard with plenty of space for pets, play, or hosting family and friends, along with an attached 2-car garage for added convenience. Ideally located near schools, parks, shopping, and dining, this move-in-ready home is the perfect combination of comfort, space, and value. Don't miss your opportunity to call 1153 S. Delaware St. home!
Full Property Details
Full Property Details for 1153 S Delaware St
General
- Sold For: $360,000
- Taxes: $3,446 (2024)
- Status: Closed
- Type: Single Family
- Source: GNIAR
- MLS ID: 841266
- Added to Site: 95 day(s) ago
Interior
- Number of Rooms: 10
- Interior Features: Ceiling Fan(s)
- Appliances: Dishwasher, Stainless Steel Appliance(s), Refrigerator, Microwave, Gas Water Heater, Gas Range
Rooms
Bathrooms
- Total Bathrooms: 3
- Full Bathrooms: 2
- Half Bathrooms: 1
Bedrooms
- Total Bedrooms: 4
Exterior
- Exterior Features: Private Yard, Rain Gutters
Parking
- Garage Spaces: 2
- Parking Features: Attached, Garage Faces Front, Driveway, Concrete, Garage Door Opener
Location
- County: Lake
- Township: Hobart
- Subdivision: Lake George Plateau 05
- Driving Directions: Take Ste Route 130 and E 10th St to S Virginia St to S Delaware St
Heating & Cooling
- Heating Type: Forced Air, Natural Gas
Structural Information
- Square Feet: 1,893
- Year Built: 2003
Lot Features
- Lot Size (Acres): 0.231
- Lot Size (Sq. Ft.): 10,062
- Lot Features: Back Yard, Landscaped, Front Yard
Financial Considerations
- Tax Amount: $3,446
- Tax Year: 2024
- Terms: Cash, VA Loan, FHA, Conventional
Disclosures and Reports
- Legal Description: LAKE GEORGE PLATEAU UNIT NO. 5 LOT 17
- Property ID: 451306176003000018
Listed by Brokerworks Group
Sold by Realty Executives Premier

Get Pre-Approved Today
Schools
Schools serving 1153 S Delaware St
School District:Hobart School City
| Name | Grades | Distance |
|---|---|---|
Joan Martin Elementary School 301 East 10th Street, Hobart, IN 46342 | K-6 | 0.8 mi |
The Early Lrn Center At George Earle 400 North Wilson Street, Hobart, IN 46342 | PK-K | 1.9 mi |
Hobart High School 2211 East 10th Street, Hobart, IN 46342 | 8-12 | 2.1 mi |
Hobart Middle School 36 East 8th Street, Hobart, IN 46342 | 6-8 | 0.9 mi |
Disclaimer:
School attendance boundaries provided by ATTOM Data Solutions and are for reference only. Contact the school directly to verify enrollment eligibility.
Price & Sales History for 1153 S Delaware St
Date
Details
Price
Change
Source
9/02/2026
Sold
$360,000
2.86%
MLS
7/09/2026
Listed
$350,000
—
MLS
Disclaimer: Historical sales information is derived from public records provided by the county offices. Information is not guaranteed and should be independently verified.
1153 S Delaware Street, Hobart, IN 46342 (MLS# 841266) is a Single Family property that was sold at $360,000 on September 02, 2026. Want to learn more about 1153 S Delaware Street? Do you have questions about finding other Single Family real estate for sale in Hobart? You can browse all Hobart real estate or contact a Coldwell Banker agent to request more information.