This is a carousel with tiles that activate property listing cards. Use the previous and next buttons to navigate.
1/58
$370,000
This is a carousel with tiles that activate property listing cards. Use the previous and next buttons to navigate.
1/58
Property Description
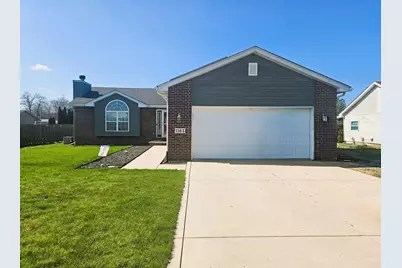
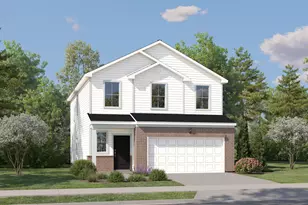
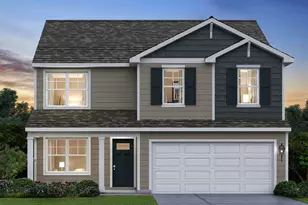
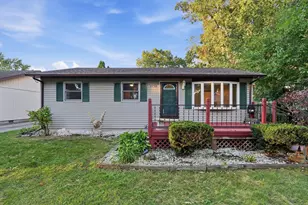
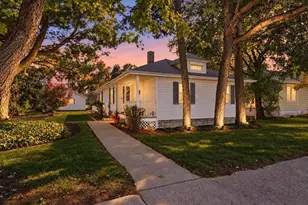
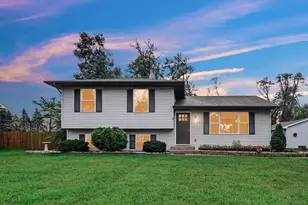
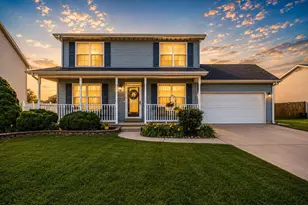
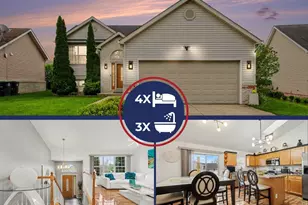
Welcome to this beautifully updated quad-level home that perfectly blends space, style, and convenience. Designed with a functional multi-level layout, this home offers distinct living areas that provide both privacy and flexibility for everyday living and entertaining. Step inside to find a bright and inviting main level featuring updated flooring, modern lighting, and a refreshed kitchen with upgraded countertops, pot filler faucet above the stove, cabinetry, and stainless steel appliances--ideal for both casual meals and hosting guests. The open flow between the living and dining spaces creates a warm, connected atmosphere. On the upper level, you'll find generously sized bedrooms with ample closet space and an updated full bath showcasing contemporary finishes, including the convenience of a laundry shoot. The lower level offers a cozy family room, perfect for relaxing, along with an additional updated bathroom. The basement level adds even more functionality, ideal for storage, a home gym, or future customization. Recent upgrades and improvements throughout the home may include updated mechanicals, fresh paint, modern fixtures, and exterior enhancements--giving you peace of mind and move-in-ready convenience. A nice-sized oval pool was also recently put in, just in time for that summer fun gathering around the pool. Located in a highly desirable area, this home is just minutes from a wide variety of shopping centers, dining options, and everyday conveniences. Enjoy easy access to local parks, recreational facilities, and community pools, perfect for outdoor activities and leisure. Commuters will appreciate the proximity to major highways, making travel simple and efficient. This home offers the perfect combination of comfort, updates, and location--an exceptional opportunity you won't want to miss. A must see to truly appreciate!!!
Full Property Details
Full Property Details for 1164 S Virginia St
General
- Price: $370,000
- Taxes: $3,946 (2024)
- Status: Active
- Type: Single Family
- Source: GNIAR
- MLS ID: 836596
- Updated: 5/6/2026
- Added to Site: 49 day(s) ago
Interior
- Number of Rooms: 9
- Interior Features: Ceiling Fan(s), Walk-In Closet(s), Vaulted Ceiling(s), Recessed Lighting, Pantry, Other, Kitchen Island, High Ceilings, Eat-in Kitchen
- Fireplace: Yes
- Number of Fireplaces: 2
- Appliances: Dryer, Washer, Refrigerator, Microwave, Gas Range, Dishwasher, Disposal
Rooms
Bathrooms
- Total Bathrooms: 3
- Full Bathrooms: 1
- 3/4 Bathrooms: 1
- Half Bathrooms: 1
Bedrooms
- Total Bedrooms: 4
Exterior
- Exterior Features: Lighting, Rain Gutters, Other
Parking
- Garage Spaces: 2
- Parking Features: Garage Door Opener, Paved, On Street, Garage Faces Front, Driveway, Other
Location
- County: Lake
- Township: Hobart
- Subdivision: Lake George Plateau 05
- Driving Directions: From route 6 to Wisconsin St going South - to 10 St turn right going West - south on S Virginia St - continue passed upcoming Stop Sign - house is 13th house on right side (West) - NOTE: Be aware, GPS may stop you before you get to house!!
Heating & Cooling
- Heating Type: Forced Air, Natural Gas
Structural Information
- Square Feet: 1,955
- Year Built: 2004
Lot Features
- Lot Size (Acres): 0.265
- Lot Size (Sq. Ft.): 11,543
- Lot Features: Back Yard, Paved, Other, Landscaped, Front Yard
Financial Considerations
- Tax Amount: $3,946
- Tax Year: 2024
- Terms: Cash, VA Loan, Other, FHA, Conventional
Disclosures and Reports
- Legal Description: LAKE GEORGE PLATEAU UNIT NO. 5 LOT 39
- Property ID: 451306176013000018
Listed by McColly Real Estate
Get Pre-Approved Today
Get a Great Insurance Rate
Schools
Schools serving 1164 S Virginia St
School District:Hobart School City
| Name | Grades | Distance |
|---|---|---|
Joan Martin Elementary School 301 East 10th Street, Hobart, IN 46342 | K-6 | 0.7 mi |
The Early Lrn Center At George Earle 400 North Wilson Street, Hobart, IN 46342 | PK-K | 1.7 mi |
Hobart High School 2211 East 10th Street, Hobart, IN 46342 | 8-12 | 2 mi |
Hobart Middle School 36 East 8th Street, Hobart, IN 46342 | 6-8 | 0.7 mi |
Disclaimer:
School attendance boundaries provided by ATTOM Data Solutions and are for reference only. Contact the school directly to verify enrollment eligibility.
Price & Sales History for 1164 S Virginia St
Date
Details
Price
Change
Source
5/06/2026
Price Reduced
$370,000
-2.63%
MLS
4/06/2026
Listed
$379,999
10.14%
MLS
2/20/2025
Sold
$345,000
—
Public Record
Disclaimer: Historical sales information is derived from public records provided by the county offices. Information is not guaranteed and should be independently verified.
Tax History
Tax History for 1164 S Virginia St
Year
Property Taxes
Change
Tax Assessment
Change
2024
$3,864
—
$316,800
-3%
2024
$3,864
-68%
$326,400
9%
2023
$12,239
275%
$299,800
12%
2022
$3,260
-23%
$268,700
17%
2020
$4,211
51%
$228,900
5%
2019
$2,790
—
$218,100
3%
2019
$2,790
-4%
$211,400
4%
2018
$2,909
3%
$203,000
5%
2017
$2,814
—
$193,400
1%
2017
$2,814
3%
$192,000
2%
2016
$2,730
—
$188,800
-1%
2015
$2,731
-17%
$190,000
—
2013
$3,288
-4%
$190,800
-4%
2012
$3,437
—
$197,800
—
Disclaimer: Historical tax information is derived from public records provided by the county offices. Information is not guaranteed and should be independently verified.
Estimate the Cost
Estimate the Cost for 1164 S Virginia St
1164 S Virginia Street, Hobart, IN 46342 (MLS# 836596) is a Single Family property with 4 bedrooms, 1 full bathroom and 2 partial bathrooms. 1164 S Virginia Street is currently listed for $370,000 and was received on April 06, 2026. Want to learn more about 1164 S Virginia Street? Do you have questions about finding other Single Family real estate for sale in Hobart? You can browse all Hobart real estate or contact a Coldwell Banker agent to request more information.