This is a carousel with tiles that activate property listing cards. Use the previous and next buttons to navigate.
1/58
$349,000 Just Listed
This is a carousel with tiles that activate property listing cards. Use the previous and next buttons to navigate.
1/58
Property Description
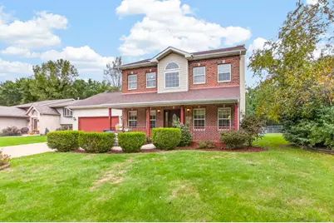
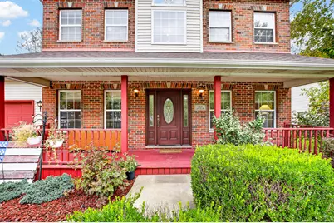
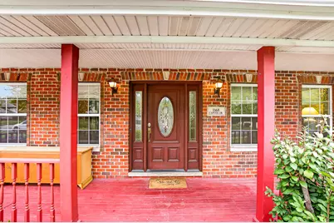
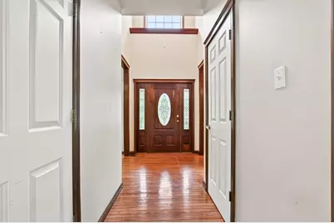
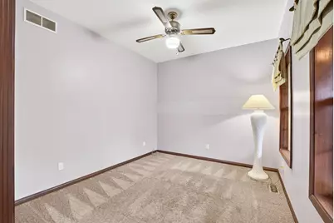
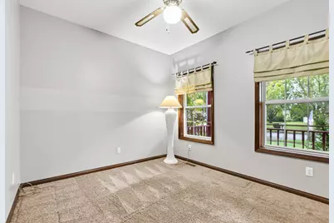
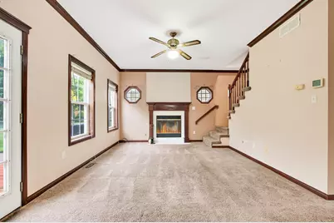
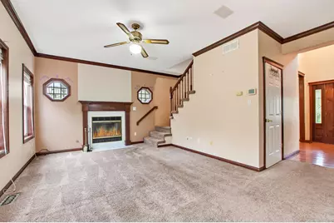
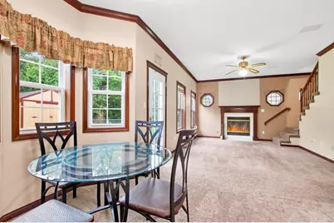
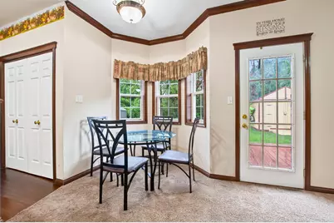
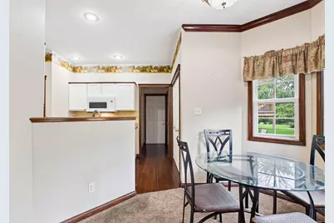
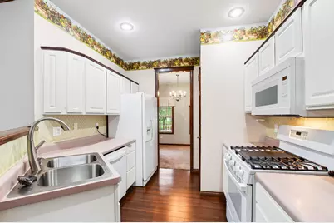
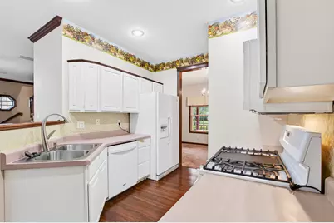
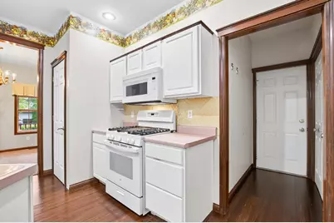
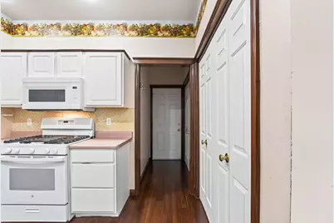
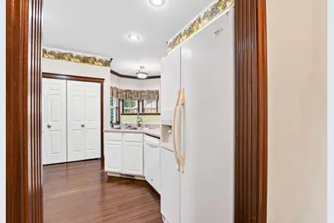
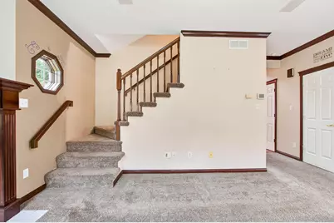
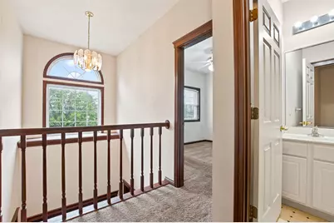
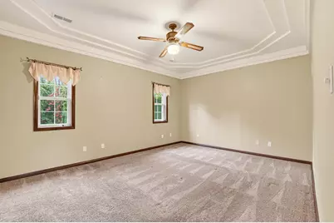
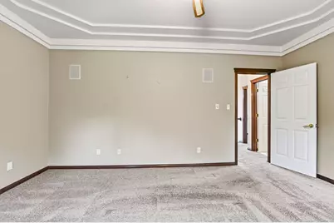
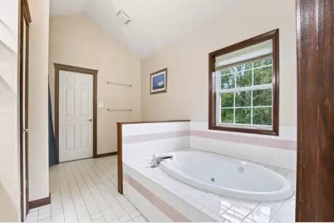
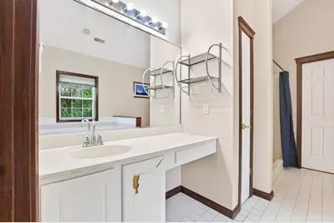
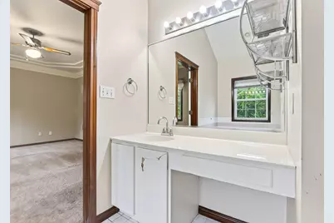
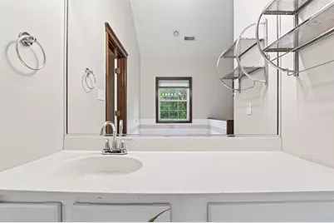
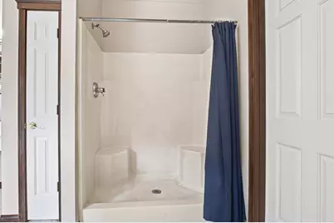
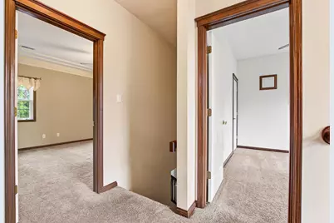
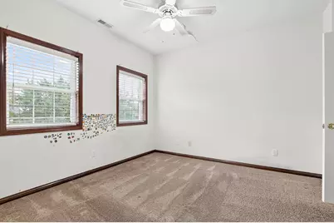
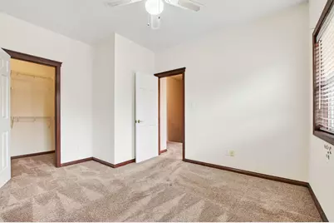
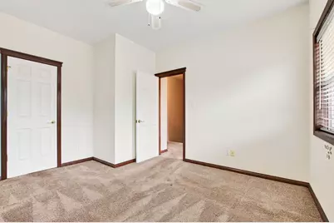
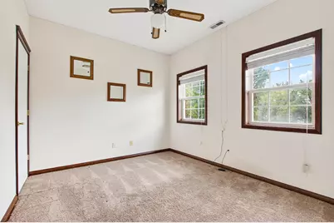
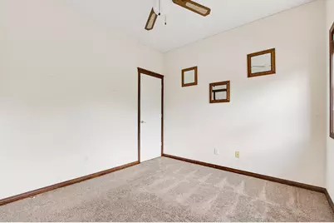
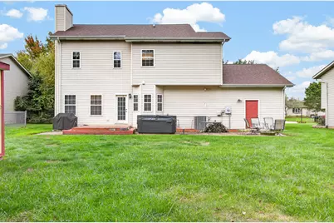
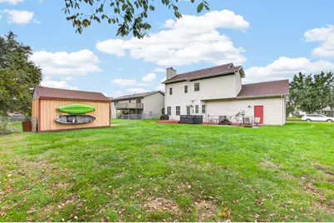
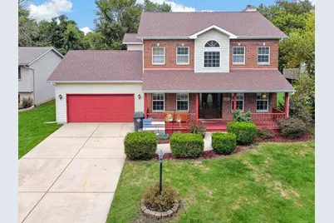
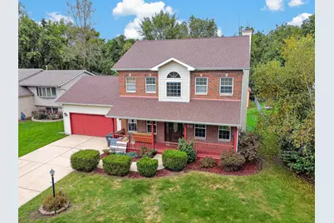
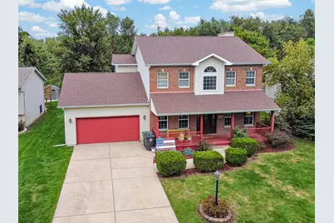
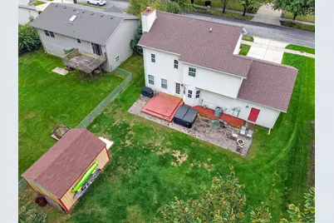
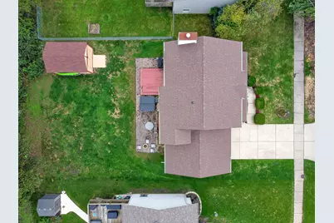
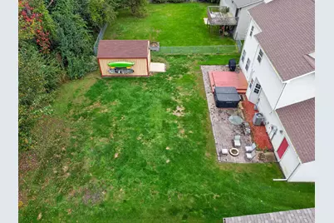
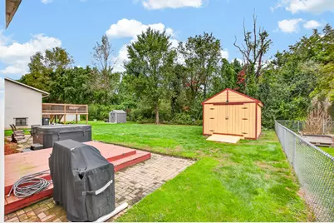
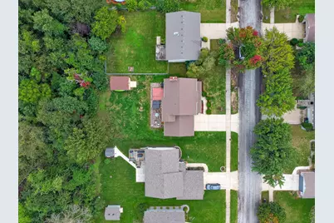
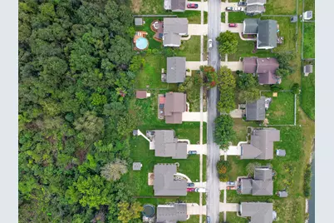
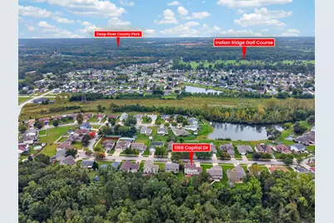
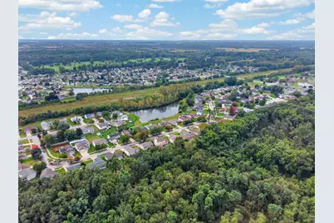
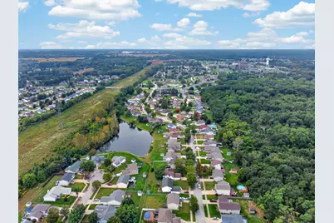
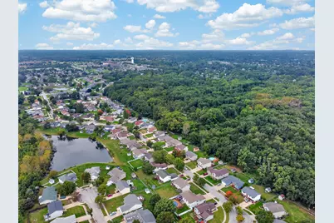
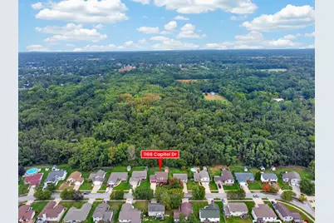
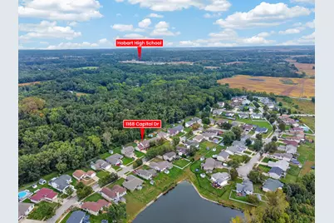
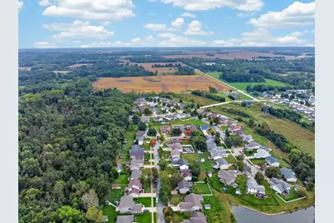
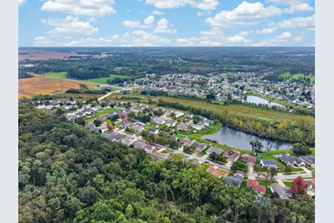
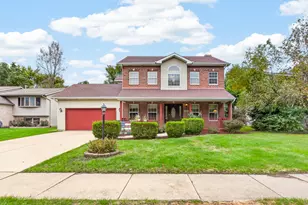
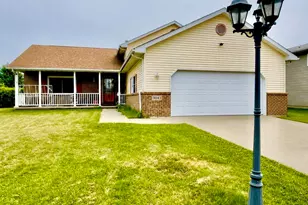
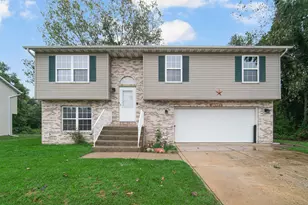
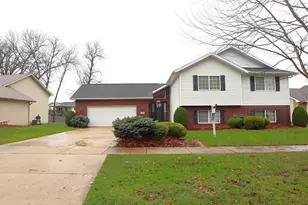
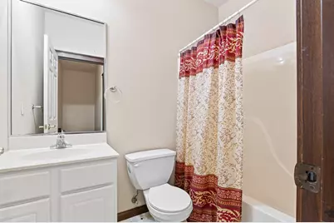
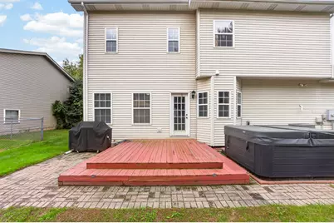
Welcome home to 1168 Capitol Drive in Hobart's Barrington Ridge neighborhood! From the inviting covered front porch and classic brick exterior to the spacious interior and backyard, this 3-bedroom, 2.5-bath home offers plenty of room to live, relax and entertain. Step inside to a dramatic two-story entry highlighted by a large arched window that fills the space with natural light and showcases the home's warm wood trim and architectural details. The main level offers multiple living spaces, including a front flex room ideal for a home office or sitting room. Opposite is the equivalently-sized formal dining area. The spacious great room at the back of the house features a gas fireplace with beautiful wood surround, abundant windows and an adjoining casual dining area. The kitchen offers plentiful white cabinetry, and a full suite of white appliances. Just off the kitchen, the laundry area includes the washer and dryer for added everyday convenience, while mechanicals are tucked into an interior closet for easy access. Upstairs you'll find three bedrooms, including a spacious primary suite with tray ceilings and a generous walk-in closet. The private primary bath offers plenty of space to unwind with a jetted soaking tub, separate stand-up shower, vanity area and dedicated toilet and bidet area. Two additional bedrooms and another full bath complete the upper level. Step outside to an expansive backyard with mature trees providing a beautiful backdrop. A deck and large brick-paver patio create multiple spaces for grilling, outdoor dining and entertaining, while the huge 18' x 12' storage shed provides exceptional space for lawn equipment, bicycles, outdoor gear and more. The hot tub and car lift in garage area negotiable. Major updates include a 4 year old roof, 2 year old A/C, 2 years old and gas water heater 3 months old. Located in Barrington Ridge and conveniently situated near area shopping, dining, recreation, schools and everyday amenities.
Full Property Details
Full Property Details for 1168 Capitol Dr
General
- Price: $349,000
- HOA FEE: $75
- Taxes: $3,472 (2026)
- Status: Active
- Type: Single Family
- Source: GNIAR
- MLS ID: 846269
- Updated: Today (10/2/2026)
- Added to Site: Today
Interior
- Number of Rooms: 9
- Interior Features: Ceiling Fan(s), Walk-In Closet(s), Tray Ceiling(s), Pantry, Laminate Counters, Entrance Foyer
- Fireplace: Yes
- Number of Fireplaces: 1
- Appliances: Dishwasher, Refrigerator, Microwave, Gas Range
Rooms
Bathrooms
- Total Bathrooms: 3
- Full Bathrooms: 2
- Half Bathrooms: 1
Bedrooms
- Total Bedrooms: 3
Additional Information
- Spa Description: Bath
Exterior
- Exterior Features: Private Yard, Storage
Parking
- Garage Spaces: 2
- Parking Features: Attached, Kitchen Level, Garage Faces Front, Driveway, Garage Door Opener
Location
- County: Lake
- Township: Hobart
- Subdivision: Barrington Ridge 06
- Driving Directions: Grand Blvd (Rt 51) to Bracken Parkway, East (Left onto) to Capitol Drive, follow to home on left
School Information
- High School District: Hobart
Community
- Association: Yes
- Assoc. Fees Include: Other
Heating & Cooling
- Heating Type: Central, Natural Gas, Forced Air
Structural Information
- Square Feet: 1,787
- Year Built: 1996
Lot Features
- Lot Size (Acres): 0.192
- Lot Size (Sq. Ft.): 8,364
- Lot Features: Back Yard, Rectangular Lot, Landscaped, Front Yard
- Zoning: residential
Financial Considerations
- Association Fee: $75
- Tax Amount: $3,472
- Tax Year: 2026
- Terms: Cash, VA Loan, FHA, Conventional
Disclosures and Reports
- Legal Description: BARRINGTON RIDGE UNIT 6 LOT 58
- Property ID: 451305451019000018
Listed by BHHS Indiana Realty

Get Pre-Approved Today
Get a Great Insurance Rate
Schools
Schools serving 1168 Capitol Dr
School District:Hobart School City
| Name | Grades | Distance |
|---|---|---|
Joan Martin Elementary School 301 East 10th Street, Hobart, IN 46342 | K-6 | 1 mi |
Hobart High School 2211 East 10th Street, Hobart, IN 46342 | 8-12 | 1 mi |
The Early Lrn Center At George Earle 400 North Wilson Street, Hobart, IN 46342 | PK-K | 3.1 mi |
Hobart Middle School 36 East 8th Street, Hobart, IN 46342 | 6-8 | 1.4 mi |
Disclaimer:
School attendance boundaries provided by ATTOM Data Solutions and are for reference only. Contact the school directly to verify enrollment eligibility.
Price & Sales History for 1168 Capitol Dr
Date
Details
Price
Change
Source
10/02/2026
Listed
$349,000
80.33%
MLS
12/29/2004
Sold
$193,534
—
Public Record
Disclaimer: Historical sales information is derived from public records provided by the county offices. Information is not guaranteed and should be independently verified.
Tax History
Tax History for 1168 Capitol Dr
Year
Property Taxes
Change
Tax Assessment
Change
2024
$3,450
—
$298,800
1%
2024
$3,450
-67%
$295,700
15%
2023
$10,467
261%
$256,400
7%
2022
$2,901
-21%
$239,100
15%
2020
$3,659
46%
$207,900
6%
2019
$2,499
—
$196,400
4%
2019
$2,499
-2%
$188,700
5%
2018
$2,557
2%
$179,700
3%
2017
$2,499
—
$174,000
—
2017
$2,499
3%
$173,400
—
2016
$2,436
-1%
$174,000
2%
2015
$2,471
-13%
$170,500
-1%
2013
$2,825
8%
$171,600
5%
2012
$2,624
—
$163,400
—
Disclaimer: Historical tax information is derived from public records provided by the county offices. Information is not guaranteed and should be independently verified.
Estimate the Cost
Estimate the Cost for 1168 Capitol Dr
1168 Capitol Drive, Hobart, IN 46342 (MLS# 846269) is a Single Family property with 3 bedrooms, 2 full bathrooms and 1 partial bathroom. 1168 Capitol Drive is currently listed for $349,000 and was received on October 02, 2026. Want to learn more about 1168 Capitol Drive? Do you have questions about finding other Single Family real estate for sale in Hobart? You can browse all Hobart real estate or contact a Coldwell Banker agent to request more information.