This is a carousel with tiles that activate property listing cards. Use the previous and next buttons to navigate.
1/1
$450,000
This is a carousel with tiles that activate property listing cards. Use the previous and next buttons to navigate.
1/1
Property Description
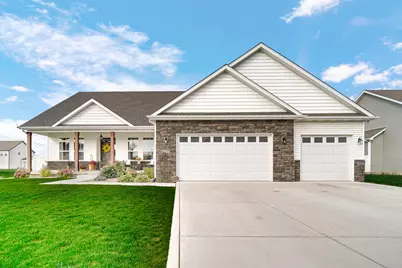
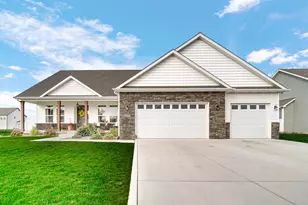
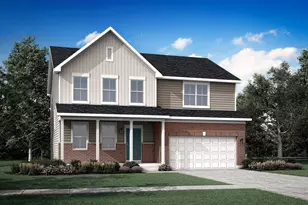
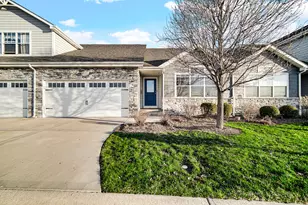
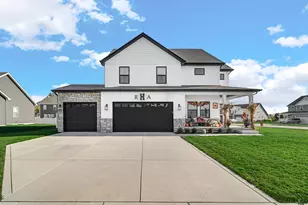
Welcome home to this beautifully maintained four-bedroom, two-bath ranch located in one of Hobart's most desirable, family-friendly neighborhoods. Built in 2022, this 2,000-square-foot home features a modern open-concept design with a spacious, light-filled living area highlighted by a custom entertainment center. The kitchen offers ample cabinetry and a cozy dining area, making it perfect for everyday living and entertaining. The primary suite provides a private bath, custom closet inserts, and generous storage. Additional upgrades include custom blinds and shades throughout the home. Enjoy outdoor living from the covered front or back porch, both overlooking a fully fenced yard, ideal for children, pets, or entertaining guests. A full basement offers abundant storage and endless potential for future expansion. Conveniently located just minutes from Route 30 and I-65, this move-in-ready home truly has it all.
Full Property Details
Full Property Details for 1732 Stellar St
General
- Sold For: $450,000
- HOA FEE: $200
- Taxes: $4,493 (2024)
- Status: Closed
- Type: Single Family
- Source: GNIAR
- MLS ID: 832741
- Added to Site: 178 day(s) ago
Interior
- Number of Rooms: 10
- Interior Features: Ceiling Fan(s), Walk-In Closet(s), Recessed Lighting, Pantry, Open Floorplan, Kitchen Island, Granite Counters, Double Vanity
- Appliances: Other
Rooms
Bathrooms
- Total Bathrooms: 2
- Full Bathrooms: 1
- 3/4 Bathrooms: 1
Bedrooms
- Total Bedrooms: 4
Exterior
- Exterior Features: Private Yard, Rain Gutters
Parking
- Garage Spaces: 3
- Parking Features: Attached, Garage Faces Front, Driveway, Concrete, Garage Door Opener
Location
- County: Lake
- Township: Hobart
- Subdivision: Eagle Creek
- Driving Directions: from I65, head east on 61st Ave., turn left onto Arizona, turn right onto Imperial St. and take around to the right, turn left onto Stellar St., home is on left
School Information
- High School District: Hobart
Community
- Association: Yes
- Assoc. Fees Include: None
Heating & Cooling
- Heating Type: ENERGY STAR Qualified Equipment, Natural Gas, Forced Air
Structural Information
- Square Feet: 2,028
- Year Built: 2022
Lot Features
- Lot Size (Acres): 0.282
- Lot Size (Sq. Ft.): 12,284
- Lot Features: Back Yard, Rectangular Lot, Landscaped, Front Yard
- Zoning: residential
Financial Considerations
- Association Fee: $200
- Tax Amount: $4,493
- Tax Year: 2024
- Terms: Cash, VA Loan, FHA, Conventional
Disclosures and Reports
- Legal Description: EAGLE CREEK CROSSING SUB LOT 35
- Property ID: 451201455011000018
Listed by Banga Realty, LLC
Sold by Non Member

Get Pre-Approved Today
Schools
Schools serving 1732 Stellar St
School District:Hobart School City
| Name | Grades | Distance |
|---|---|---|
Joan Martin Elementary School 301 East 10th Street, Hobart, IN 46342 | K-6 | 1.7 mi |
The Early Lrn Center At George Earle 400 North Wilson Street, Hobart, IN 46342 | PK-K | 2.5 mi |
Hobart High School 2211 East 10th Street, Hobart, IN 46342 | 8-12 | 2.8 mi |
Hobart Middle School 36 East 8th Street, Hobart, IN 46342 | 6-8 | 1.8 mi |
Disclaimer:
School attendance boundaries provided by ATTOM Data Solutions and are for reference only. Contact the school directly to verify enrollment eligibility.
Price & Sales History for 1732 Stellar St
Date
Details
Price
Change
Source
6/29/2026
Sold
$450,000
—
MLS
1/13/2026
Listed
$450,000
—
MLS
Disclaimer: Historical sales information is derived from public records provided by the county offices. Information is not guaranteed and should be independently verified.
1732 Stellar Street, Hobart, IN 46342 (MLS# 832741) is a Single Family property that was sold at $450,000 on June 29, 2026. Want to learn more about 1732 Stellar Street? Do you have questions about finding other Single Family real estate for sale in Hobart? You can browse all Hobart real estate or contact a Coldwell Banker agent to request more information.