This is a carousel with tiles that activate property listing cards. Use the previous and next buttons to navigate.
1/45
$325,000 Just Listed
This is a carousel with tiles that activate property listing cards. Use the previous and next buttons to navigate.
1/45
Property Description
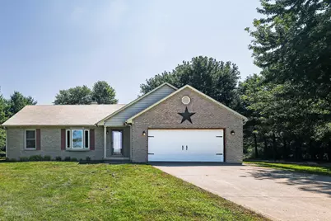
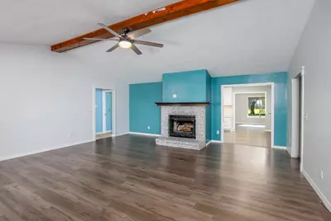

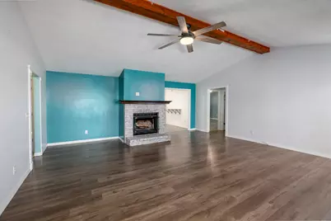
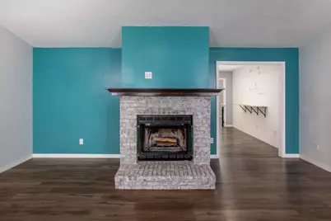
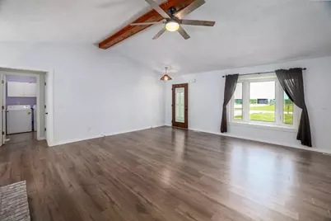
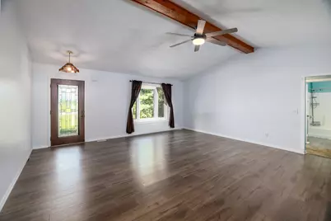
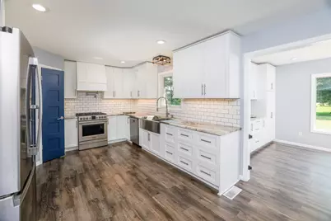
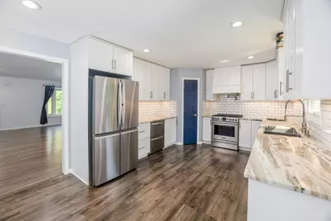
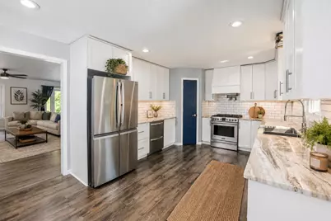
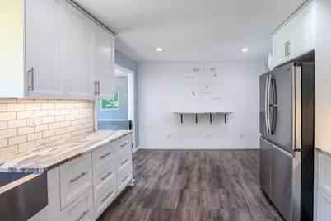
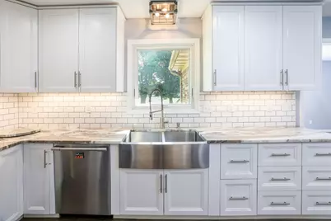
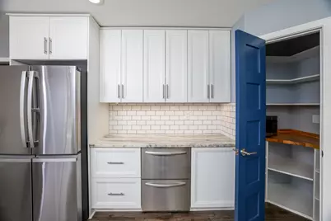
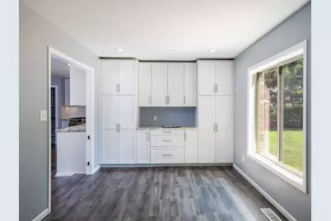
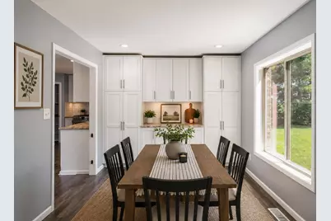
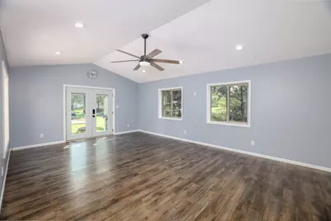
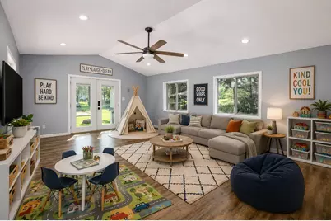
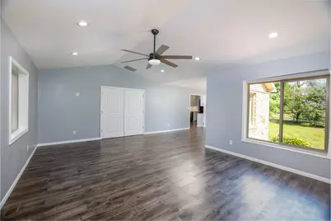
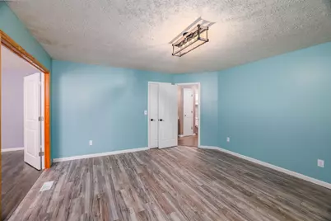
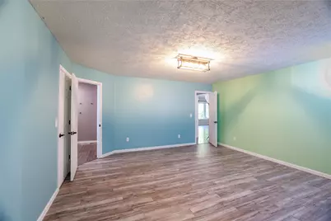
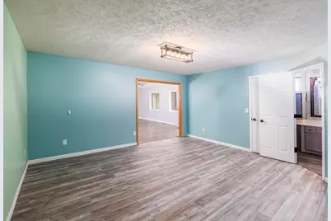
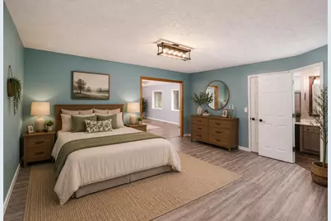
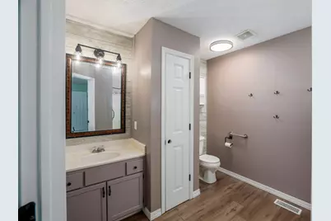
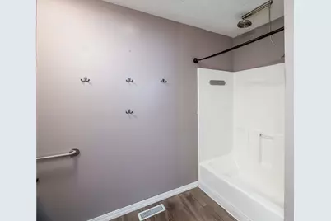
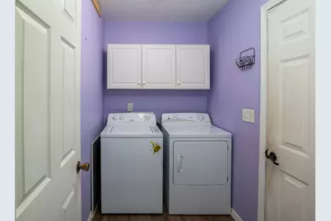
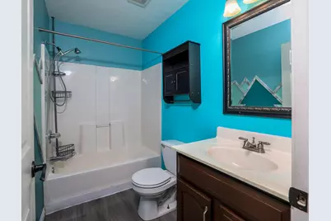
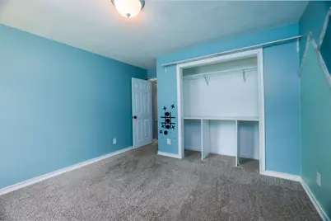
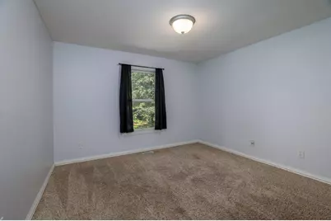
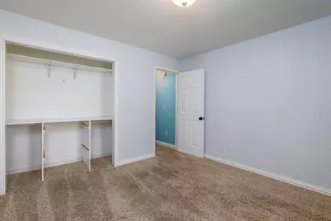
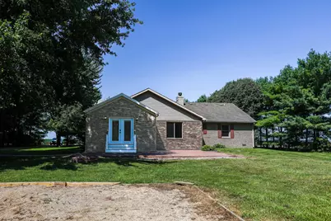
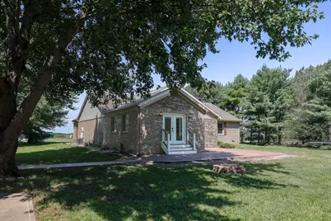
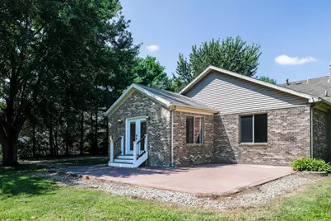
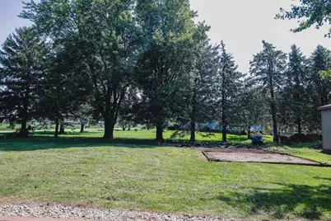
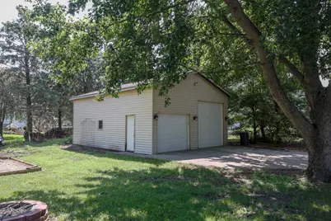
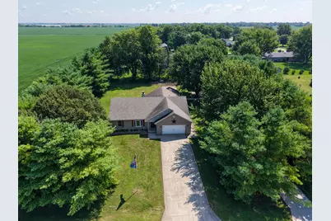
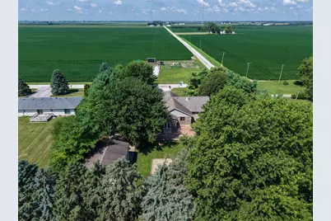
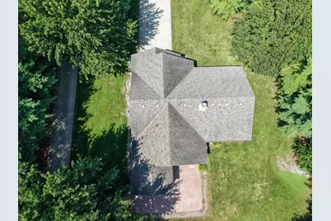

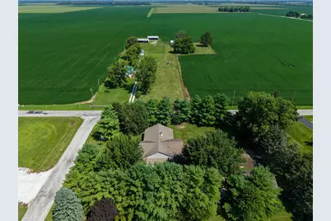
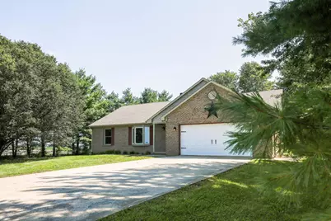
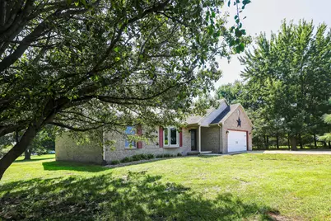
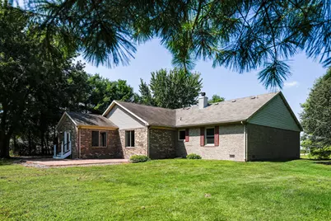
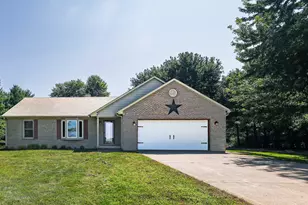
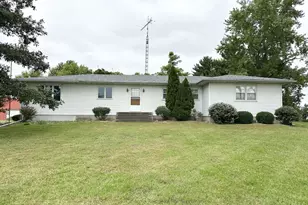
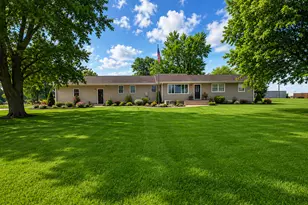
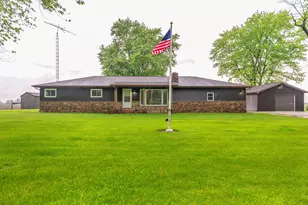
Welcome home to this beautifully updated brick 3-bedroom, 2-bathroom home situated on a spacious 1-acre corner lot. The stunning kitchen is sure to impress with white cabinetry, stainless steel appliances, subway tile backsplash, beautiful countertops, and abundant workspace, creating the perfect place to gather with family and friends. Just off the kitchen, you'll love the expansive 15' x 21' family room with beautiful views overlooking the backyard, making it the perfect space for relaxing or entertaining year-round. The spacious primary suite offers the comfort of a private ensuite bathroom, while the convenience of main-floor laundry makes everyday living a breeze. Outside, the property continues to shine with a 2-car attached garage and an impressive 24' x 32' detached pole barn, providing endless opportunities for storage, hobbies, a workshop, or all your recreational equipment. The generous one-acre lot offers plenty of room for outdoor entertaining, gardening, play, or simply enjoying the peaceful setting. From the updated interior and spacious living areas to the incredible garage and workshop space, this home offers so many features today's buyers are looking for. Don't miss your opportunity to make this exceptional property your own!
Full Property Details
Full Property Details for 15025 S 376 W
General
- Price: $325,000
- Taxes: $1,508 (2025)
- Status: Active
- Type: Single Family
- Source: GNIAR
- MLS ID: 843569
- Updated: 8/7/2026
- Added to Site: 3 day(s) ago
Interior
- Number of Rooms: 7
- Interior Features: Ceiling Fan(s), Walk-In Closet(s), Recessed Lighting, Pantry, High Ceilings, Granite Counters
- Fireplace: Yes
- Number of Fireplaces: 1
- Appliances: Dryer, Washer, Stainless Steel Appliance(s), Range Hood, Refrigerator, Range, Microwave, Gas Water Heater, Gas Range, Dishwasher, Disposal
Rooms
Bathrooms
- Total Bathrooms: 2
- Full Bathrooms: 2
Bedrooms
- Total Bedrooms: 3
Exterior
- Exterior Features: Lighting, Rain Gutters, Private Yard
Parking
- Garage Spaces: 2
- Parking Features: Attached, Paved, Kitchen Level, Garage Faces Front, Driveway, Concrete, Additional Parking, Off Street, Garage Door Opener
Location
- County: Newton
- Township: Jefferson
- Subdivision: Batton Addition
- Driving Directions: US 41 to to 1500 head west to 376 W house is on the corner
School Information
- High School District: South Newton
Heating & Cooling
- Heating Type: Forced Air
Structural Information
- Square Feet: 2,116
- Year Built: 1997
Lot Features
- Lot Size (Acres): 1.07
- Lot Size (Sq. Ft.): 46,609.2
- Lot Features: Back Yard, Private, Landscaped, Front Yard, Corner Lot
Financial Considerations
- Tax Amount: $1,508
- Tax Year: 2025
- Terms: Cash, VA Loan, USDA Loan, FHA, Conventional
Disclosures and Reports
- Legal Description: LOT 27 PRAIRIE VIEW ACRES UNIT #2 JEFFERSON TWP
- Property ID: 561620112001000010
Listed by The Real Estate Shoppe, LLC

Get Pre-Approved Today
Get a Great Insurance Rate
Schools
Schools serving 15025 S 376 W
School District:South Newton School Corporation
| Name | Grades | Distance |
|---|---|---|
South Newton Elementary School 13188 South 50 East, Kentland, IN 47951 | PK-5 | 4.5 mi |
South Newton Middle School 13100 South 50 East, Kentland, IN 47951 | 6-8 | 4.6 mi |
South Newton Senior High School 13102 South 50 East, Kentland, IN 47951 | 9-12 | 4.6 mi |
Disclaimer:
School attendance boundaries provided by ATTOM Data Solutions and are for reference only. Contact the school directly to verify enrollment eligibility.
Price & Sales History for 15025 S 376 W
Date
Details
Price
Change
Source
8/07/2026
Listed
$325,000
—
MLS
Disclaimer: Historical sales information is derived from public records provided by the county offices. Information is not guaranteed and should be independently verified.
Tax History
Tax History for 15025 S 376 W
Year
Property Taxes
Change
Tax Assessment
Change
2025
$1,508
—
$222,100
—
Disclaimer: Historical tax information is derived from public records provided by the county offices. Information is not guaranteed and should be independently verified.
Estimate the Cost
Estimate the Cost for 15025 S 376 W
15025 S 376 W, Kentland, IN 47951 (MLS# 843569) is a Single Family property with 3 bedrooms and 2 full bathrooms. 15025 S 376 W is currently listed for $325,000 and was received on August 07, 2026. Want to learn more about 15025 S 376 W? Do you have questions about finding other Single Family real estate for sale in Kentland? You can browse all Kentland real estate or contact a Coldwell Banker agent to request more information.