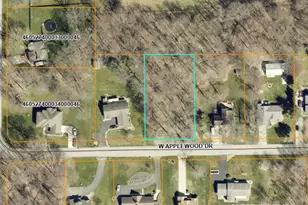

This is a carousel with tiles that activate property listing cards. Use the previous and next buttons to navigate.
1/17
$312,900
This is a carousel with tiles that activate property listing cards. Use the previous and next buttons to navigate.
1/17
Property Description
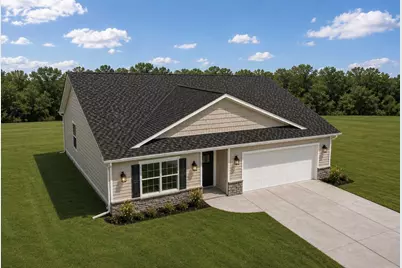
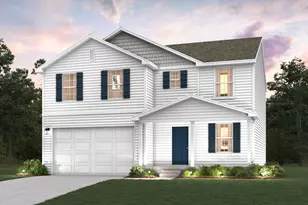
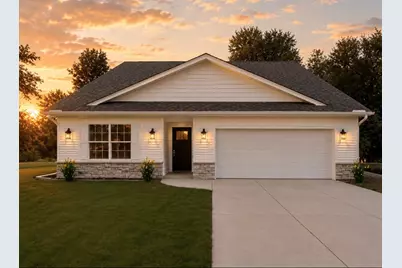
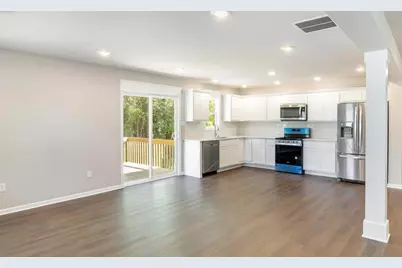
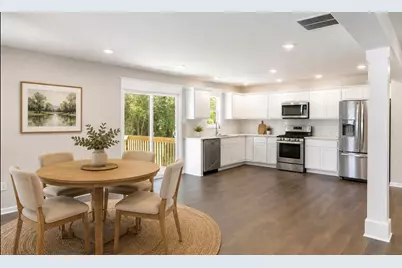
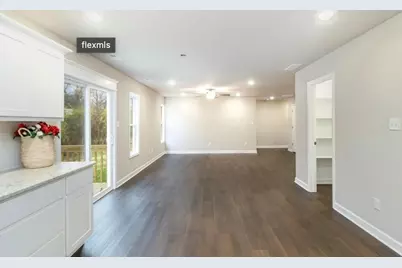
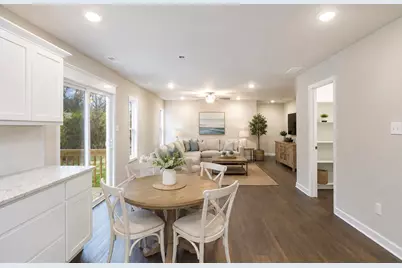
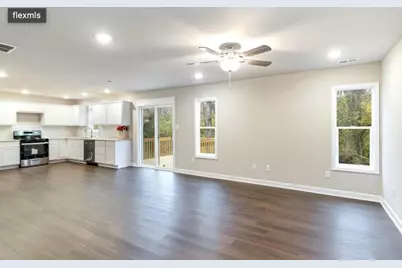
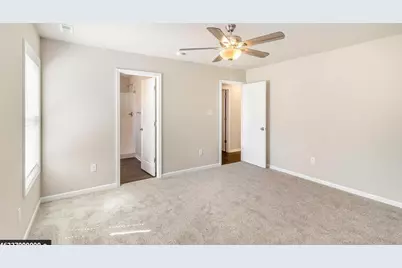
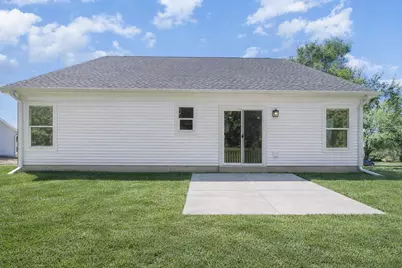
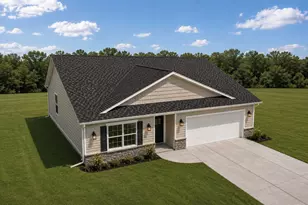
A Brand-New construction ranch starting construction , quality Builder and Service This thoughtfully designed 3-bedroom, 2-bath home offers 1,370 square feet on the main level PLUS a full 1,370-square-foot basement, providing approximately 2,740 total square feet of living and future finishing potential. Built with exceptional quality from top to bottom, the attention to detail goes far beyond what the eye can see--from the beautiful finishes to the durable materials and craftsmanship behind the walls. Energy-efficient systems provide modern efficiency while maintaining a comfortable living environment. The bright, spacious kitchen features stainless steel appliances, abundant cabinetry, --perfect for entertaining and everyday living. The open-concept layout offers plenty of flexibility for family, guests, or a home office. A dedicated laundry room and attached 2-car garage complete the functional main-level design. The full 1,370-square-foot basement adds tremendous value and possibilities. It is plumbed and ready for an additional bathroom and includes an egress window for a future bedroom, while also allowing natural daylight into the lower level. Finish the basement to create additional bedrooms, a family room, recreation area, home gym, office, or whatever best suits your needs. Conveniently located with quick access to US-6 and US-421, making commuting a breeze. This quality builder's new construction homes typically sell as soon as they are completed. With this home scheduled to be finished right after the holidays, now is your opportunity to get ahead of the competition before construction is complete! Schedule your showing today and experience the quality, space, and convenience this beautiful new home has to offer.
Full Property Details
Full Property Details for 709 Fernway Rd
General
- Price: $312,900
- Taxes: $300 (2025)
- Status: Active
- Type: Single Family
- Source: GNIAR
- MLS ID: 844302
- Updated: 8/25/2026
- Added to Site: 45 day(s) ago
Interior
- Number of Rooms: 8
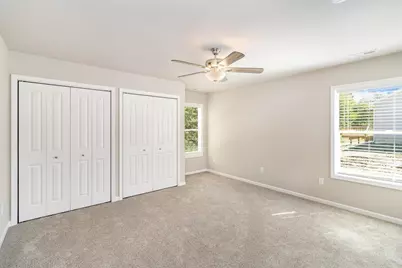
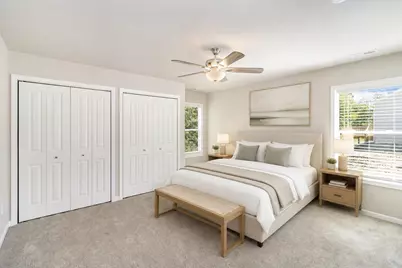
- Interior Features: Ceiling Fan(s), Country Kitchen, Stone Counters, Recessed Lighting, Open Floorplan, His and Hers Closets, Granite Counters, Eat-in Kitchen, Entrance Foyer
- Appliances: Dishwasher, Stainless Steel Appliance(s), Refrigerator, Range, Microwave, Gas Range
Rooms
Bathrooms
- Total Bathrooms: 2
- Full Bathrooms: 2
Bedrooms
- Total Bedrooms: 3
Parking
- Garage Spaces: 2.25
- Parking Features: Attached, Paved, Kitchen Level, Garage Faces Front, Driveway, Concrete, Asphalt, Additional Parking, Garage Door Opener
Location
- County: La Porte
- Township: Union
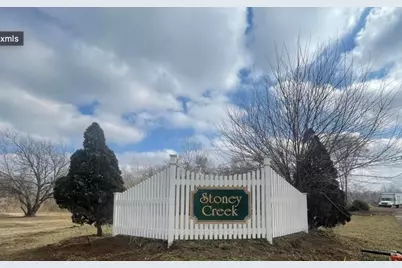
- Subdivision: STONEY CREEK
- Driving Directions: From 80/94, to I-90 E., to 49S, left on US6, Right on 421S/US6, right on Meadowbrook into Kingsford, subdivision on your left, Stoney Creek, left on to Fernway Rd. down the street on your left side, look for builders signs .
School Information
- High School District: La Porte
Heating & Cooling
- Heating Type: Forced Air, Natural Gas
Structural Information
- Square Feet: 1,370
- Year Built: 2026
Lot Features
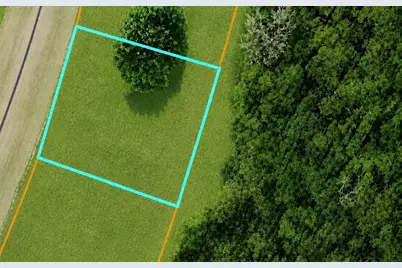
- Lot Size (Acres): 0.21
- Lot Size (Sq. Ft.): 9,147.6
- Lot Features: Back Yard, Paved, Landscaped, Front Yard, Few Trees
Financial Considerations
- Tax Amount: $300
- Tax Year: 2025
- Terms: Cash, VA Loan, FHA, Conventional
Disclosures and Reports
- Legal Description: PARK PLACE II PHASE IV LOT 312 0.21 AC (Note: Not to be used on legal documents)
- Property ID: 461519151028000065
Listed by McColly Real Estate
Get Pre-Approved Today
Get a Great Insurance Rate
Schools
Schools serving 709 Fernway Rd
School District:La Porte Community School Corporation
| Name | Grades | Distance |
|---|---|---|
Kingsford Heights Elementary School 460 Evanston Road, Kingsford Heights, IN 46346 | PK-4 | 0.7 mi |
Kesling Intermediate School 306 E 18th St, La Porte, IN 46350 | 5-6 | 8.1 mi |
Laporte High School 602 'F' St, La Porte, IN 46350 | 9-12 | 9 mi |
Laporte Middle School 306 E 18th Street, La Porte, IN 46350 | 7-8 | 8.1 mi |
Disclaimer:
School attendance boundaries provided by ATTOM Data Solutions and are for reference only. Contact the school directly to verify enrollment eligibility.
Price & Sales History for 709 Fernway Rd
Date
Details
Price
Change
Source
8/25/2026
Listed
$312,900
—
MLS
Disclaimer: Historical sales information is derived from public records provided by the county offices. Information is not guaranteed and should be independently verified.

Estimate the Cost
Estimate the Cost for 709 Fernway Rd
709 Fernway Road, Kingsford Heights, IN 46346 (MLS# 844302) is a Single Family property with 3 bedrooms and 2 full bathrooms. 709 Fernway Road is currently listed for $312,900 and was received on August 25, 2026. Want to learn more about 709 Fernway Road? Do you have questions about finding other Single Family real estate for sale in Kingsford Heights? You can browse all Kingsford Heights real estate or contact a Coldwell Banker agent to request more information.