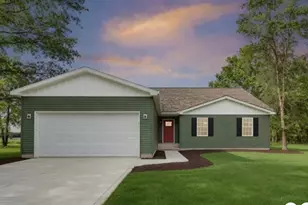

This is a carousel with tiles that activate property listing cards. Use the previous and next buttons to navigate.
1/29
$310,000
This is a carousel with tiles that activate property listing cards. Use the previous and next buttons to navigate.
1/29
Property Description
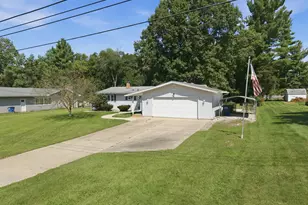
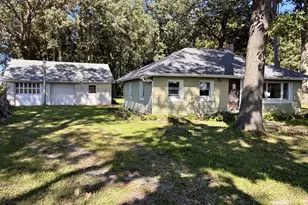
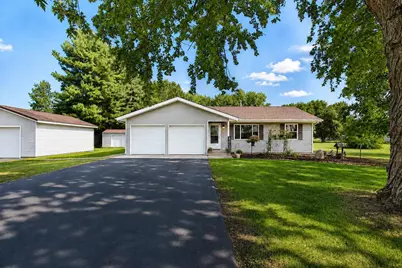
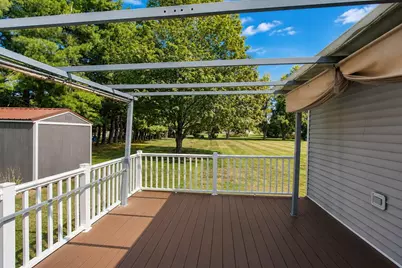
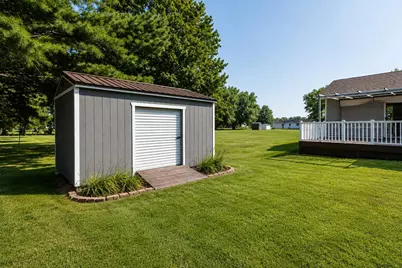
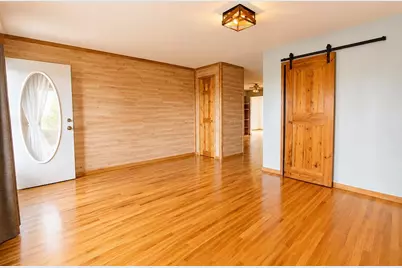
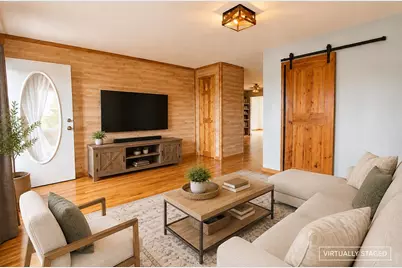
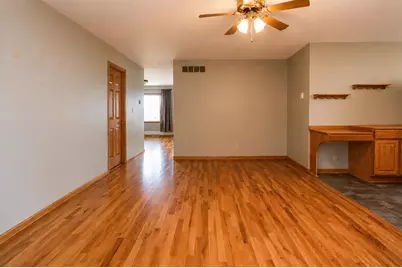
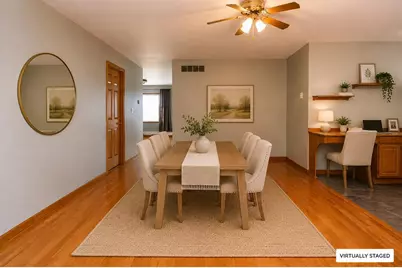
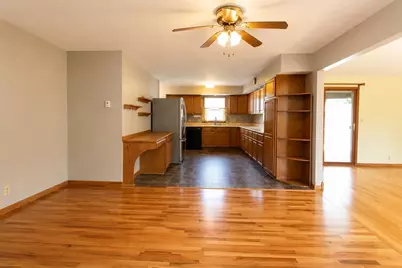
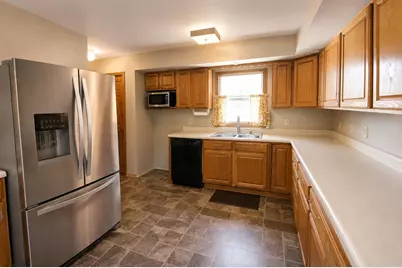
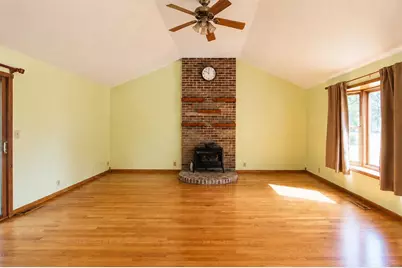
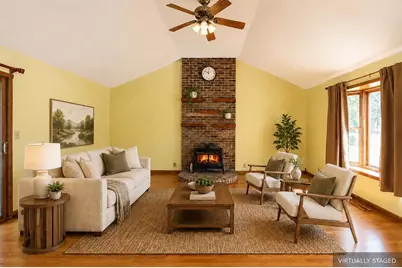
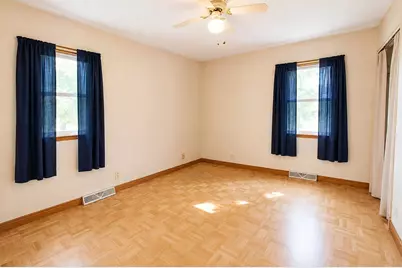
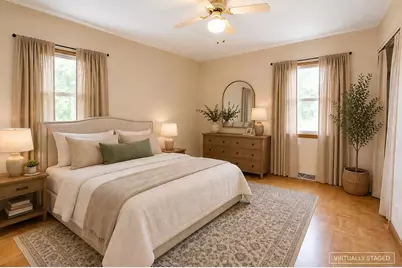
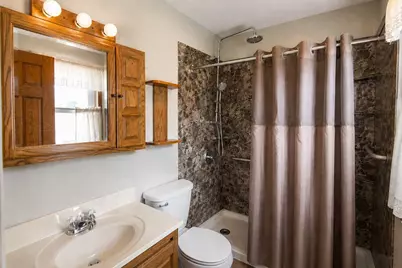
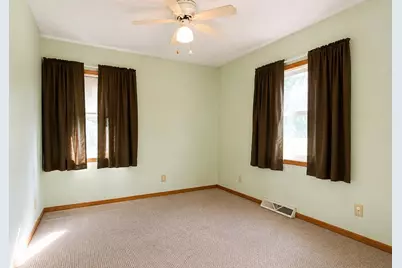
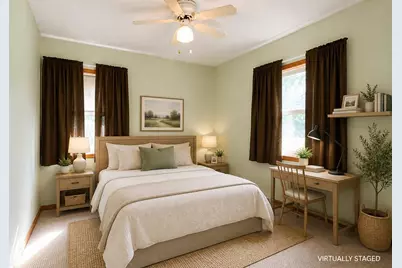
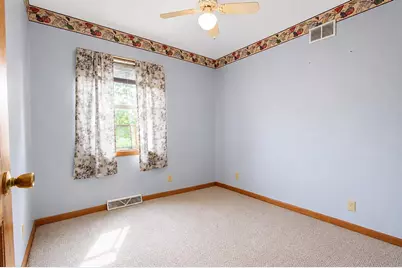
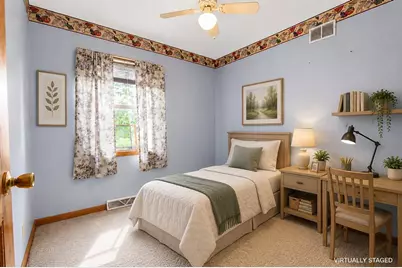
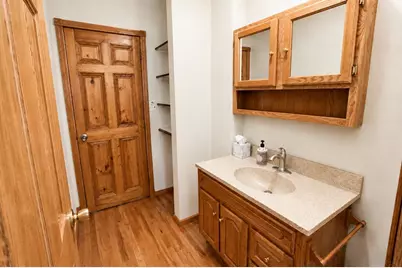
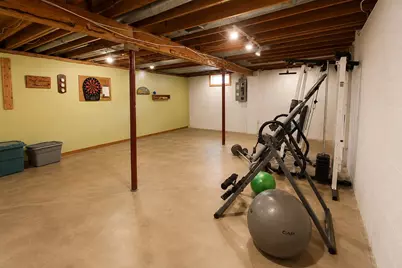
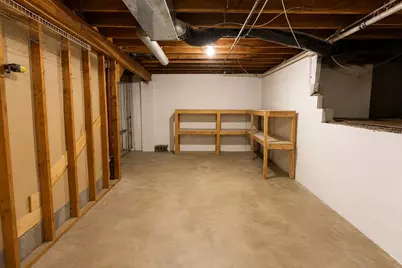
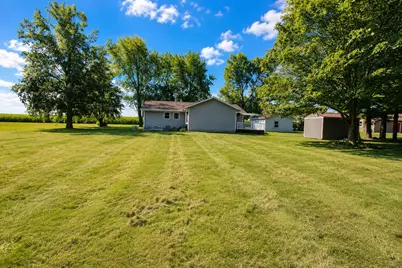
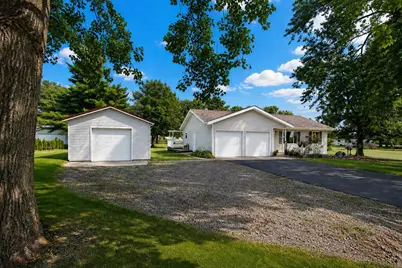
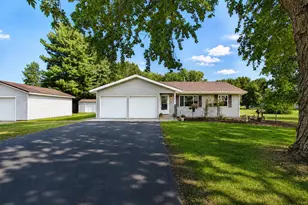
Set on just over an acre, this peaceful country retreat offers the space, comfort, and easy living buyers dream about. With nearly 1,600 sq ft on the main level, this wellloved ranch delivers a thoughtful blend of openness, warmth, and functionality throughout. Step inside to a beautiful living room filled with natural light, flowing effortlessly into a huge kitchen with abundant cabinetry and counterspace. An informal dining room keeps everyone connected with sightlines across the home -- perfect for everyday living or hosting friends. A standout feature is the masterful vaulted addition, a true haven with a gas fireplace, bay window, and direct access to the newer composite deck with awning. Morning coffee, evening sunsets, quiet reading -- this space elevates the entire home. The sizable primary suite offers hisandhers closets and an updated 3/4 bath ensuite, while two additional bedrooms and a full hall bath provide comfort and flexibility. A convenient laundry closet rounds out the main level. Need storage or future expansion? The dry basement is ideal for storage, hobbies, or finishing into additional living space -- or keep it as the perfect latenight poker room. Outside, the property shines with an attached 2car garage, an 1824 detached garage, and a newer Yoder shed, giving you endless options for tinkering, projects, or equipment. Recent improvements include: furnace & central air (2023), Generac generator, shower surround, windows, Yoder shed, and more -- offering peace of mind for years to come. Lovingly cared for and thoughtfully improved, this home invites you to slow down, spread out, and enjoy everything country living has to offer.
Full Property Details
Full Property Details for 1217 E 1st St
General
- Price: $310,000
- Taxes: $1,189 (2025)
- Status: Under Contract
- Type: Single Family
- Source: GNIAR
- MLS ID: 844462
- Updated: 10/12/2026
- Added to Site: 45 day(s) ago
Interior
- Number of Rooms: 7
- Interior Features: Ceiling Fan(s), Country Kitchen, Vaulted Ceiling(s), His and Hers Closets
- Fireplace: Yes
- Number of Fireplaces: 1
- Appliances: Dryer, Washer, Refrigerator, Microwave, Dishwasher
Rooms
Bathrooms
- Total Bathrooms: 2
- Full Bathrooms: 1
- 3/4 Bathrooms: 1
Bedrooms
- Total Bedrooms: 3
Parking
- Garage Spaces: 4
- Parking Features: Attached, Off Street, Garage Door Opener, Detached
Location
- County: La Porte
- Township: Noble
- Subdivision: Cromeys 2nd Add
- Driving Directions: Hwy 39 south to Hwy 6. Head west on Hwy 6 to S 300 W. Head south on S 300 W. Cross over two sets of railroad tracks and then turn right (west) onto E 1st St. The property will be on the right hand side of the road.
Heating & Cooling
- Heating Type: Forced Air, Natural Gas
Structural Information
- Square Feet: 1,596
- Year Built: 1973
Lot Features
- Lot Size (Acres): 1.0331
- Lot Size (Sq. Ft.): 45,000
- Lot Features: Back Yard, Rectangular Lot, Landscaped, Front Yard
Financial Considerations
- Tax Amount: $1,189.36
- Tax Year: 2025
- Terms: Cash, Conventional
Disclosures and Reports
- Legal Description: 53-14-09-428-019 CROMEYS 2ND ADD LT 19.
- Property ID: 461409428019000056
Listed by REMAX County Wide 1st
Get Pre-Approved Today
Get a Great Insurance Rate
Schools
Schools serving 1217 E 1st St
School District:South Central Community School Corporation
| Name | Grades | Distance |
|---|---|---|
South Central Elementary School 9808 South 600 West, Union Mills, IN 46382 | K-6 | 3.6 mi |
South Central Jr-Sr High School 9808 South 600 West, Union Mills, IN 46382 | 7-12 | 3.6 mi |
Disclaimer:
School attendance boundaries provided by ATTOM Data Solutions and are for reference only. Contact the school directly to verify enrollment eligibility.
Price & Sales History for 1217 E 1st St
Date
Details
Price
Change
Source
9/24/2026
Price Reduced
$310,000
-3.09%
MLS
8/28/2026
Listed
$319,900
—
MLS
Disclaimer: Historical sales information is derived from public records provided by the county offices. Information is not guaranteed and should be independently verified.
Tax History
Tax History for 1217 E 1st St
Year
Property Taxes
Change
Tax Assessment
Change
2025
$1,189
3%
$146,200
8%
2024
$1,152
4%
$135,900
4%
2023
$1,104
-11%
$130,200
-2%
2022
$1,236
1%
$133,400
6%
2020
$1,218
—
$125,800
—
2019
$1,218
-1%
$125,800
2%
2018
$1,231
-2%
$123,400
-9%
2017
$1,254
19%
$136,300
-2%
2016
$1,050
—
$138,500
3%
2015
$1,050
—
$134,800
—
Disclaimer: Historical tax information is derived from public records provided by the county offices. Information is not guaranteed and should be independently verified.
Estimate the Cost
Estimate the Cost for 1217 E 1st St
1217 E 1st Street, Union Mills, IN 46382 (MLS# 844462) is a Single Family property with 3 bedrooms, 1 full bathroom and 1 partial bathroom. 1217 E 1st Street is currently listed for $310,000 and was received on August 28, 2026. Want to learn more about 1217 E 1st Street? Do you have questions about finding other Single Family real estate for sale in Union Mills? You can browse all Union Mills real estate or contact a Coldwell Banker agent to request more information.