
This is a carousel with tiles that activate property listing cards. Use the previous and next buttons to navigate.
1/18
$339,900
This is a carousel with tiles that activate property listing cards. Use the previous and next buttons to navigate.
1/18
Property Description
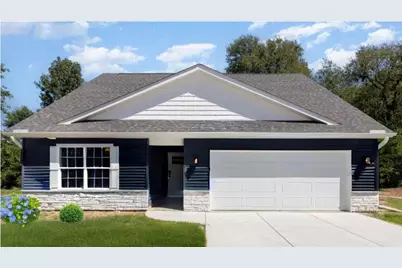
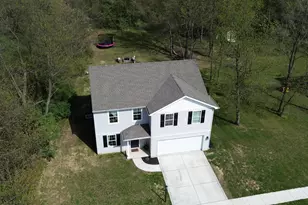
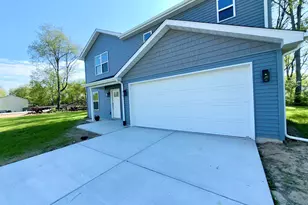
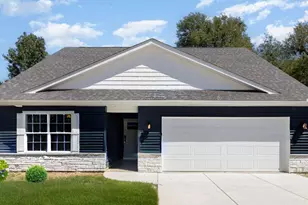
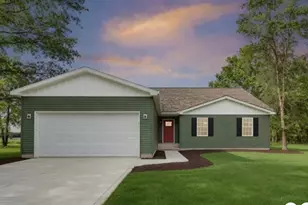
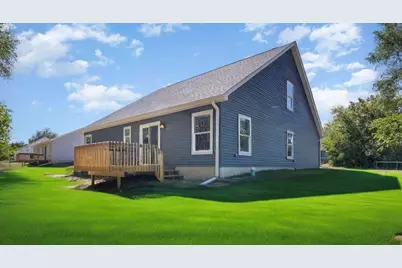
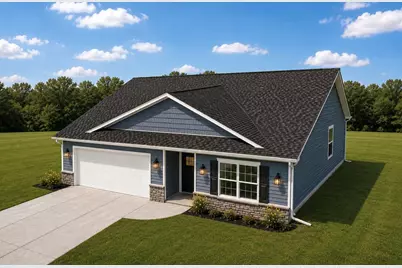
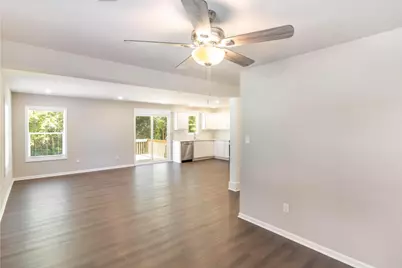
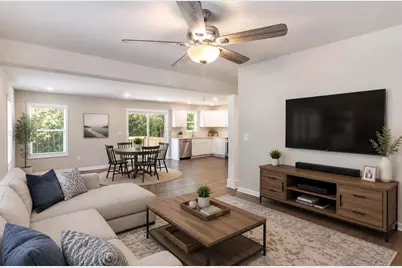
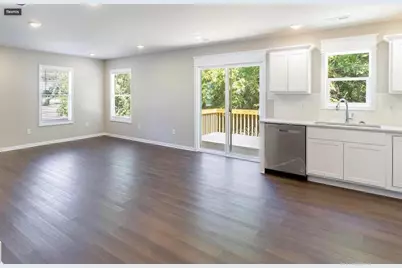
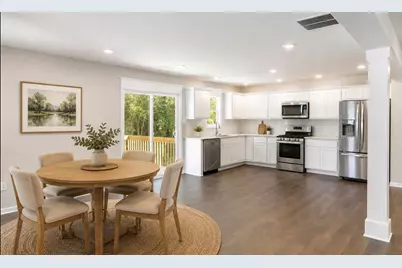
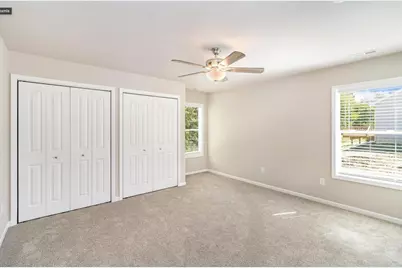
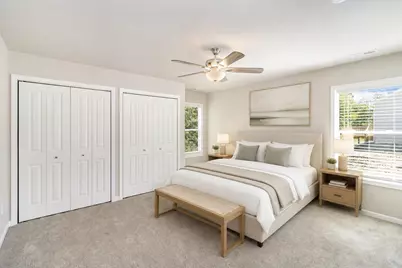
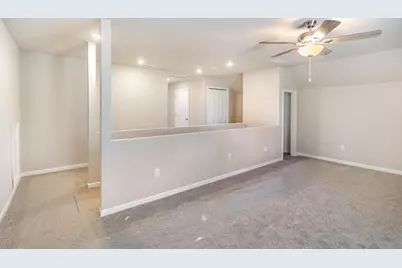
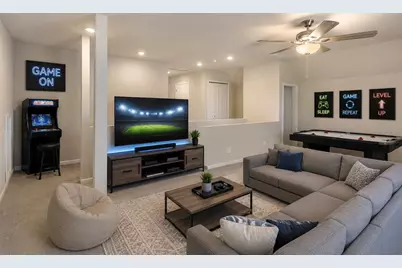
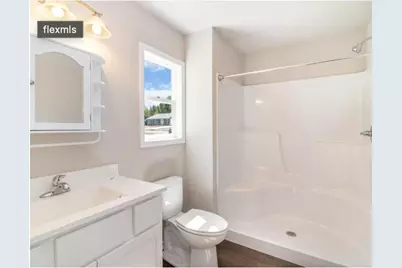
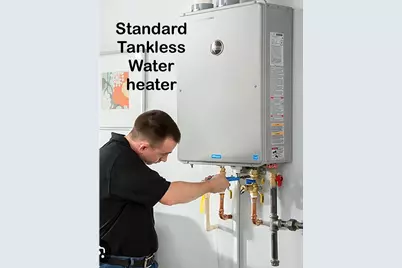
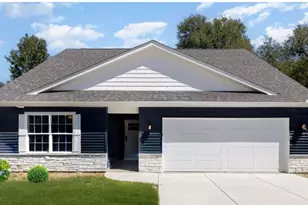
Old School -New construction with skilled craftsmen where every detail reflects quality and care! Nestled in the growing community of Kingsford Heights, this beautifully built four-bedroom, three-bath home offers quality finishes and a thoughtfully designed layout. The main floor features two spacious bedrooms and two full bathrooms. Upstairs, you'll find a versatile loft, two additional bedrooms, and a full bathroom. The open-concept kitchen flows seamlessly into the great room and includes stainless steel appliances, granite countertops, and a tile backsplash. Exceptional craftsmanship is evident throughout--from the detailed trim work to the quality construction behind the walls. A tankless water heater adds energy efficiency and everyday convenience. Completion scheduled just after the holidays.
Full Property Details
Full Property Details for 711 Fernway Rd
General
- Price: $339,900
- Taxes: $300 (2025)
- Status: Active
- Type: Single Family
- Source: GNIAR
- MLS ID: 844300
- Updated: 8/25/2026
- Added to Site: 45 day(s) ago
Interior
- Number of Rooms: 9
- Interior Features: Ceiling Fan(s), Country Kitchen, Stone Counters, Pantry, Open Floorplan, In-Law Floorplan, His and Hers Closets, High Ceilings, Granite Counters, Eat-in Kitchen, Entrance Foyer
- Appliances: Dishwasher, Stainless Steel Appliance(s), Range Hood, Refrigerator, Microwave, Gas Range
Rooms
Bathrooms
- Total Bathrooms: 3
- Full Bathrooms: 3
Bedrooms
- Total Bedrooms: 4
Parking
- Garage Spaces: 2.25
Location
- County: La Porte
- Township: Union
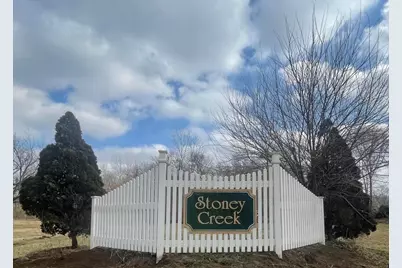
- Subdivision: STONEY CREEK
- Driving Directions: From 80/94, to I-90 E., to 49S, left on US6, Right on 421S/US6, right on Meadowbrook into Kingsford, subdivision on your left, Stoney Creek, left on to Fernway Rd. down the street on your left side, look for builders signs .
Heating & Cooling
- Heating Type: Forced Air, Natural Gas
Structural Information
- Square Feet: 2,180
- Year Built: 2027
Lot Features
- Lot Size (Acres): 0.21
- Lot Size (Sq. Ft.): 9,147.6
- Lot Features: Back Yard, Rectangular Lot, Private, Landscaped, Front Yard
Financial Considerations
- Tax Amount: $300
- Tax Year: 2025
- Terms: Cash, VA Loan, FHA, Conventional
Disclosures and Reports
- Legal Description: PARK PLACE II PHASE IV LOT 313 0.21 AC
- Property ID: 461519151029000065
Listed by McColly Real Estate
Get Pre-Approved Today
Get a Great Insurance Rate
Schools
Schools serving 711 Fernway Rd
School District:La Porte Community School Corporation
| Name | Grades | Distance |
|---|---|---|
Kingsford Heights Elementary School 460 Evanston Road, Kingsford Heights, IN 46346 | PK-4 | 0.7 mi |
Kesling Intermediate School 306 E 18th St, La Porte, IN 46350 | 5-6 | 8.1 mi |
Laporte High School 602 'F' St, La Porte, IN 46350 | 9-12 | 9 mi |
Laporte Middle School 306 E 18th Street, La Porte, IN 46350 | 7-8 | 8.1 mi |
Disclaimer:
School attendance boundaries provided by ATTOM Data Solutions and are for reference only. Contact the school directly to verify enrollment eligibility.
Price & Sales History for 711 Fernway Rd
Date
Details
Price
Change
Source
8/25/2026
Listed
$339,900
—
MLS
Disclaimer: Historical sales information is derived from public records provided by the county offices. Information is not guaranteed and should be independently verified.

Estimate the Cost
Estimate the Cost for 711 Fernway Rd
711 Fernway Road, Kingsford Heights, IN 46346 (MLS# 844300) is a Single Family property with 4 bedrooms and 3 full bathrooms. 711 Fernway Road is currently listed for $339,900 and was received on August 25, 2026. Want to learn more about 711 Fernway Road? Do you have questions about finding other Single Family real estate for sale in Kingsford Heights? You can browse all Kingsford Heights real estate or contact a Coldwell Banker agent to request more information.