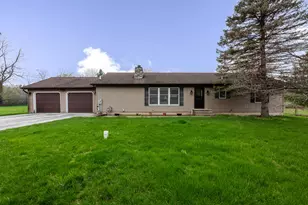
This is a carousel with tiles that activate property listing cards. Use the previous and next buttons to navigate.
1/4
$328,990 Just Listed
This is a carousel with tiles that activate property listing cards. Use the previous and next buttons to navigate.
1/4
Property Description
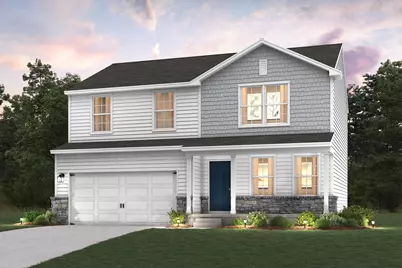
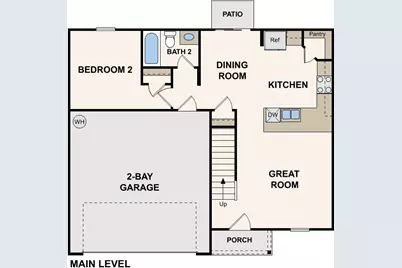
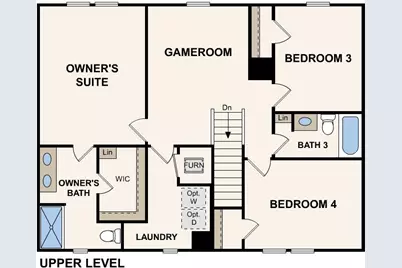
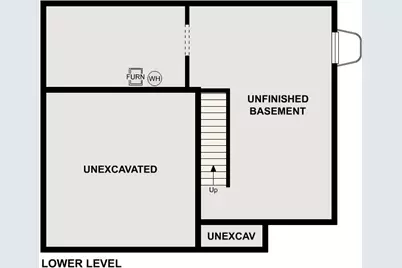
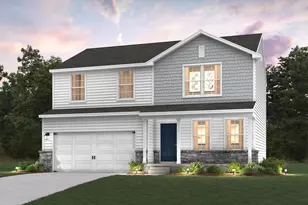
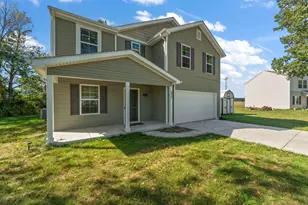
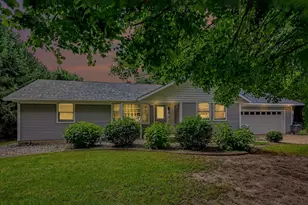
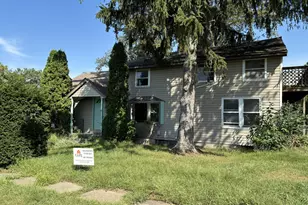
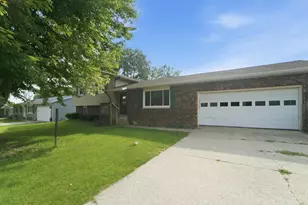
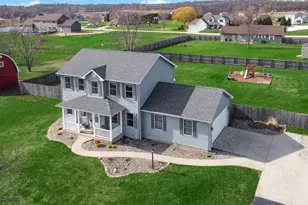
Discover Your Dream Home in the Enclave of Park Place Community! The Dupont Plan is a new 2-story home with an open layout that seamlessly connects the Living, Dining, and Kitchen areas, perfect for modern living. The chef's kitchen features cabinetry, quartz countertops and stainless steel appliances, including a smooth-top range, microwave hood, and dishwasher. This thoughtful layout offers a spacious bedroom and full bathroom on the first floor. The second floor houses the serene primary suite with an ensuite bath, dual vanity sinks, and an expansive walk-in closet. Two additional bedrooms share a stylish full bathroom with a Loft Space ideal for a home office or relaxation area. A walk-in Laundry room and energy-efficient Low E insulated dual pane windows add practicality. This home also features a 2 car garage. A 1-year limited home warranty provides peace of mind. This home has an unfinished BASEMENT. Tucked between the energy of Chicago and the quiet beauty of Indiana's lake country, La Porte offers something increasingly rare: a real hometown with real value. The South Shore commuter rail line in neighboring Michigan City provides a car-free option to Chicago's Millennium Station, making La Porte one of the most commuter-friendly communities in Northwest Indiana.
Full Property Details
Full Property Details for 3404 S Darlene Dr
General
- Price: $328,990
- Taxes: $300 (2025)
- Status: Active
- Type: Single Family
- Source: GNIAR
- MLS ID: 844403
- Updated: Today (8/27/2026)
- Added to Site: Today
Interior
- Number of Rooms: 6
- Interior Features: Open Floorplan, Walk-In Closet(s), Pantry, Other
- Appliances: Dishwasher, Range, Microwave
Rooms
Bathrooms
- Total Bathrooms: 3
- Full Bathrooms: 3
Bedrooms
- Total Bedrooms: 4
Exterior
- Exterior Features: Other
Parking
- Garage Spaces: 2
- Parking Features: Garage Door Opener, Driveway
Location
- County: La Porte
- Township: New Durham
- Subdivision: The Enclave of Park Place
- Driving Directions: Take Indiana Ave to Weller Ave Continue on Weller Ave. Take Zigler Rd to IN-2 W in Scipio Township Follow IN-2 W, S 500 W and W Joliet Rd to Nancy Ln in New Durham Township Drive to W Darlene Dr
Heating & Cooling
- Heating Type: Other
Structural Information
- Square Feet: 1,774
- Year Built: 2026
Lot Features
- Lot Size (Acres): 0.83
- Lot Size (Sq. Ft.): 36,154.8
- Lot Features: Other
Financial Considerations
- Tax Amount: $300
- Tax Year: 2025
- Terms: Cash, VA Loan, FHA, Conventional
Disclosures and Reports
- Legal Description: 48-09-24-200-039 PARK PLACE PHASE 6 LOT 78 0.83 AC
- Property ID: 460924200052000027
Listed by Octavia Valencia, Broker

Get Pre-Approved Today
Get a Great Insurance Rate
Price & Sales History for 3404 S Darlene Dr
Date
Details
Price
Change
Source
8/27/2026
Listed
$328,990
—
MLS
Disclaimer: Historical sales information is derived from public records provided by the county offices. Information is not guaranteed and should be independently verified.
Estimate the Cost
Estimate the Cost for 3404 S Darlene Dr
3404 S Darlene Drive, La Porte, IN 46350 (MLS# 844403) is a Single Family property with 4 bedrooms and 3 full bathrooms. 3404 S Darlene Drive is currently listed for $328,990 and was received on August 27, 2026. Want to learn more about 3404 S Darlene Drive? Do you have questions about finding other Single Family real estate for sale in La Porte? You can browse all La Porte real estate or contact a Coldwell Banker agent to request more information.