This is a carousel with tiles that activate property listing cards. Use the previous and next buttons to navigate.
1/1
$375,000
This is a carousel with tiles that activate property listing cards. Use the previous and next buttons to navigate.
1/1
Property Description
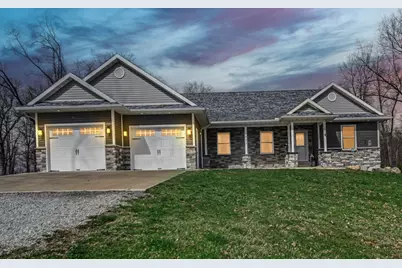
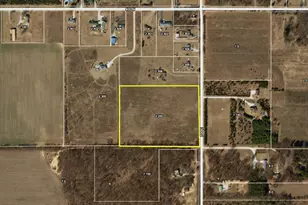
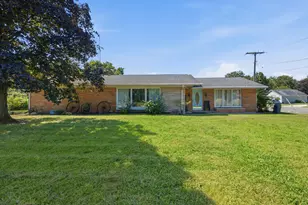
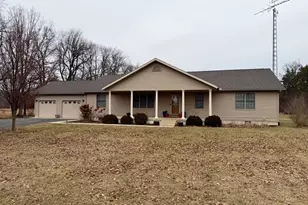
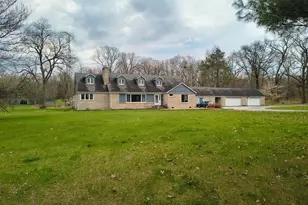
Want NEW CONSTRUCTION? Can't Wait? Consider this Gorgeous 4 year young ranch with SO MANY EXTRA'S ADDED BY THE SELLERS!! Step inside to the OPEN LIVING AREA with living room, dining area and well appointed kitchen with breakfast bar and HUGE pantry. 3 bedrooms, 2.5 baths, laundry room. Bedrooms are separated by living area, 2 bedrooms and full bath on one side and main bedroom is private with full bath including soaker tub, shower, double vanity. Excellent closet space in all bedrooms. Finished laundry room with half bath. All kitchen and laundry appliances stay. 2.5 car attached garage, 26 X 26 detached garage/workshop complete with electric and water. Entertaining inside and outside so easy. 16 ft. x 26 ft. deck just outside of dining area, 18 ft. X 33 ft. pool and all pool equipment stays. Partial privacy fenced yard. All of this on 1 ACRE!! Corn field across the street as far as your eyes can see, deer sightings are guaranteed!! 4 miles from Bass Lake, easy access to highways for commute. Country Living with all amenities you can ask for. Ask for the EXTRA'S LIST when you view this home!
Full Property Details
Full Property Details for 1482 E 400 S
General
- Sold For: $375,000
- Taxes: $2,450 (2024)
- Status: Closed
- Type: Single Family
- Source: GNIAR
- MLS ID: 835635
- Added to Site: 160 day(s) ago
Interior
- Number of Rooms: 7
- Interior Features: Ceiling Fan(s), Soaking Tub, Pantry, Kitchen Island, Granite Counters
- Appliances: Dryer, Water Softener Owned, Washer, Range Hood, Refrigerator, Microwave, Gas Range
Rooms
Bathrooms
- Total Bathrooms: 3
- Full Bathrooms: 1
- 3/4 Bathrooms: 1
- Half Bathrooms: 1
Bedrooms
- Total Bedrooms: 3
Exterior
- Exterior Features: Fire Pit, Rain Gutters
Parking
- Garage Spaces: 2.5
- Parking Features: Garage Door Opener, Gravel, Garage Faces Front, Driveway, Concrete
Location
- County: Starke
- Township: California
- Subdivision: KCSC-Rural Average (California)
- Driving Directions: Hwy 30 East to Hwy 39, South on Hwy 39 to 400 S., Turn East to home!
School Information
- High School District: Knox
Heating & Cooling
- Heating Type: Forced Air, Natural Gas
Structural Information
- Square Feet: 1,776
- Year Built: 2021
Lot Features
- Lot Size (Acres): 1
- Lot Size (Sq. Ft.): 43,560
- Lot Features: Back Yard, Rectangular Lot, Landscaped, Front Yard, Corner Lot
Financial Considerations
- Tax Amount: $2,450
- Tax Year: 2024
- Terms: Cash, VA Loan, USDA Loan, FHA, Conventional
Disclosures and Reports
- Legal Description: PT E 1/2 SW S5 T32 R2 1A
- Property ID: 751005300045202002
Listed by Home Connection Realty, Inc.
Sold by Redlow Group, Inc.

Get Pre-Approved Today
Schools
Schools serving 1482 E 400 S
School District:Knox Community School Corporation
| Name | Grades | Distance |
|---|---|---|
Knox Community Elementary School 210 West Culver Road, Knox, IN 46534 | PK-4 | 3.7 mi |
Knox Community Middle School 901 South Main Street, Knox, IN 46534 | 5-8 | 3.8 mi |
Knox Community High School 1 Redskin Trail, Knox, IN 46534 | 9-12 | 3.6 mi |
Disclaimer:
School attendance boundaries provided by ATTOM Data Solutions and are for reference only. Contact the school directly to verify enrollment eligibility.
Price & Sales History for 1482 E 400 S
Date
Details
Price
Change
Source
8/03/2026
Sold
$375,000
-5.04%
MLS
6/04/2026
Price Reduced
$394,900
-1%
MLS
3/18/2026
Listed
$398,900
—
MLS
Disclaimer: Historical sales information is derived from public records provided by the county offices. Information is not guaranteed and should be independently verified.
1482 E 400 S, Knox, IN 46534 (MLS# 835635) is a Single Family property that was sold at $375,000 on August 03, 2026. Want to learn more about 1482 E 400 S? Do you have questions about finding other Single Family real estate for sale in Knox? You can browse all Knox real estate or contact a Coldwell Banker agent to request more information.