This is a carousel with tiles that activate property listing cards. Use the previous and next buttons to navigate.
1/1
$327,900
This is a carousel with tiles that activate property listing cards. Use the previous and next buttons to navigate.
1/1
Property Description
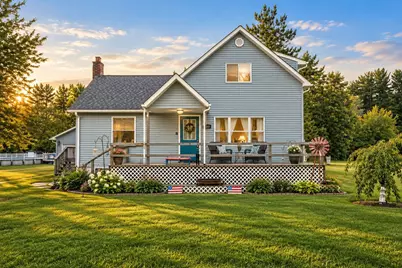
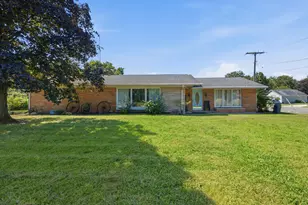
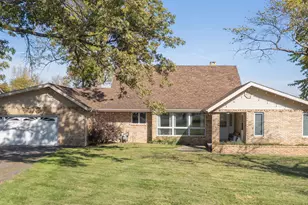
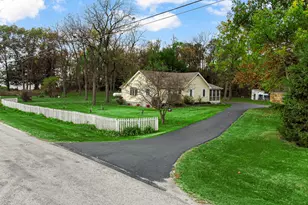
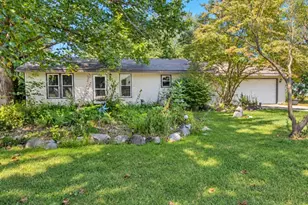
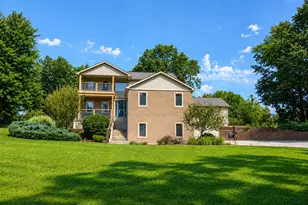
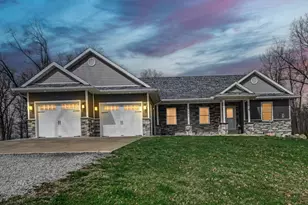
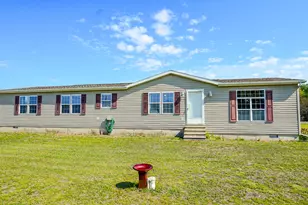
3 ACRES 33-FT POOL 3.5-CAR GARAGE MAIN FLOOR PRIMARY FINISHED BASEMENT Looking for SPACE, PRIVACY & a backyard made for summer? Welcome to 1695 W 400 S! This 3-bedroom, 2-bath home sits on 3 acres and offers the perfect mix of country living, entertaining space, and room for all your toys. Inside you'll find LARGE bedrooms, easy-care vinyl flooring, and a finished basement ready for your imagination -- family room, game room, home gym, theater, hobby space or more! Outside is where this property really stands out. Enjoy the 33-ft pool with NEW liner (May 2026), a huge pool deck, plus in 2023 a pavilion with electric -- perfect for cookouts, pool parties and relaxing summer nights. The oversized 3.5-car garage with electric gives you tons of space for vehicles, tools, toys, storage or a workshop. And the BIG-TICKET updates? Already handled! Roof (2023), updated gutters, new septic tank (2022), septic pumped (2024), NEW well pump (July 2026), A/C serviced (June 2025) and furnace serviced (December 2025). 3 acres. Huge garage. Pool. Pavilion. Finished basement. Major updates. If you've been waiting for a property with ROOM TO LIVE, PLAY & MAKE IT YOUR OWN -- this one deserves a look!
Full Property Details
Full Property Details for 1695 W 400 S
General
- Sold For: $327,900
- Taxes: $1,400 (2025)
- Status: Closed
- Type: Single Family
- Source: GNIAR
- MLS ID: 845088
- Added to Site: 52 day(s) ago
Interior
- Number of Rooms: 7
- Interior Features: Eat-in Kitchen, Country Kitchen
- Appliances: Dishwasher, Stainless Steel Appliance(s), Refrigerator, Microwave, Gas Water Heater, Gas Range
Rooms
Bathrooms
- Total Bathrooms: 2
- 3/4 Bathrooms: 1
- Half Bathrooms: 1
Bedrooms
- Total Bedrooms: 3
Exterior
- Exterior Features: Lighting, Storage, Rain Gutters
Parking
- Garage Spaces: 3.5
- Parking Features: Garage Door Opener, Oversized, Gravel, Driveway, Additional Parking
Location
- County: Starke
- Township: Wayne
- Subdivision: N/A
- Driving Directions: US 30 E. Right onto IN39, Lft onto IN 8E, Right onto S 100 w, Right onto W 50, Lft onto IN 39 S, Left onto W 400 S. Home is on the Right
Heating & Cooling
- Heating Type: Forced Air, Natural Gas
Structural Information
- Square Feet: 2,322
- Year Built: 1890
Lot Features
- Lot Size (Acres): 3.109
- Lot Size (Sq. Ft.): 135,428.04
- Lot Features: Back Yard, Private, Front Yard
Financial Considerations
- Tax Amount: $1,400.08
- Tax Year: 2025
- Terms: Cash, VA Loan, USDA Loan, FHA, Conventional
Disclosures and Reports
- Legal Description: PT NE NW N OF RR S11 T32 R3 3.109 A.
- Property ID: 750911100002000013
Listed by Listing Leaders
Sold by RE/MAX Realty Associates
Get Pre-Approved Today
Schools
Schools serving 1695 W 400 S
School District:North Judson-San Pierre School Corporation
| Name | Grades | Distance |
|---|---|---|
North Judson-San Pierre Elementary School 809 West Talmer Avenue, North Judson, IN 46366 | K-6 | 3.5 mi |
North Judson-San Pierre High School 1 Bluejay Drive, North Judson, IN 46366 | 7-12 | 3.5 mi |
Disclaimer:
School attendance boundaries provided by ATTOM Data Solutions and are for reference only. Contact the school directly to verify enrollment eligibility.
Price & Sales History for 1695 W 400 S
Date
Details
Price
Change
Source
10/09/2026
Sold
$327,900
2.5%
MLS
9/10/2026
Listed
$319,900
—
MLS
Disclaimer: Historical sales information is derived from public records provided by the county offices. Information is not guaranteed and should be independently verified.
1695 W 400 S, North Judson, IN 46366 (MLS# 845088) is a Single Family property that was sold at $327,900 on October 09, 2026. Want to learn more about 1695 W 400 S? Do you have questions about finding other Single Family real estate for sale in North Judson? You can browse all North Judson real estate or contact a Coldwell Banker agent to request more information.