This is a carousel with tiles that activate property listing cards. Use the previous and next buttons to navigate.
1/1
$185,000
This is a carousel with tiles that activate property listing cards. Use the previous and next buttons to navigate.
1/1
Property Description
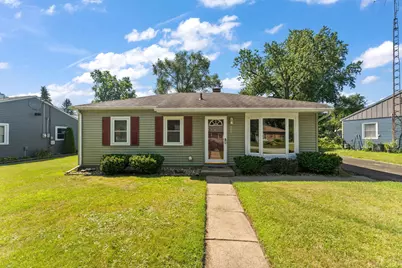
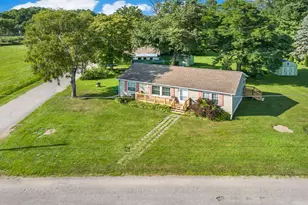
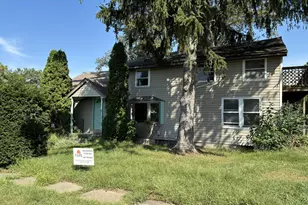
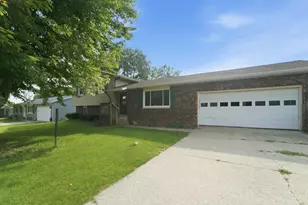
Some homes ask one room to do all the heavy lifting. This one brought backup! At 206 E 9th St, the nearly 20x17 family room takes center stage with a fireplace, while the 17.9x11.9 traditional front living room gives room to receive guests. One room can host the conversation. The other can keep the movie, music, or game going. The 3 bed/1 bath floor plan is the Swiss Army knife of layouts with a kitchen, hall bath, and dedicated laundry and utility room. Vinyl replacement windows bring natural light into the picture. The roof was replaced in 2014, and the siding and window-wrap work was completed in 2020. Outside, the fenced backyard, one-car garage, and off-street parking add practical space for daily living. If you have been looking for an affordable, well maintained home and one that you can build some sweat equity into, 206 E 9th deserves a closer look.
Full Property Details
Full Property Details for 206 E 9th St
General
- Sold For: $185,000
- Taxes: $1,133 (2024)
- Status: Closed
- Type: Single Family
- Source: GNIAR
- MLS ID: 843406
- Added to Site: 65 day(s) ago
Interior
- Number of Rooms: 7
- Interior Features: Ceiling Fan(s), Laminate Counters
- Fireplace: Yes
- Number of Fireplaces: 1
- Appliances: Dryer, Washer, Refrigerator, Microwave, Gas Range, Dishwasher
Rooms
Bathrooms
- Total Bathrooms: 1
- Full Bathrooms: 1
Bedrooms
- Total Bedrooms: 3
Parking
- Garage Spaces: 1
- Parking Features: Attached, Garage Faces Front, Driveway, Off Street
Location
- County: La Porte
- Township: Center
- Subdivision: Greenway Orchard
- Driving Directions: From US-35/Indiana Avenue, turn southwest onto South Avenue. Continue to Wright Avenue and turn south. Turn right onto E 9th Street and continue west past Webster Street. The property is on the north side of the street.
School Information
- High School District: La Porte
Heating & Cooling
- Heating Type: Forced Air, Natural Gas
Structural Information
- Square Feet: 1,240
- Year Built: 1952
Lot Features
- Lot Size (Acres): 0.1252
- Lot Size (Sq. Ft.): 5,452
- Lot Features: Back Yard
- Zoning: residential
Financial Considerations
- Tax Amount: $1,133
- Tax Year: 2024
- Terms: Cash, VA Loan, FHA, Conventional
Disclosures and Reports
- Legal Description: 05-10-01-154-002 GREENWAY ORCHARD LT 18.
- Property ID: 461001154002000043
Listed by Brokerworks Group

Get Pre-Approved Today
Schools
Schools serving 206 E 9th St
School District:La Porte Community School Corporation
| Name | Grades | Distance |
|---|---|---|
Handley Elementary School 408 10th St, La Porte, IN 46350 | PK-4 | 0.4 mi |
Laporte High School 602 'F' St, La Porte, IN 46350 | 9-12 | 0.5 mi |
Kesling Intermediate School 306 E 18th St, La Porte, IN 46350 | 5-6 | 0.7 mi |
Laporte Middle School 306 E 18th Street, La Porte, IN 46350 | 7-8 | 0.7 mi |
Disclaimer:
School attendance boundaries provided by ATTOM Data Solutions and are for reference only. Contact the school directly to verify enrollment eligibility.
Price & Sales History for 206 E 9th St
Date
Details
Price
Change
Source
9/30/2026
Sold
$185,000
-7.5%
MLS
8/06/2026
Listed
$200,000
—
MLS
Disclaimer: Historical sales information is derived from public records provided by the county offices. Information is not guaranteed and should be independently verified.
206 E 9th Street, La Porte, IN 46350 (MLS# 843406) is a Single Family property that was sold at $185,000 on September 30, 2026. Want to learn more about 206 E 9th Street? Do you have questions about finding other Single Family real estate for sale in La Porte? You can browse all La Porte real estate or contact a Coldwell Banker agent to request more information.