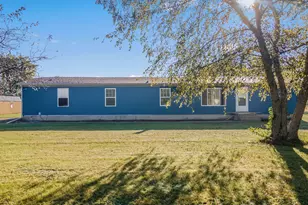
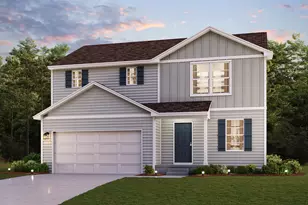
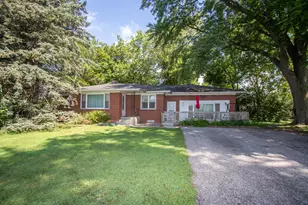
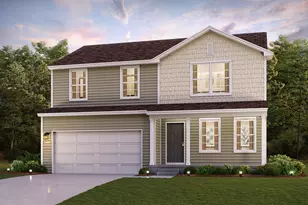
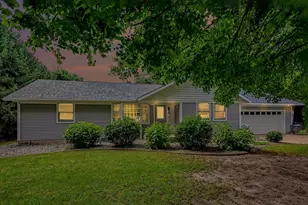
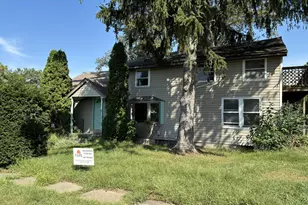
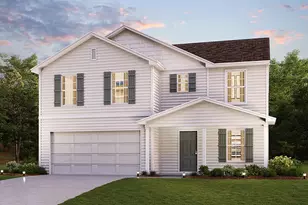
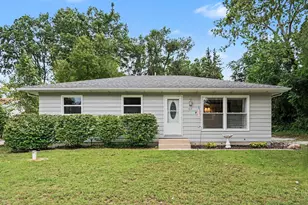
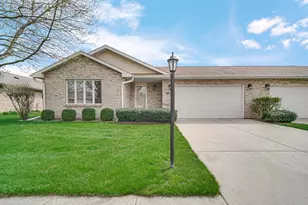
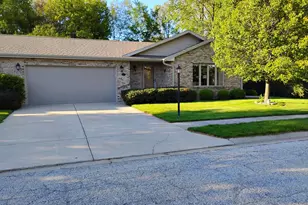
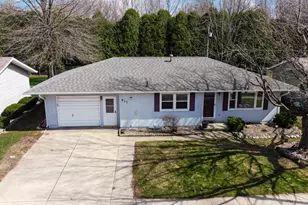
This is a carousel with tiles that activate property listing cards. Use the previous and next buttons to navigate.
1/1
$255,000
This is a carousel with tiles that activate property listing cards. Use the previous and next buttons to navigate.
1/1
Property Description
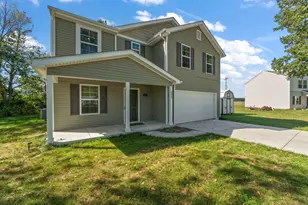
Experience small-town living at 222 Greenwood in this well established neighborhood. This well-maintained residence blends comfort and quality offering 4 bedrooms and 2 completely updated bathrooms. This home features new flooring throughout the main level. A sun room leading to the fenced in backyard offers a cozy expansion of your usable living space for lounging, dining, entertaining guests, or simply escaping the bustle of the main house. Outdoors, a fully fenced backyard creates a private setting for relaxation, outdoor dining, or recreation. The attached garage offers heating for those Indiana winters. This home has been updated with NEW A/C and HVAC, a new sump pump in basement, and new insulation in attic. A fully finished basement offers premium functional square footage for recreation, additional living space, or your own untapped visions. Spacious laundry room. A Shed in backyard offers additional storage. Home is move in ready and available for immediate occupancy. Conveniently located near shopping and parks.
Full Property Details
Full Property Details for 222 Greenwood Dr
General
- Sold For: $255,000
- Taxes: $1,562 (2025)
- Status: Closed
- Type: Single Family
- Source: GNIAR
- MLS ID: 840194
- Added to Site: 73 day(s) ago
Interior
- Number of Rooms: 8
- Interior Features: None
- Appliances: Dryer, Washer, Refrigerator, Gas Water Heater, Gas Range, Dishwasher
Rooms
Bathrooms
- Total Bathrooms: 2
- Full Bathrooms: 1
- Half Bathrooms: 1
Bedrooms
- Total Bedrooms: 4
Exterior
- Exterior Features: Private Yard, Storage, Rain Gutters
Parking
- Garage Spaces: 1
- Parking Features: Attached, Kitchen Level, Heated Garage, Garage Faces Front, Driveway, Concrete, Additional Parking, Garage Door Opener
Location
- County: La Porte
- Township: Pleasant
- Subdivision: South Haven SD
- Driving Directions: From LaPorte Take Monroe to Greenwood Turn Left, 2 blocks to house on Left.
School Information
- High School District: La Porte
Heating & Cooling
- Heating Type: Central, Natural Gas, Forced Air
Structural Information
- Square Feet: 2,304
- Year Built: 1970
Lot Features
- Lot Size (Acres): 0.1894
- Lot Size (Sq. Ft.): 8,250
- Lot Features: Back Yard, Front Yard
- Zoning: residential
Financial Considerations
- Tax Amount: $1,562
- Tax Year: 2025
- Terms: Cash, VA Loan, FHA, Conventional
Disclosures and Reports
- Legal Description: 57-11-06-255-019 SOUTH HAVEN SD 3RD ADD LT 87
- Property ID: 461106255019000058
Listed by Coldwell Banker 1st Choice
Sold by Non-Member MLS Office

Get Pre-Approved Today
Schools
Schools serving 222 Greenwood Dr
School District:La Porte Community School Corporation
| Name | Grades | Distance |
|---|---|---|
Kesling Intermediate School 306 E 18th St, La Porte, IN 46350 | 5-6 | 1.9 mi |
Laporte High School 602 'F' St, La Porte, IN 46350 | 9-12 | 2.2 mi |
Indian Trail Elementary School, La Porte, IN 3214 S Sr 104, La Porte, IN 46350 | PK-4 | 5.1 mi |
Laporte Middle School 306 E 18th Street, La Porte, IN 46350 | 7-8 | 1.9 mi |
Disclaimer:
School attendance boundaries provided by ATTOM Data Solutions and are for reference only. Contact the school directly to verify enrollment eligibility.
Price & Sales History for 222 Greenwood Dr
Date
Details
Price
Change
Source
7/31/2026
Sold
$255,000
-1.54%
MLS
6/16/2026
Price Reduced
$259,000
-3.72%
MLS
6/05/2026
Listed
$269,000
—
MLS
Disclaimer: Historical sales information is derived from public records provided by the county offices. Information is not guaranteed and should be independently verified.
222 Greenwood Drive, La Porte, IN 46350 (MLS# 840194) is a Single Family property that was sold at $255,000 on July 31, 2026. Want to learn more about 222 Greenwood Drive? Do you have questions about finding other Single Family real estate for sale in La Porte? You can browse all La Porte real estate or contact a Coldwell Banker agent to request more information.