This is a carousel with tiles that activate property listing cards. Use the previous and next buttons to navigate.
1/45
$550,000
This is a carousel with tiles that activate property listing cards. Use the previous and next buttons to navigate.
1/45
Property Description
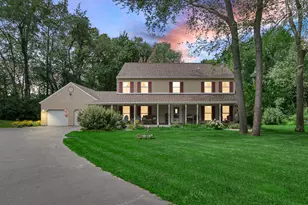
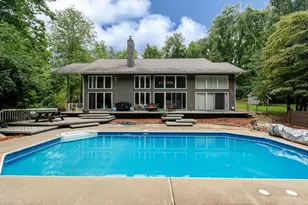
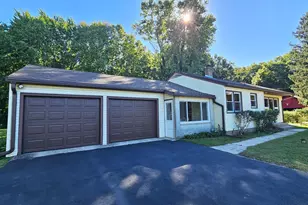
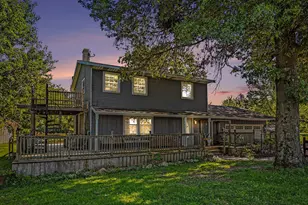
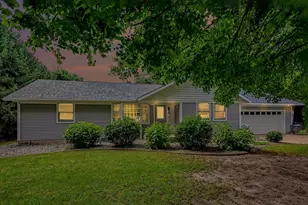
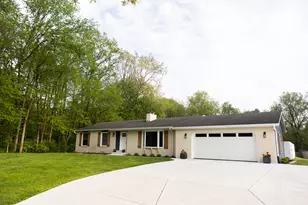
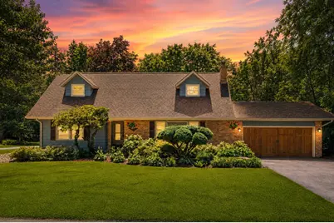
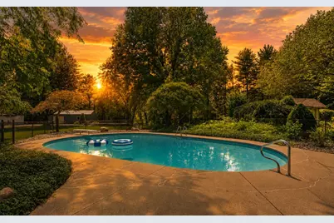
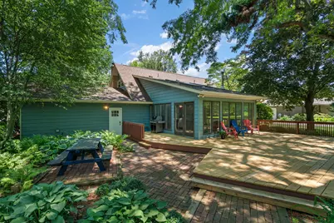
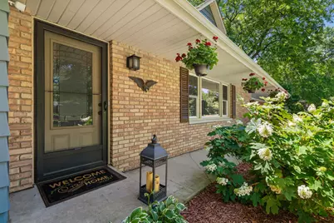
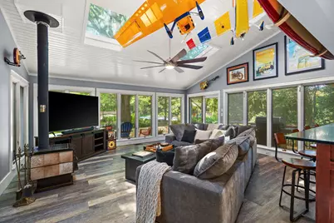
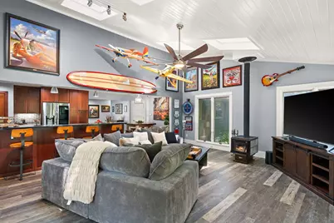
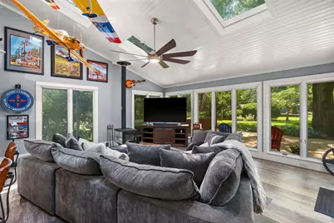
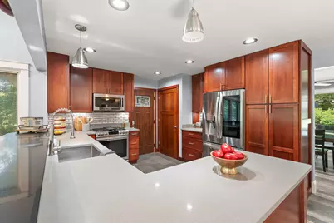
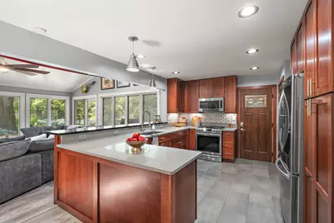
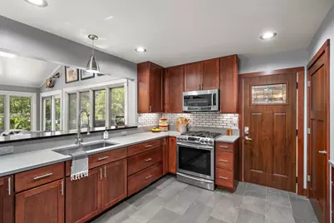
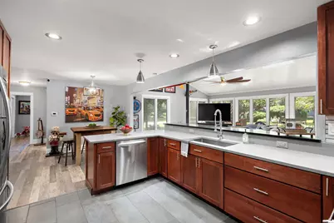
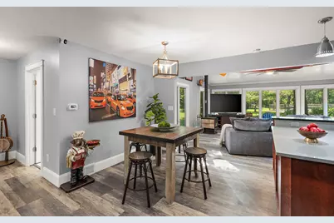
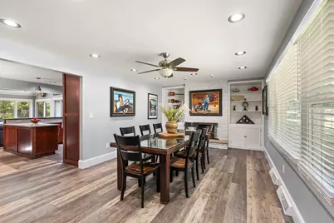
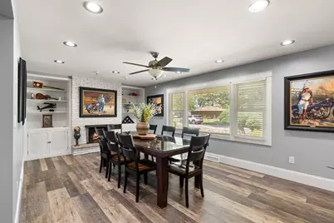
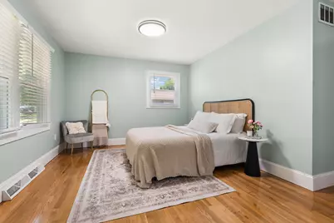
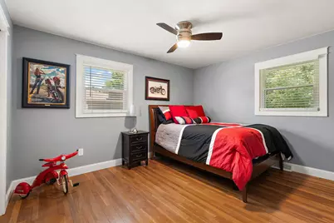
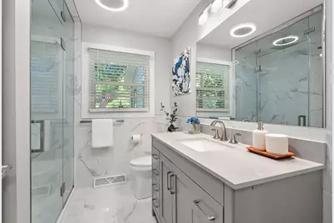
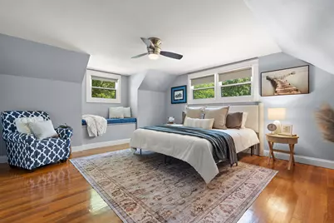
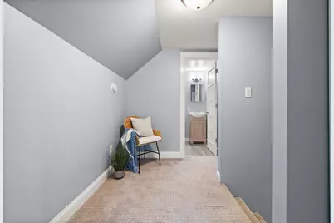
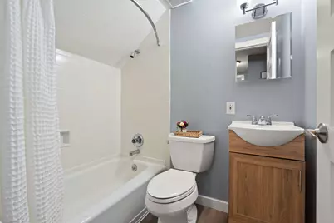
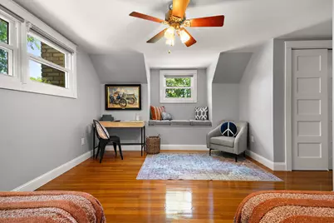
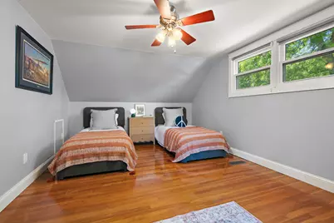
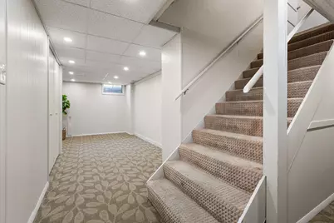
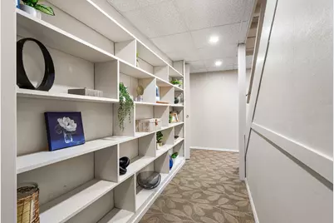
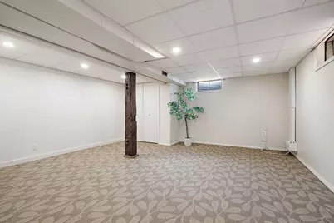
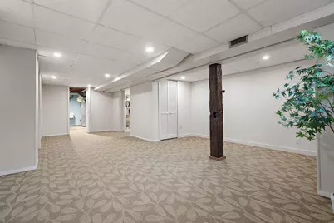
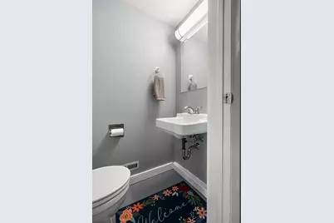
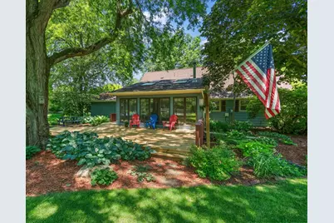
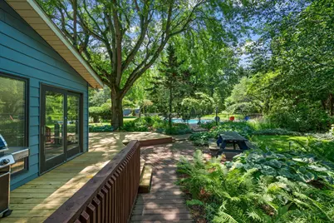
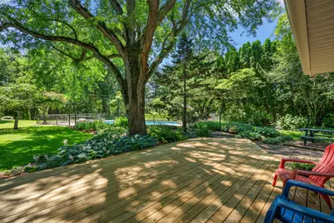
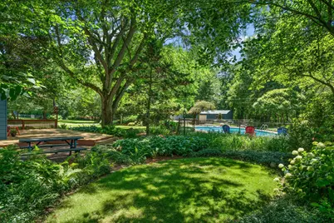
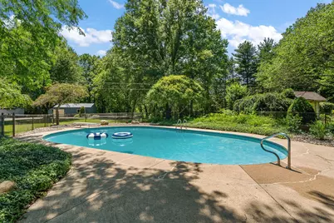
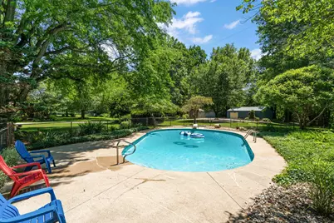
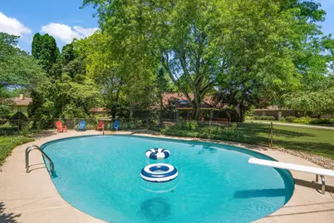
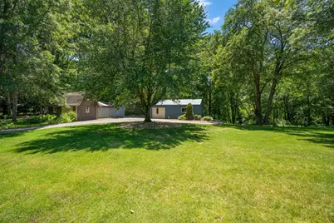
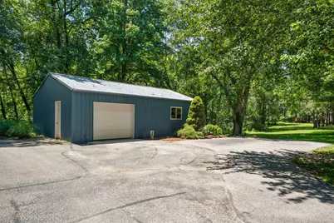
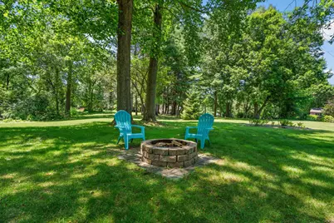
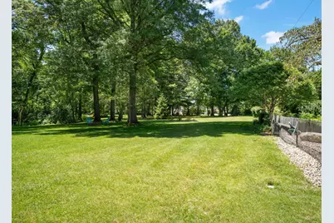
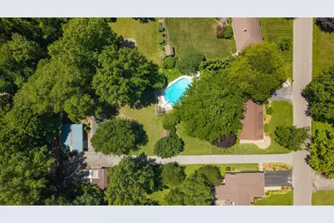
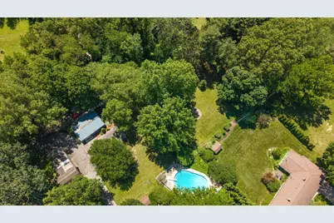
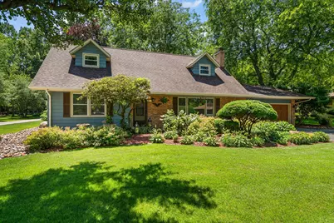
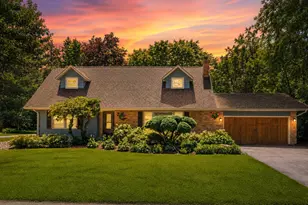
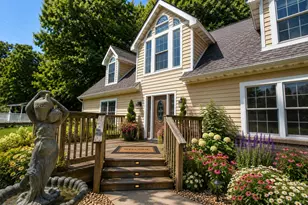
Forget ordinary-this home is packed w/ personality! Set on 4.92 landscaped acres surrounded by mature trees while enjoying a neighborhood setting, this Cape Cod delivers character & style. Every room tells a story w/ artistic flair & a subtle rock-and-roll vibe making this home anything but cookie-cutter. Step inside and you'll immediately appreciate the spacious dining room designed for gathering, complete w/ custom built-in shelving & wood-burning fireplace that creates the perfect atmosphere for entertaining. Just beyond, the beautifully updated kitchen is guaranteed to impress, featuring quartz counters, oversized island, soft-close cabinetry, subway tile backsplash, newer stainless appliances, updated sink, coffee bar, pantry & separate breakfast nook. The centerpiece of the home is the incredible sun room wrapped in windows that showcase views of surrounding trees. This inviting space is filled w/ natural light & features vaulted ceiling, skylights, wood-burning fireplace & direct access to the expansive new deck/pool area ideal for hosting summer parties. Main level also offers two spacious bedrooms & updated full bath w/ quartz vanity/walk-in tiled shower & attached garage offers a dedicated pool bath . Upstairs discover two generously sized bedrooms w/ hardwood floors, window nooks perfect for curling up w/ a book & full bath w/ tiled shower. The full basement expands living w/ possibilities for a home office or media room along w/ abundant storage, custom built-in shelving & laundry room. Outside your private backyard oasis features heated in-ground pool, multiple seating areas, fire pit & nearly five acres of room to roam. The pole barn offers space for a workshop/additional vehicles, complementing the attached two-car garage for three-car garage capability. Updates: new windows/gutters, 50-gallon water heater, EverDry basement waterproofing, updated roof/skylights & water softener. Some homes simply check boxes but this one makes a bold statement!
Full Property Details
Full Property Details for 3476 W Small Ct
General
- Price: $550,000
- Taxes: $2,792 (2025)
- Status: Active
- Type: Single Family
- Source: GNIAR
- MLS ID: 841418
- Updated: 7/23/2026
- Added to Site: 50 day(s) ago
Interior
- Number of Rooms: 12
- Interior Features: Ceiling Fan(s), Vaulted Ceiling(s), Stone Counters, Soaking Tub, Recessed Lighting, Pantry, Open Floorplan, Kitchen Island, Eat-in Kitchen
- Fireplace: Yes
- Number of Fireplaces: 2
- Appliances: Dryer, Water Softener Owned, Washer, Stainless Steel Appliance(s), Range Hood, Refrigerator, Microwave, Gas Water Heater, Gas Range, ENERGY STAR Qualified Appliances, Dishwasher, Disposal
Rooms
Bathrooms
- Total Bathrooms: 3
- Full Bathrooms: 1
- 3/4 Bathrooms: 1
- Half Bathrooms: 1
Bedrooms
- Total Bedrooms: 4
Exterior
- Exterior Features: Fire Pit, Storage, Rain Gutters, Private Yard, Lighting
Parking
- Garage Spaces: 3
- Parking Features: Attached, Kitchen Level, Garage Faces Side, Garage Faces Front, Driveway, Asphalt, Additional Parking, Other, Off Street, Garage Door Opener, Detached
Location
- County: La Porte
- Township: Center
- Subdivision: Jongkind Add
- Driving Directions: From US-421 N turn right onto IN-2 E/W 300 S/W State Rd 2/W St Rd 2. Turn left onto S 500 W. Turn right onto W Small Rd. Turn right onto Small Court. Follow curve home will be on right side of road.
School Information
- High School District: La Porte
Heating & Cooling
- Heating Type: Forced Air, Natural Gas
Structural Information
- Square Feet: 3,417
- Year Built: 1967
Lot Features
- Lot Size (Acres): 4.92
- Lot Size (Sq. Ft.): 214,315.2
- Lot Features: Back Yard, Wooded, Sprinklers In Rear, Sprinklers In Front, Private, Landscaped, Front Yard
Financial Considerations
- Tax Amount: $2,792
- Tax Year: 2025
- Terms: Cash, VA Loan, FHA, Conventional
Disclosures and Reports
- Legal Description: 04-06-33-452-007 JONGKIND ADD LT 12.
- Property ID: 460633452007000042
Listed by Realty Executives Premier
Get Pre-Approved Today
Get a Great Insurance Rate
Schools
Schools serving 3476 W Small Ct
School District:La Porte Community School Corporation
| Name | Grades | Distance |
|---|---|---|
F Willard Crichfield Elementary School 336 W Johnson Rd, La Porte, IN 46350 | PK-4 | 2.1 mi |
Laporte High School 602 'F' St, La Porte, IN 46350 | 9-12 | 2.2 mi |
Kesling Intermediate School 306 E 18th St, La Porte, IN 46350 | 5-6 | 3 mi |
Laporte Middle School 306 E 18th Street, La Porte, IN 46350 | 7-8 | 3 mi |
Disclaimer:
School attendance boundaries provided by ATTOM Data Solutions and are for reference only. Contact the school directly to verify enrollment eligibility.
Price & Sales History for 3476 W Small Ct
Date
Details
Price
Change
Source
6/29/2026
Listed
$550,000
—
MLS
Disclaimer: Historical sales information is derived from public records provided by the county offices. Information is not guaranteed and should be independently verified.
Tax History
Tax History for 3476 W Small Ct
Year
Property Taxes
Change
Tax Assessment
Change
2024
$248
—
$12,400
-5%
2024
$248
-3%
$13,100
2%
2023
$255
—
$12,900
-2%
2022
$255
32%
$13,100
-5%
2020
$193
—
$13,800
—
2019
$193
-15%
$13,800
44%
2018
$228
11%
$9,600
-17%
2017
$206
-24%
$11,600
5%
2016
$272
—
$11,000
-18%
2015
$272
—
$13,400
—
Disclaimer: Historical tax information is derived from public records provided by the county offices. Information is not guaranteed and should be independently verified.
Estimate the Cost
Estimate the Cost for 3476 W Small Ct
3476 W Small Court, La Porte, IN 46350 (MLS# 841418) is a Single Family property with 4 bedrooms, 1 full bathroom and 2 partial bathrooms. 3476 W Small Court is currently listed for $550,000 and was received on June 29, 2026. Want to learn more about 3476 W Small Court? Do you have questions about finding other Single Family real estate for sale in La Porte? You can browse all La Porte real estate or contact a Coldwell Banker agent to request more information.