This is a carousel with tiles that activate property listing cards. Use the previous and next buttons to navigate.
1/31
$649,000
This is a carousel with tiles that activate property listing cards. Use the previous and next buttons to navigate.
1/31
Property Description
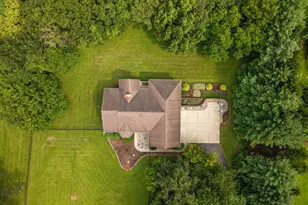
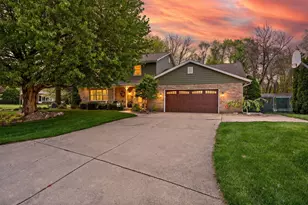
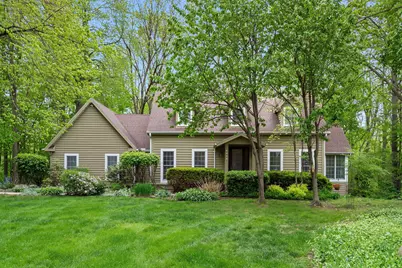
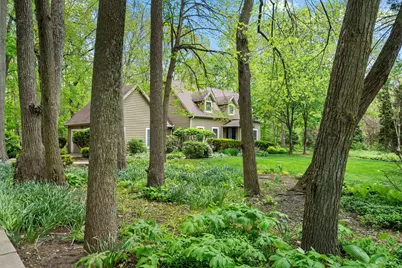
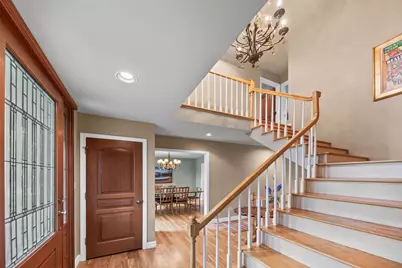
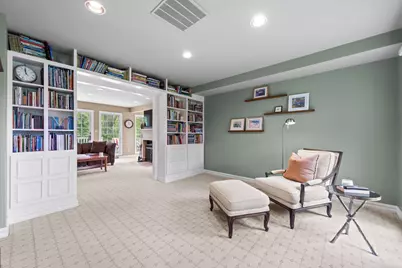
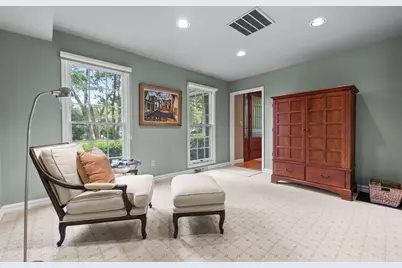
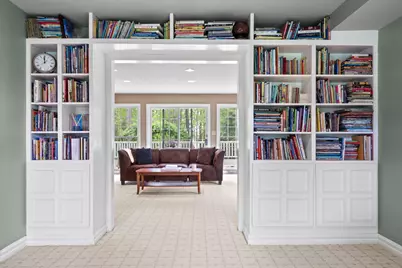
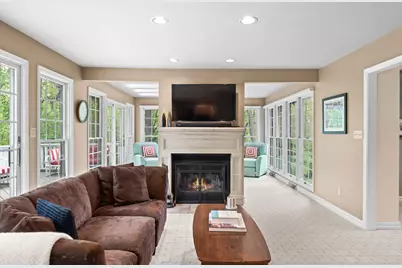
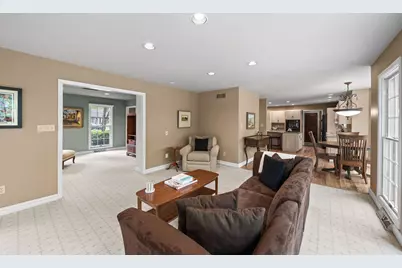
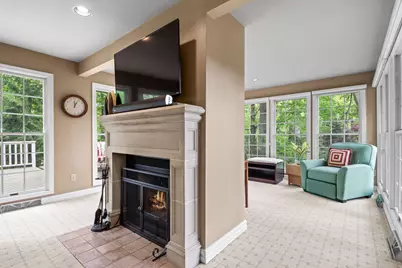
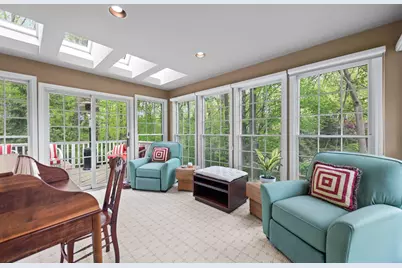
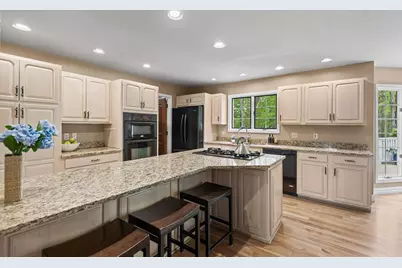
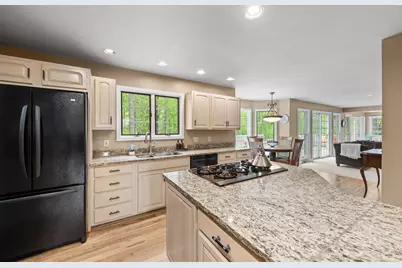
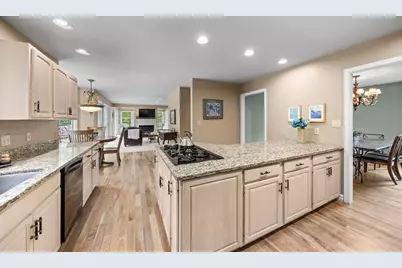
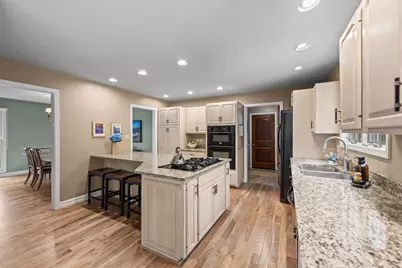
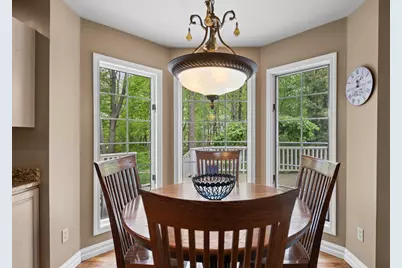
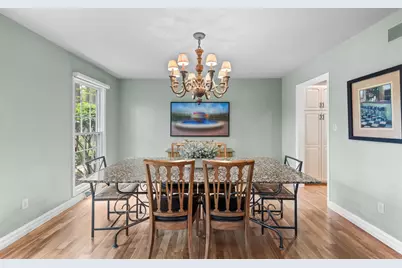
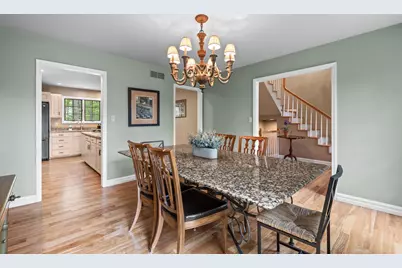
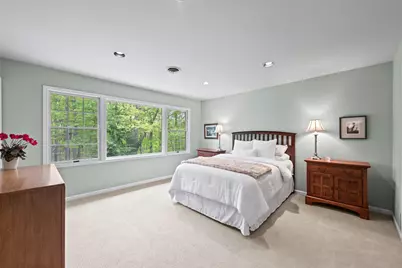
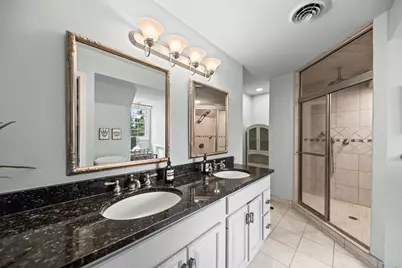
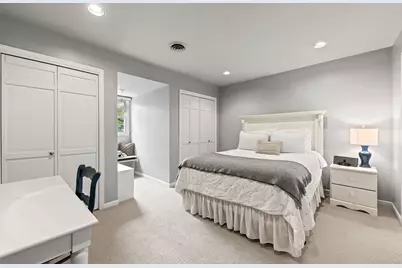
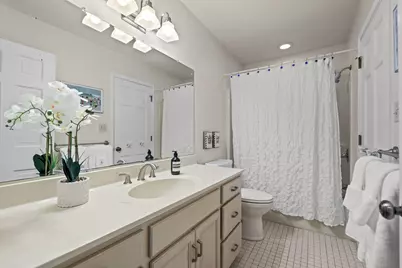
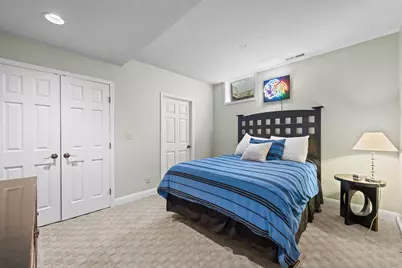
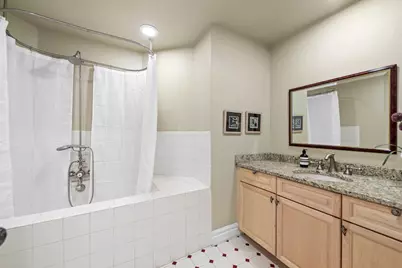
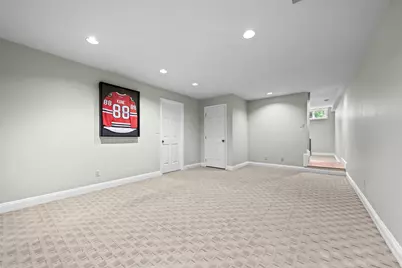
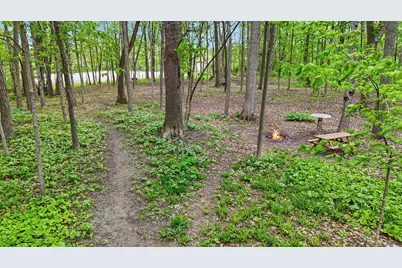
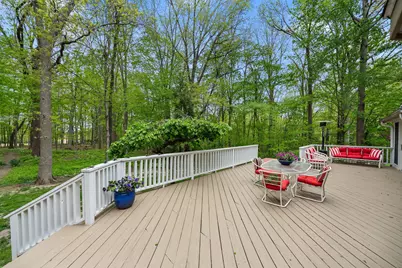
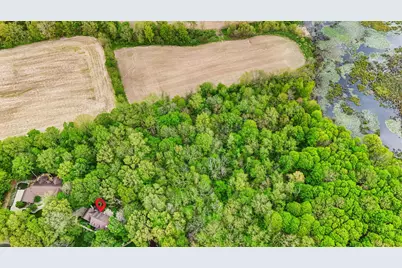
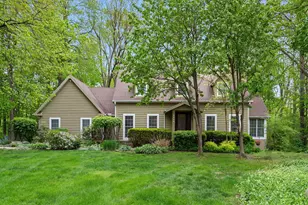
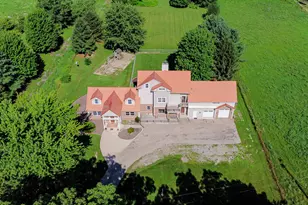
Tucked near the end of a quiet cul-de-sac in Tiffany Woods, this expansive home offers something increasingly rare: genuine privacy, natural beauty, and room to breathe, on a wooded acre. Large windows bring in natural light while drawing the surrounding landscape into every room. Nearly 4,400 square feet unfolds across three levels, with 4 bedrooms, 3.5 baths, and an easy layout. A custom mahogany front entry with decorative beveled glass opens into a gracious foyer with a formal dining room just off the entry. The wood-burning fireplace anchors the main level, with the living room flowing into the casual dining area and kitchen. Granite countertops, abundant cabinetry in a warm neutral finish, and a center island with gas cooktop provide the perfect backdrop for your culinary creations. On the opposite side, a skylit sunroom with floor-to-ceiling windows is embraced by a lush canopy of trees. A den lined with custom built-in bookshelves provides a peaceful, library-like retreat. Upstairs, the primary suite offers dual closets, a bright bath with dormer windows, and a backyard view through large windows that becomes one of the best parts of your day. Two additional bedrooms share a Jack-and-Jill bath, while one features a dormer reading nook and secret play space for inventive fun. Two sets of sliding glass doors open to a sprawling back deck, the perfect perch for morning coffee or evenings outdoors. The backyard stretches toward bordering farmland and a pond, discoverable along the seller-created walking paths. The finished lower level, with 9-foot ceilings and a soapstone fireplace, is primed for a home gym, wine cellar, theatre, or your own vision. A full bedroom and bath complete the space, ideal as a guest suite. Generous storage, including in the garage, adds practicality. Easy access to South Bend, Valparaiso, and 66 miles to Chicago. Exceptional bones, genuine warmth, and a setting that's hard to replicate: spacious, private, and move-in ready.
Full Property Details
Full Property Details for 3493 N Kama Dr
General
- Price: $649,000
- Taxes: $3,220 (2024)
- Status: Active
- Type: Single Family
- Source: GNIAR
- MLS ID: 838832
- Updated: 6/4/2026
- Added to Site: 57 day(s) ago
Interior
- Number of Rooms: 14
- Interior Features: Double Vanity, Walk-In Closet(s), Vaulted Ceiling(s), Soaking Tub, Other, Kitchen Island, His and Hers Closets, High Ceilings, Granite Counters, Eat-in Kitchen, Entrance Foyer
- Fireplace: Yes
- Number of Fireplaces: 2
- Appliances: Dryer, Water Softener Owned, Washer, Range Hood, Refrigerator, Other, Microwave, Gas Range, Gas Cooktop, ENERGY STAR Qualified Appliances, Dishwasher
Rooms
Bathrooms
- Total Bathrooms: 4
- Full Bathrooms: 3
- Half Bathrooms: 1
Bedrooms
- Total Bedrooms: 4
Exterior
- Exterior Features: Fire Pit, Rain Gutters, Private Yard, Other, Lighting
Parking
- Garage Spaces: 2
- Parking Features: Attached, Kitchen Level, Garage Faces Side, Driveway, Concrete, Garage Door Opener
Location
- County: La Porte
- Township: Center
- Subdivision: Tiffany Woods
- Driving Directions: Indiana Toll Road La Porte Toll Plaza exit South to IN-39. Drive 1 mile South to N Tiffany Woods Dr. Turn Left [East] and go 1/2 mile, past Karen Ct. Turn left on W Kama Dr. House is on the left. 3493 N Kama Dr.
School Information
- High School District: La Porte
Heating & Cooling
- Heating Type: Forced Air
Structural Information
- Square Feet: 4,351
- Year Built: 1990
Lot Features
- Lot Size (Acres): 1
- Lot Size (Sq. Ft.): 43,560
- Lot Features: Back Yard, Wooded, Private, Landscaped, Front Yard, Cul-De-Sac
- Zoning: residential
Financial Considerations
- Tax Amount: $3,220
- Tax Year: 2024
- Terms: Cash, Conventional
Disclosures and Reports
- Legal Description: 05-06-14-300-017 TIFFANY WOODS LT 10
- Property ID: 460614300017000042
Listed by Berkshire Hathaway HomeService
Get Pre-Approved Today
Get a Great Insurance Rate
Schools
Schools serving 3493 N Kama Dr
School District:La Porte Community School Corporation
| Name | Grades | Distance |
|---|---|---|
F Willard Crichfield Elementary School 336 W Johnson Rd, La Porte, IN 46350 | PK-4 | 2.1 mi |
Laporte High School 602 'F' St, La Porte, IN 46350 | 9-12 | 3.8 mi |
Kesling Intermediate School 306 E 18th St, La Porte, IN 46350 | 5-6 | 4.7 mi |
Laporte Middle School 306 E 18th Street, La Porte, IN 46350 | 7-8 | 4.7 mi |
Disclaimer:
School attendance boundaries provided by ATTOM Data Solutions and are for reference only. Contact the school directly to verify enrollment eligibility.
Price & Sales History for 3493 N Kama Dr
Date
Details
Price
Change
Source
6/04/2026
Price Reduced
$649,000
-4.42%
MLS
5/14/2026
Listed
$679,000
—
MLS
Disclaimer: Historical sales information is derived from public records provided by the county offices. Information is not guaranteed and should be independently verified.
Tax History
Tax History for 3493 N Kama Dr
Year
Property Taxes
Change
Tax Assessment
Change
2023
$3,950
21%
$331,000
2%
2024
$3,259
-7%
$323,600
3%
2023
$3,521
-26%
$312,800
—
2022
$4,732
43%
$312,900
7%
2020
$3,306
—
$291,500
—
2019
$3,306
1%
$291,500
7%
2018
$3,278
30%
$273,300
7%
2017
$2,524
33%
$254,400
1%
2016
$1,895
—
$252,400
15%
2015
$1,895
—
$218,900
—
Disclaimer: Historical tax information is derived from public records provided by the county offices. Information is not guaranteed and should be independently verified.
Estimate the Cost
Estimate the Cost for 3493 N Kama Dr
3493 N Kama Drive, La Porte, IN 46350 (MLS# 838832) is a Single Family property with 4 bedrooms, 3 full bathrooms and 1 partial bathroom. 3493 N Kama Drive is currently listed for $649,000 and was received on May 14, 2026. Want to learn more about 3493 N Kama Drive? Do you have questions about finding other Single Family real estate for sale in La Porte? You can browse all La Porte real estate or contact a Coldwell Banker agent to request more information.