This is a carousel with tiles that activate property listing cards. Use the previous and next buttons to navigate.
1/1
$203,900
This is a carousel with tiles that activate property listing cards. Use the previous and next buttons to navigate.
1/1
Property Description
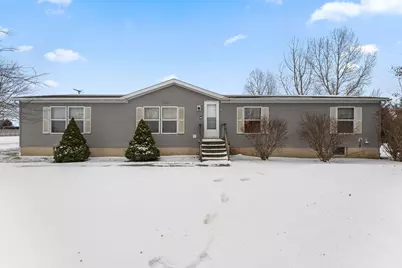
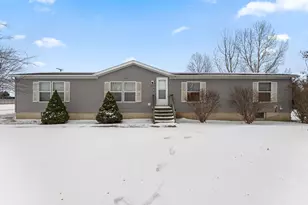
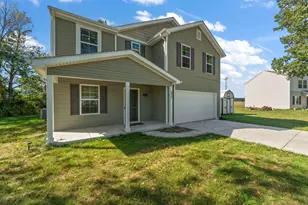
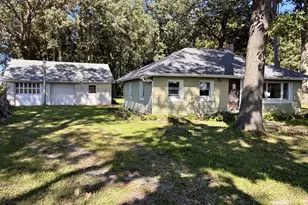
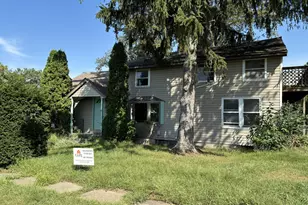
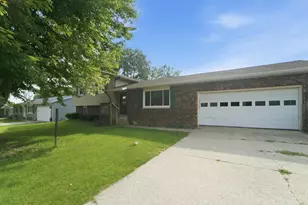
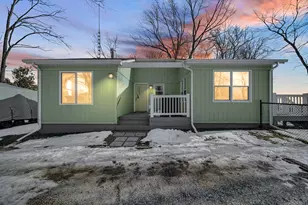
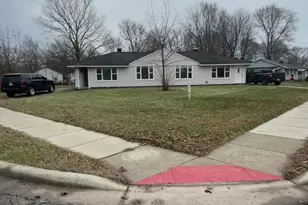
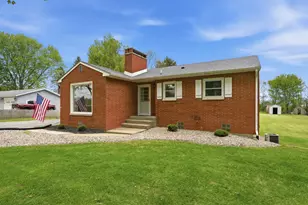
Country home with full basement! This 3 bedroom, 2.5 bath manufactured home sits on 2 beautiful sunset watching acres. Home features almost 4000 square feet. Main level has open floor plan, vaulted texture (not popcorn) ceilings, NICE hardwood flooring in family room, kitchen island, dining room breakfast bar, and large main bedroom with its own bath. The basement is insulated, drywalled, partially finished. The basement also has a finished 1/2 bath. Enjoy comfort with 2 heating systems, forced air furnace and electric baseboard heat throughout the home, and its unusual to find a heated basement in a manufactured home. This home does need a little updating, but seller is replacing 2 front windows! So much square footage on a large piece of property. All appliances will remain including a 2nd refrigerator. The well tank was new in 2025 and there are 2 sheds on the property. Home has the original roof, but a closing cost concession will offset part of installation. LaPorte School System. FHA offers considered.
Full Property Details
Full Property Details for 4315 S 200 E
General
- Sold For: $203,900
- Taxes: $1,349 (2024)
- Status: Closed
- Type: Single Family
- Source: GNIAR
- MLS ID: 832418
- Added to Site: 141 day(s) ago
Interior
- Number of Rooms: 8
- Interior Features: Cathedral Ceiling(s), Walk-In Closet(s), Vaulted Ceiling(s), Laminate Counters, Kitchen Island, Eat-in Kitchen, Ceiling Fan(s)
- Appliances: Dryer, Water Softener Owned, Washer, Stainless Steel Appliance(s), Refrigerator, Gas Water Heater, Gas Range, Dishwasher
Rooms
Bathrooms
- Total Bathrooms: 3
- Full Bathrooms: 2
- Half Bathrooms: 1
Bedrooms
- Total Bedrooms: 3
Exterior
- Exterior Features: Storage
Parking
- Parking Features: Off Street, Driveway
Location
- County: La Porte
- Township: Washington
- Subdivision: None
- Driving Directions: Hwy 35 South to 400 South, left to 200 East, Right to home.
School Information
- High School District: La Porte
Heating & Cooling
- Heating Type: Baseboard, Zoned, Propane, Forced Air
Structural Information
- Square Feet: 2,110
- Year Built: 2001
Lot Features
- Lot Size (Acres): 2
- Lot Size (Sq. Ft.): 87,120
- Lot Features: Back Yard, Rectangular Lot, Front Yard, Few Trees
Financial Considerations
- Tax Amount: $1,349
- Tax Year: 2024
- Terms: Cash, FHA, Conventional
Disclosures and Reports
- Legal Description: 74-11-28-100-019 PCE W SD SW1/4 NW1/4 S28 T36 R2 2.00 AC PER SURVEY
- Property ID: 461128100019000066
Listed by Blackrock Real Estate Services
Sold by Listing Leaders

Get Pre-Approved Today
Schools
Schools serving 4315 S 200 E
School District:La Porte Community School Corporation
| Name | Grades | Distance |
|---|---|---|
Kingsbury Elementary School 0802 W 400 S, La Porte, IN 46350 | PK-4 | 3 mi |
Kesling Intermediate School 306 E 18th St, La Porte, IN 46350 | 5-6 | 4.4 mi |
Laporte High School 602 'F' St, La Porte, IN 46350 | 9-12 | 5.4 mi |
Laporte Middle School 306 E 18th Street, La Porte, IN 46350 | 7-8 | 4.4 mi |
Disclaimer:
School attendance boundaries provided by ATTOM Data Solutions and are for reference only. Contact the school directly to verify enrollment eligibility.
Price & Sales History for 4315 S 200 E
Date
Details
Price
Change
Source
5/05/2026
Sold
$203,900
—
MLS
3/13/2026
Price Reduced
$203,900
-2.44%
MLS
2/20/2026
Price Reduced
$209,000
-9.09%
MLS
1/08/2026
Listed
$229,900
—
MLS
Disclaimer: Historical sales information is derived from public records provided by the county offices. Information is not guaranteed and should be independently verified.
4315 S 200 E, La Porte, IN 46350 (MLS# 832418) is a Single Family property that was sold at $203,900 on May 05, 2026. Want to learn more about 4315 S 200 E? Do you have questions about finding other Single Family real estate for sale in La Porte? You can browse all La Porte real estate or contact a Coldwell Banker agent to request more information.