This is a carousel with tiles that activate property listing cards. Use the previous and next buttons to navigate.
1/1
$469,000
This is a carousel with tiles that activate property listing cards. Use the previous and next buttons to navigate.
1/1
Property Description
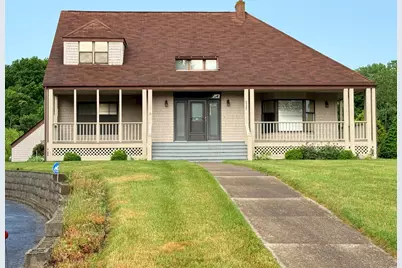
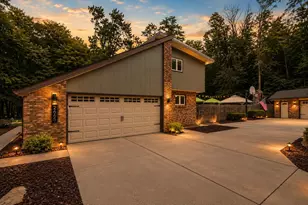
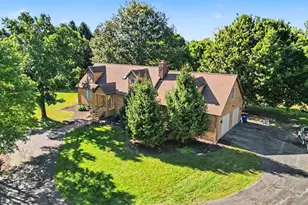
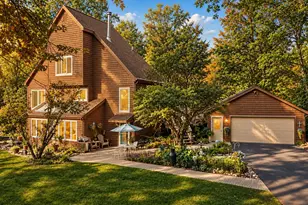
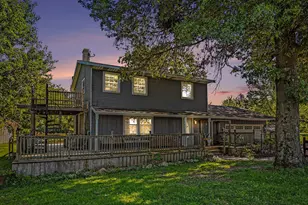
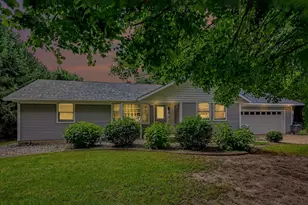
Welcome to this one-of-a-kind 3-bedroom, 4-bathroom home nestled on a picturesque property with beautiful water views and peaceful surroundings. Step inside to a stunning two-story foyer featuring an open staircase and dual coat closets, creating an impressive first impression. The spacious living and dining area offers soaring ceilings, warm wood floors, and an open, inviting atmosphere perfect for entertaining. The well-designed galley kitchen provides abundant cabinetry and storage, while a pantry cabinet and finished laundry room with utility sink add convenience to everyday living. A versatile main-floor office easily doubles as a third bedroom, complete with built-in desk space, a Murphy bed, and access to a nearby 3/4 bath. Upstairs, the generous primary suite features a walk-in closet and private full bath with skylight. An additional spacious bedroom offers beautiful views of the water, while a large hallway closet and two attic access points provide exceptional storage potential--with opportunities for future finished living space. The walkout basement expands your living options with a large recreation room, 3/4 bath, and substantial storage/utility area. An enclosed mudroom conveniently connects the basement to the attached 3-car garage. Adding to the home's exceptional functionality is a fully operational elevator servicing every level. Outside, enjoy tranquil creek and pond views from the back deck or relax with your morning coffee on the charming covered wraparound front porch. Completing the property is a large detached garage with a 2-car overhead door and ample space for vehicles, hobbies, equipment, or workshop needs. This remarkable property offers the perfect blend of character, space, accessibility, and scenic beauty.
Full Property Details
Full Property Details for 4925 N 200 E
General
- Sold For: $469,000
- Taxes: $2,716 (2025)
- Status: Closed
- Type: Single Family
- Source: GNIAR
- MLS ID: 840458
- Added to Site: 30 day(s) ago
Interior
- Number of Rooms: 10
- Interior Features: Ceiling Fan(s), Walk-In Closet(s), Pantry, His and Hers Closets, High Ceilings, Entrance Foyer
- Appliances: Dryer, Water Softener Owned, Washer, Range Hood, Refrigerator, Microwave, Electric Range, Dishwasher
Rooms
Bathrooms
- Total Bathrooms: 4
- Full Bathrooms: 3
- 3/4 Bathrooms: 1
Bedrooms
- Total Bedrooms: 3
Exterior
- Exterior Features: Lighting, Rain Gutters, Private Yard
Parking
- Garage Spaces: 3
- Parking Features: Attached, Paved, Oversized, Garage Faces Side, Driveway, Asphalt, Additional Parking, Garage Door Opener, Detached
Location
- County: La Porte
- Township: Kankakee
- Subdivision: N/A
- Driving Directions: East on SR-2, Left onto Fail Rd, Right onto US-20, Left onto N 200 E, Home on right.
Heating & Cooling
- Heating Type: Other
Structural Information
- Square Feet: 3,476
- Year Built: 1986
Lot Features
- Lot Size (Acres): 2.4
- Lot Size (Sq. Ft.): 104,544
- Lot Features: Back Yard, Rectangular Lot, Landscaped, Front Yard, Few Trees
- Zoning: residential
Financial Considerations
- Tax Amount: $2,716
- Tax Year: 2025
- Terms: Cash, VA Loan, FHA, Conventional
Disclosures and Reports
- Legal Description: 32-07-09-100-013 IN NW COR NW1/4 S9 T37 R2 2.4AC
- Property ID: 460709100013000052
Listed and Sold by MTM Realty Group

Get Pre-Approved Today
Schools
Schools serving 4925 N 200 E
School District:New Prairie United School Corporation
| Name | Grades | Distance |
|---|---|---|
Rolling Prairie Elementary School 605 East Michigan Street, Rolling Prairie, IN 46371 | PK-5 | 2.5 mi |
New Prairie Middle School 5325 North Cougar Road, New Carlisle, IN 46552 | 6-8 | 5.1 mi |
New Prairie High School 5333 North Cougar Road, New Carlisle, IN 46552 | 9-12 | 5 mi |
Disclaimer:
School attendance boundaries provided by ATTOM Data Solutions and are for reference only. Contact the school directly to verify enrollment eligibility.
Price & Sales History for 4925 N 200 E
Date
Details
Price
Change
Source
7/08/2026
Sold
$469,000
-0.19%
MLS
6/11/2026
Listed
$469,900
—
MLS
Disclaimer: Historical sales information is derived from public records provided by the county offices. Information is not guaranteed and should be independently verified.
4925 N 200 E, La Porte, IN 46350 (MLS# 840458) is a Single Family property that was sold at $469,000 on July 08, 2026. Want to learn more about 4925 N 200 E? Do you have questions about finding other Single Family real estate for sale in La Porte? You can browse all La Porte real estate or contact a Coldwell Banker agent to request more information.