This is a carousel with tiles that activate property listing cards. Use the previous and next buttons to navigate.
1/1
$235,000
This is a carousel with tiles that activate property listing cards. Use the previous and next buttons to navigate.
1/1
Property Description
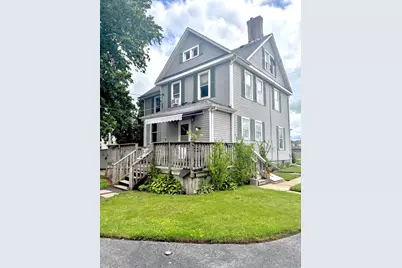
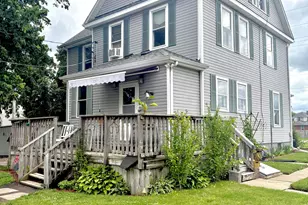
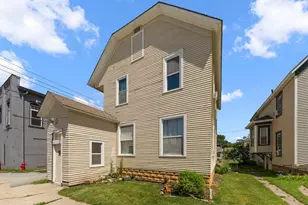
Welcome to this move in ready, beautifully maintained and restored 4-bedroom 2 bath home. This home has original woodwork, pocket doors, refinished wood floors, large windows, wood burning fireplace and butler pantry, rich in character. This residence blends classic architectural details with everyday comfort. As you enter you are immediately greeted by the charming warm entry and spacious layout and will feel right at home. The dining room and reception room meet you as you move into either the bright charming kitchen or spacious living room. The grand refinished staircase leads to the second floor where there are the four bedrooms with generous space and storage along with a full bath. The generous hallway leads to the conveniently located stairway leading to the huge walk-up attic which would make an amazing playroom, master or use your imagination with your finishing touches. There is plenty of room for entertaining or just relaxing. This home features outstanding curb appeal with a covered front pouch, mature manicured landscape, private backyard and detached garage. This home is one you do not want to miss.
Full Property Details
Full Property Details for 204 S Washington St
General
- Sold For: $235,000
- Taxes: $1,153 (2024)
- Status: Closed
- Type: Single Family
- Source: GNIAR
- MLS ID: 841431
- Added to Site: 49 day(s) ago
Interior
- Number of Rooms: 8
- Interior Features: Ceiling Fan(s), Walk-In Closet(s), Pantry, Laminate Counters, Kitchen Island, High Ceilings, Entrance Foyer, Double Vanity, Crown Molding
- Fireplace: Yes
- Number of Fireplaces: 1
- Appliances: Dryer, Washer, Range Hood, Refrigerator, Range, Microwave, Gas Water Heater, Gas Range, Dishwasher
Rooms
Bathrooms
- Total Bathrooms: 3
- Full Bathrooms: 2
- 3/4 Bathrooms: 1
Bedrooms
- Total Bedrooms: 4
Exterior
- Exterior Features: Private Yard, Storage, Rain Gutters
Parking
- Garage Spaces: 1
- Parking Features: Detached, Garage Faces Front, Driveway, Concrete, Additional Parking, Garage Door Opener
Location
- County: La Porte
- Township: Dewey
- Subdivision: Lacrosse Land Companys 2nd
- Driving Directions: Intersection of 8 and 421 go south to 204 driveway off 421
Heating & Cooling
- Heating Type: Hot Water
Structural Information
- Square Feet: 2,148
- Year Built: 1900
Lot Features
- Lot Size (Acres): 0.3267
- Lot Size (Sq. Ft.): 14,231.05
- Lot Features: Corner Lot, Rectangular Lot, Paved, Landscaped
Financial Considerations
- Tax Amount: $1,153
- Tax Year: 2024
- Terms: Cash, Conventional
Disclosures and Reports
- Legal Description: 18-20-17-233-019 LAND CO 2ND LTS 5 & 6 BLK 3.
- Property ID: 462017233019000012
Listed by Listing Leaders
Sold by RE/MAX Executives

Get Pre-Approved Today
Schools
Schools serving 204 S Washington St
School District:Tri-Township Consolidated School Corporation
| Name | Grades | Distance |
|---|---|---|
Tri-Township Elementary School 309 School Drive, Wanatah, IN 46390 | PK-8 | 7.7 mi |
Tri-Township Jr.-Sr. High School 309 School Drive, Wanatah, IN 46390 | 9-12 | 7.7 mi |
Disclaimer:
School attendance boundaries provided by ATTOM Data Solutions and are for reference only. Contact the school directly to verify enrollment eligibility.
Price & Sales History for 204 S Washington St
Date
Details
Price
Change
Source
8/12/2026
Sold
$235,000
2.17%
MLS
6/29/2026
Listed
$230,000
—
MLS
Disclaimer: Historical sales information is derived from public records provided by the county offices. Information is not guaranteed and should be independently verified.
204 S Washington Street, LaCrosse, IN 46348 (MLS# 841431) is a Single Family property that was sold at $235,000 on August 12, 2026. Want to learn more about 204 S Washington Street? Do you have questions about finding other Single Family real estate for sale in LaCrosse? You can browse all LaCrosse real estate or contact a Coldwell Banker agent to request more information.