This is a carousel with tiles that activate property listing cards. Use the previous and next buttons to navigate.
1/38
$279,999 Just Listed
This is a carousel with tiles that activate property listing cards. Use the previous and next buttons to navigate.
1/38
Property Description
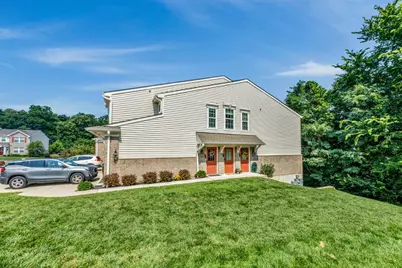
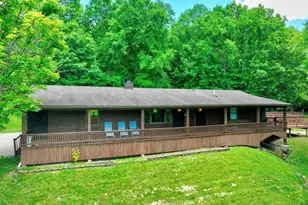
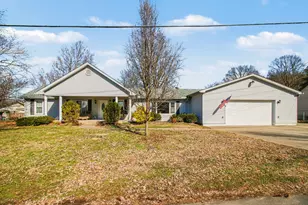
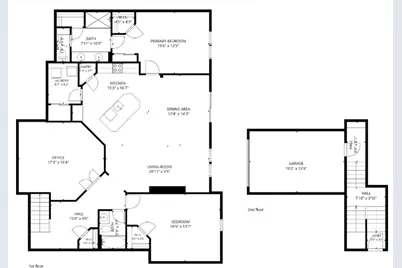
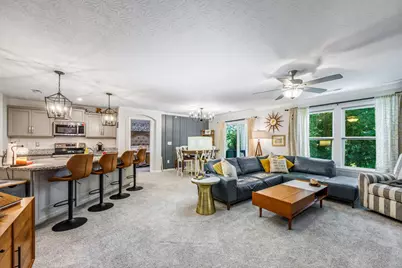
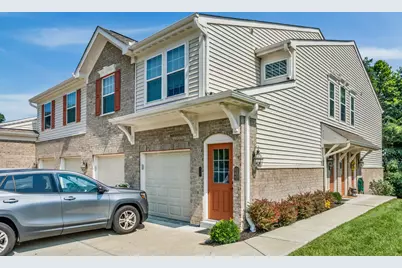
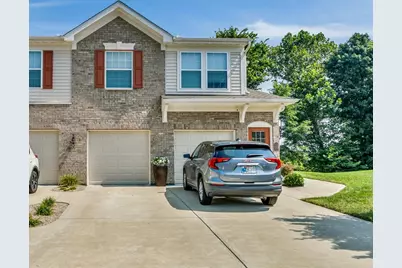
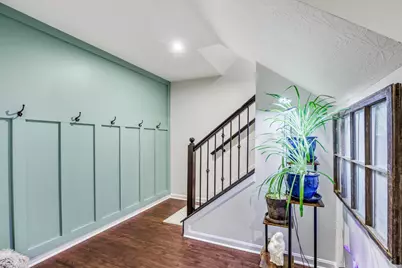
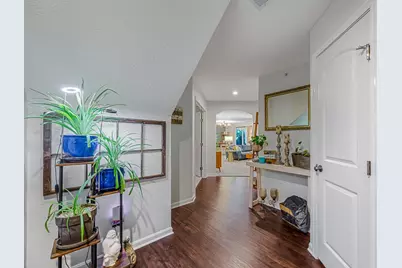
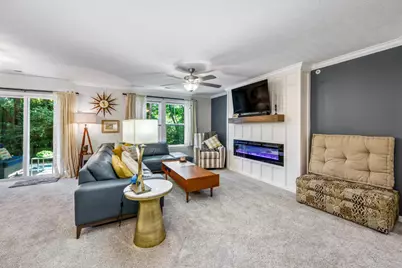
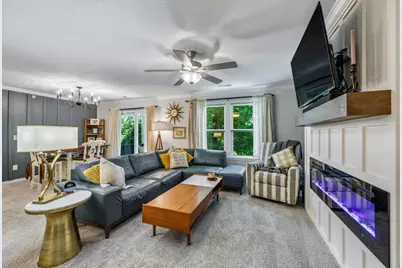
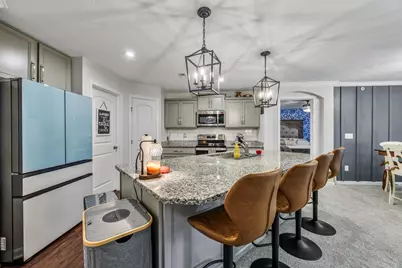
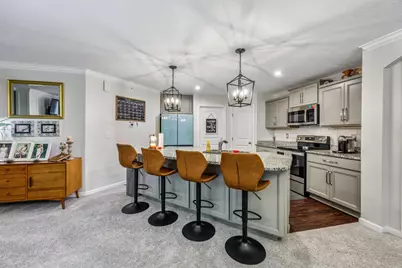
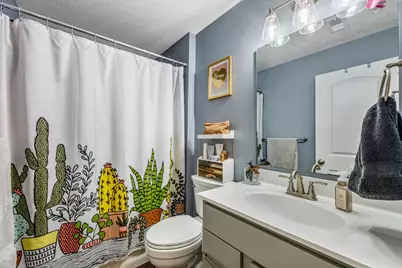
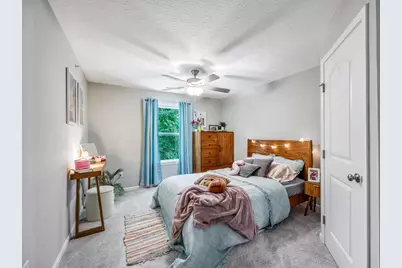
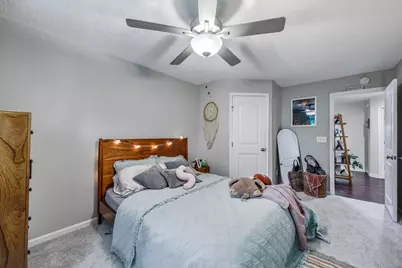
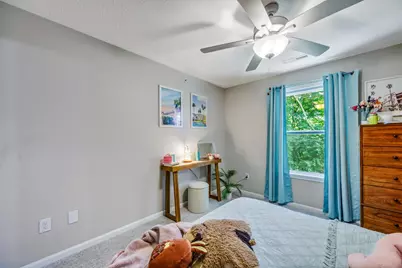
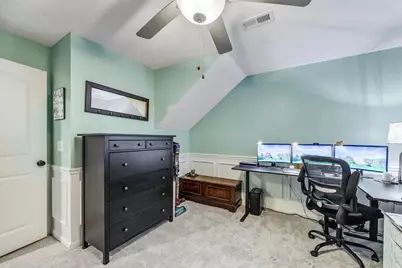
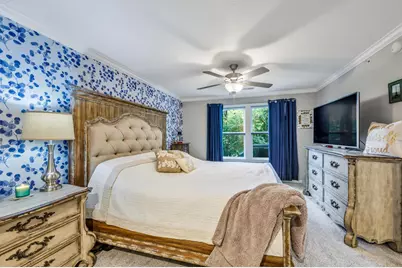
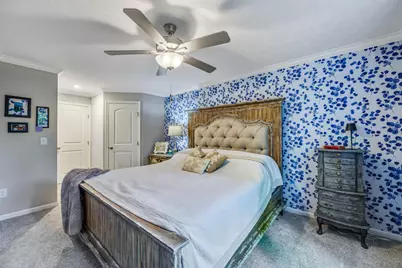
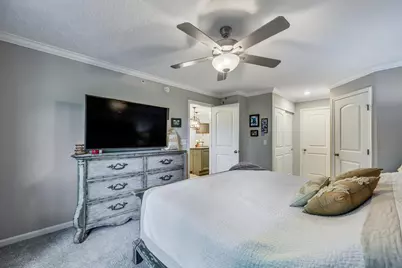
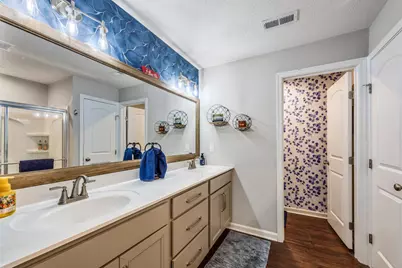
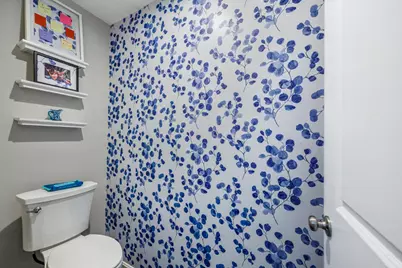
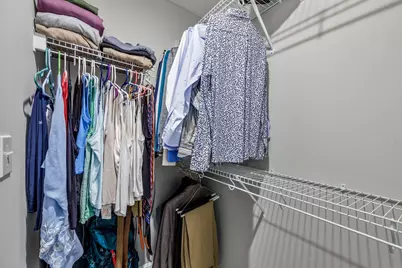
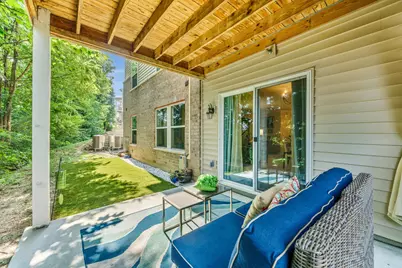
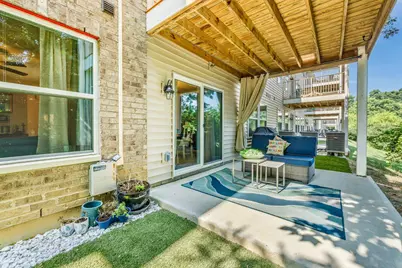
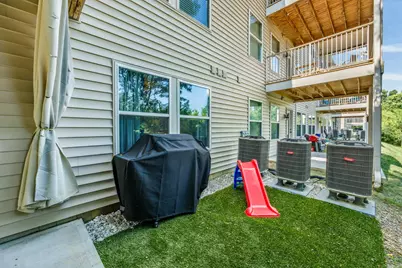
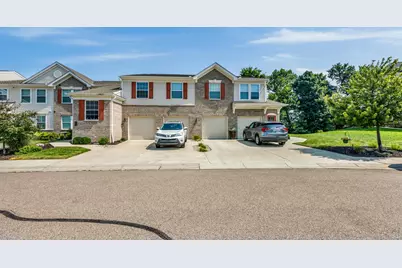
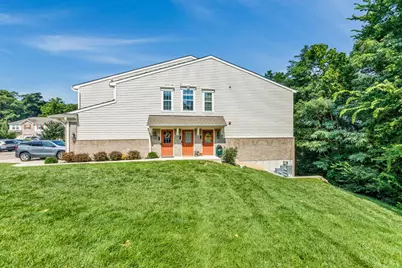
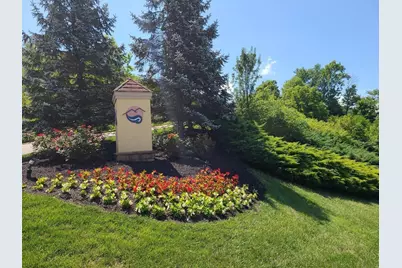
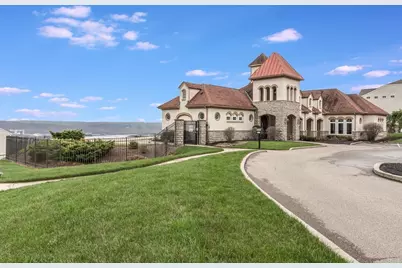
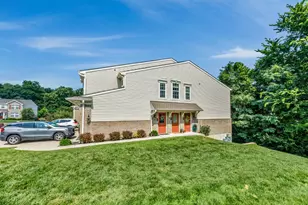
Welcome to 401 River Ridge, a stunning Heyward condo at beautiful Riviera. Built in 2021, this lower-level condo with over 1,600 sq ft of living space has been beautifully maintained and offers an open floor plan, two bedrooms, two full baths, an office, one car garage, & covered patio perfect for pet owners. Master suite has 2 closets, one being a walk-in, and attached bathroom with double vanity & linen closet. Kitchen has granite counter-tops with island, counter bar, and gorgeous cabinetry. Other features include in-unit laundry, a dining area, cozy electric fireplace in LR, and elegant wainscoting throughout. New updates include new high-performance carpet, tall toilets, top down/bottom up window shades, & outdoor artificial grass by patio. Amenities include access to swimming pool, workout room, & clubhouse available to rent for private parties. Convenient location puts you close to downtown Lawrenceburg, Kroger, Planet Fitness, many restaurants, & just a 20-minute drive to CVG.
Full Property Details
Full Property Details for 401 River Rdg
General
- Price: $279,999
- Status: Active
- Type: Condo
- Source: SE_Indiana
- MLS ID: 207962
- Updated: 7/22/2026
- Added to Site: 5 day(s) ago
Rental Information
- Complex Features: Pets Allowed, Dir Ent Garage-Unit, Private Entry, Laundry-In Unit
Interior
- Interior Features: Vinyl Plank, Wainscoting, Walk-In Closet(s)
- Fireplace: Yes
- Fireplace(s): Electric
- Appliances: Dishwasher, Electric Cooktop, Garbage Disposal, Microwave, Refrigerator
Rooms
Bathrooms
- Total Bathrooms: 2
- Full Bathrooms: 2
- Bathrooms-L1: Yes
- Primary Bathroom: Double Vanity, Marb/Gran/Slate, Shower, Vinyl Plank
- Bathroom 1: Full
- Bathroom 2: Full, Lower
Bedrooms
- Total Bedrooms: 2
- Primary Bedroom: 19.00 x 12.00, 228 Sq. Ft.
- Bedroom 1: Yes
- Bedroom 2: 19.00 x 13.50, 256 Sq. Ft.
Other Rooms
- Living Room: 21.00 x 9.50, 199 Sq. Ft.
- Kitchen: 16.50 x 15.00, 247 Sq. Ft.
- Dining Room: 14.00 x 12.00, 168 Sq. Ft.
- Office/Den/Study: 17.00 x 15.50, 263 Sq. Ft.
Additional Information
- Pool: Yes
- Pool Description: In-Ground
Parking
- Garage: Yes
- Attached garage: Yes
- Other Parking Type: Driveway
- Parking: Concrete Floor, Garage Attached, With Electric
- Garage Description: Concrete Floor, Garage Attached, With Electric
Location
- County: Dearborn
- Township: Lawrenceburg
School Information
- School District: Lawrenceburg
- Elementary School: Lawrenceburg Primary
- High School: Lawrenceburg High Sc
Community
- Community Type: Fitness, Social Clubs
- Association: Yes
- Assoc. Fees Include: Association Dues, Clubhouse, Exercise Facility, Insurance (Hazard), Landscaping-Unit, LandscapingCommunity, Maintenance Exterior, Pool, Professional Mgt, Sewer, Snow Removal, Trash, Water
Heating & Cooling
- Cooling Type: Ceiling Fans, Central Air Conditioning
- Heating Type: Electric
- Water Heater: Electric
Utilities
- Gas: None
- Sewer: Public Sewer
- Water: Public
Structural Information
- Architectural Style: Traditional
- Exterior Const.: Brick, Vinyl Siding
- Foundation: Poured
- Roof: Shingle
- Windows: Vinyl
- Stories/Levels: One
- Square Feet: 1,628
- Living Area: 1,628 Sq. Ft.
- Year Built: 2021
Lot Features
- Property View: Wooded
- Frontage: Paved Road
- Street/Road Desc.: Paved
Disclosures and Reports
- APN: 150715204075000013
Listed by Lohmiller Real Estate, William Rumsey
Get Pre-Approved Today
Schools
Schools serving 401 River Rdg
School District:Lawrenceburg Community School Corporation
| Name | Grades | Distance |
|---|---|---|
Lawrenceburg Primary School 400 Tiger Boulevard, Lawrenceburg, IN 47025 | PK-2 | 0.7 mi |
Central Elementary School, Lawrenceburg, IN 500 Short Street, Lawrenceburg, IN 47025 | 3-5 | 1 mi |
Greendale Middle School 200 Tiger Boulevard, Lawrenceburg, IN 47025 | 6-8 | 0.6 mi |
Lawrenceburg High School 100 Tiger Boulevard, Lawrenceburg, IN 47025 | 9-12 | 0.8 mi |
Disclaimer:
School attendance boundaries provided by ATTOM Data Solutions and are for reference only. Contact the school directly to verify enrollment eligibility.
Price & Sales History for 401 River Rdg
Date
Details
Price
Change
Source
7/22/2026
Listed
$279,999
—
MLS
Disclaimer: Historical sales information is derived from public records provided by the county offices. Information is not guaranteed and should be independently verified.

Estimate the Cost
Estimate the Cost for 401 River Rdg
401 River Ridge, Lawrenceburg, IN 47025 (MLS# 207962) is a Condo property with 2 bedrooms and 2 full bathrooms. 401 River Ridge is currently listed for $279,999 and was received on July 22, 2026. Want to learn more about 401 River Ridge? Do you have questions about finding other Condo real estate for sale in Lawrenceburg? You can browse all Lawrenceburg real estate or contact a Coldwell Banker agent to request more information.