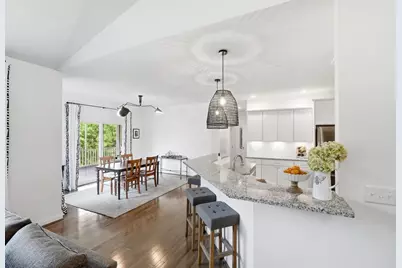
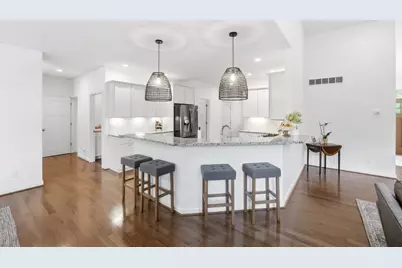
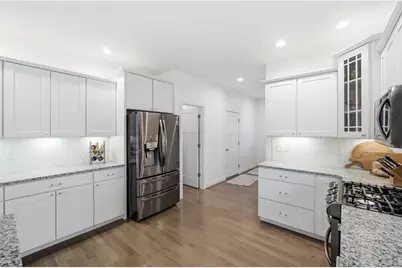
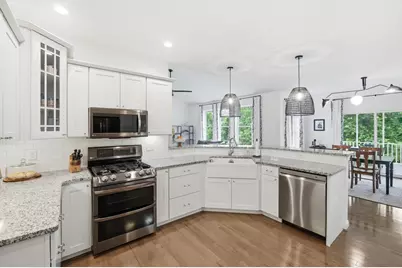
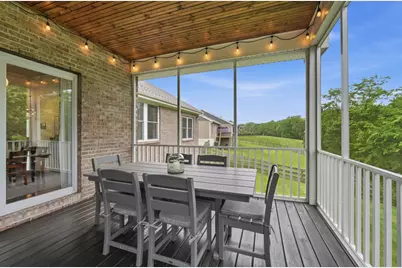
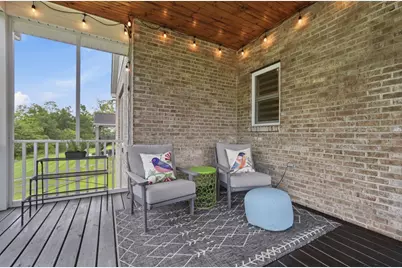
Full Property Details for 714 Madison Rdg Rd
General
- Price: $625,000
- Status: Active
- Type: Single Family
- Source: SE_Indiana
- MLS ID: 207493
- Updated: 5/28/2026
- Added to Site: 1 day(s) ago
Interior
- Interior Features: Walk-In Closet(s)
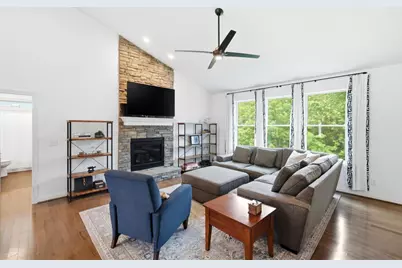
- Fireplace: Yes
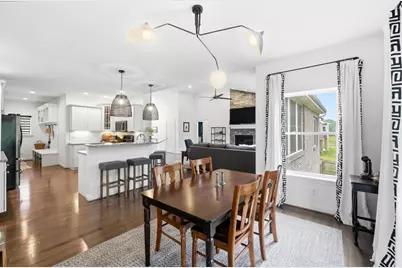
- Fireplace(s): Stone, Gas
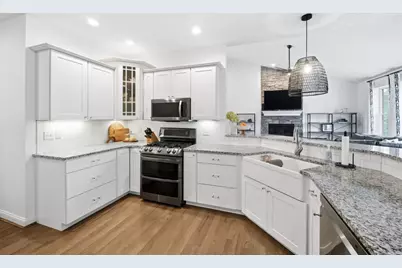
- Appliances: Water Softener, Dishwasher, Garbage Disposal, Gas Cooktop, Microwave, Oven/Range, Refrigerator
Rooms
- Total Bathrooms: 3
- Full Bathrooms: 2
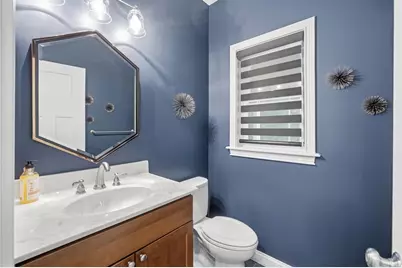
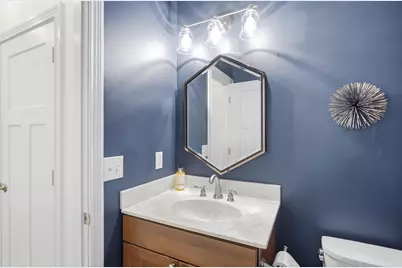
- Half Bathrooms: 1
- Bathrooms-L1: Yes
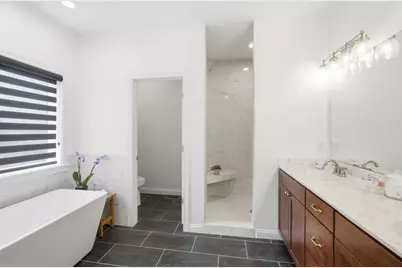
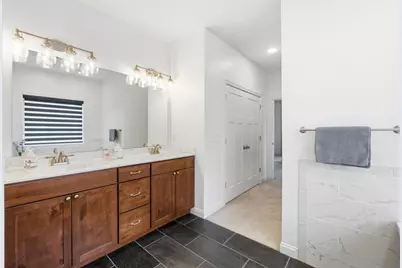
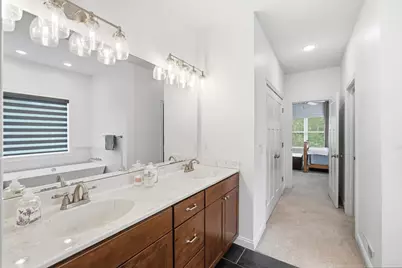
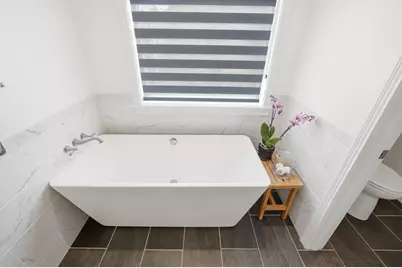
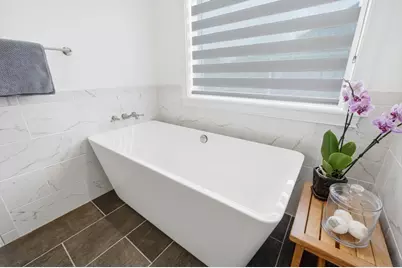
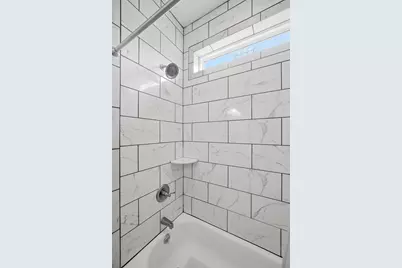
- Primary Bathroom: Built-In Shower Seat, Double Vanity, Garden Tub, Tile Floor
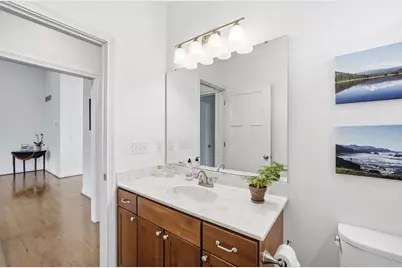
- Bathroom 1: Full, Partial
- Bathroom 2: Full, Level 1
- Bathroom 3: Level 1
- Total Bedrooms: 3
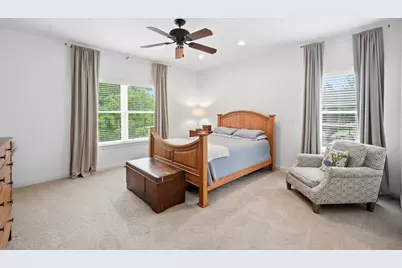
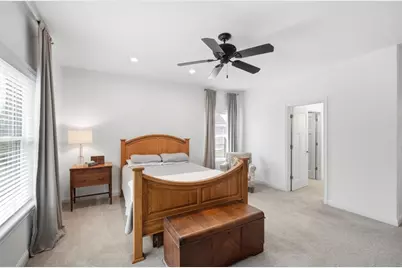
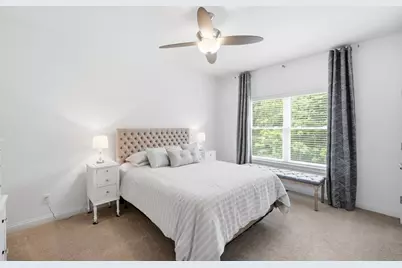
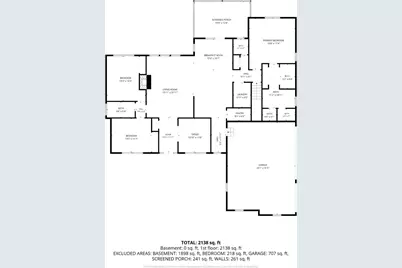
- Primary Bedroom: 16.00 x 18.00, Level: 1, 288 Sq. Ft.
- Bedroom 1: Yes
- Bedroom 2: 13.00 x 15.00, Level: 1, 195 Sq. Ft.
- Bedroom 3: 13.00 x 12.00, Level: 1, 156 Sq. Ft.
- Great Room: 16.00 x 21.00, Level: 1, 336 Sq. Ft.
- Kitchen: 13.00 x 23.00, Level: 1, 299 Sq. Ft.
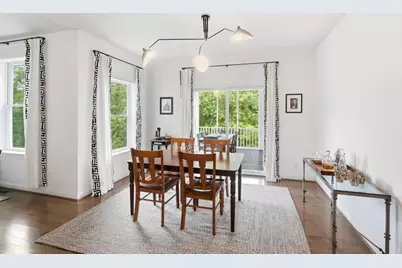
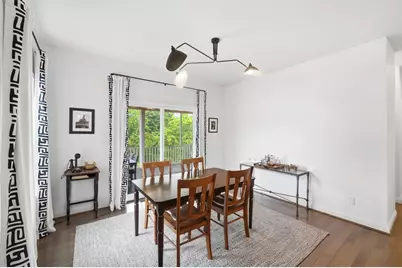
- Dining Room: 13.00 x 11.00, Level: 1, 143 Sq. Ft.
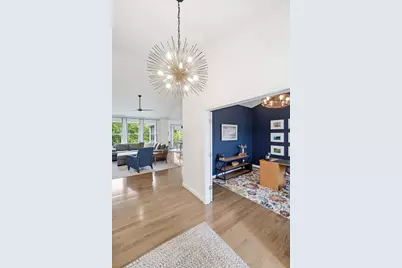
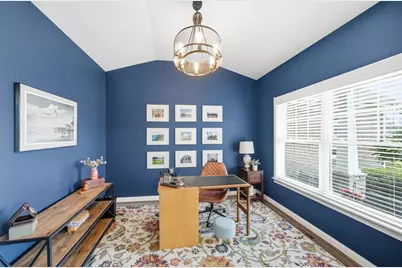
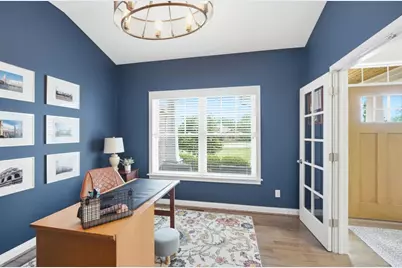
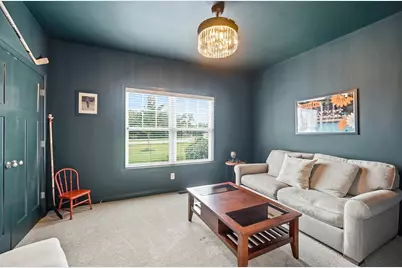
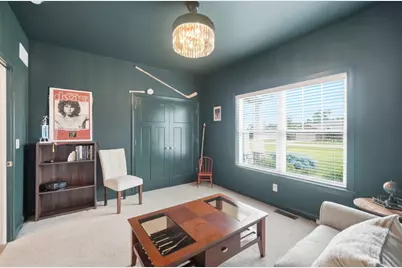
- Office/Den/Study: 11.00 x 12.00, 132 Sq. Ft.
- Study: Level: 1
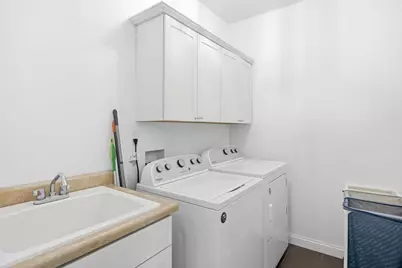
- Laundry: 6.00 x 8.00, Level: 1, 48 Sq. Ft.
Exterior
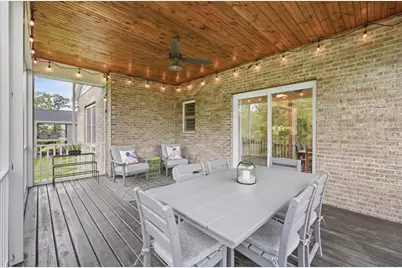
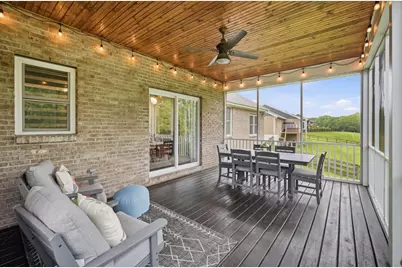
- Exterior Features: Yard Lights
Parking
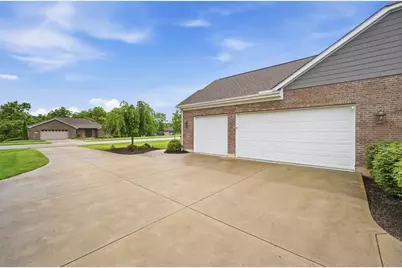
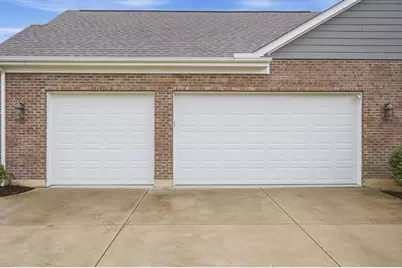
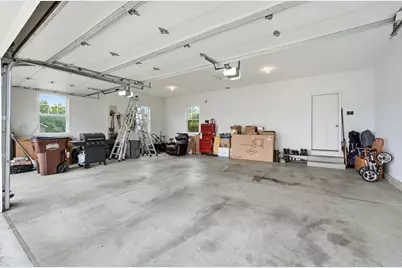
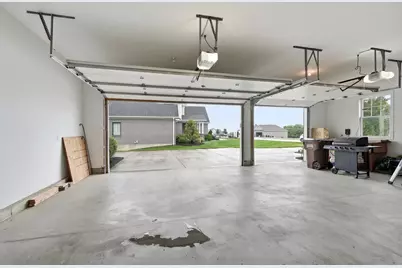
- Garage: Yes
- Attached garage: Yes
- Other Parking Type: Driveway
- Parking: Oversized, Side, Garage Attached
- Garage Description: Oversized, Side, Garage Attached
Location
- County: Dearborn
- Township: Miller
School Information
- School District: Sunman Dearborn
- Elementary School: Bright Elementary
- High School: East Central High Sc
Community
- Association: Yes
- Assoc. Fees Include: Association Dues, LandscapingCommunity, Snow Removal
Heating & Cooling
- Cooling Type: Ceiling Fans, Central Air Conditioning
- Heating Type: Forced Air, Gas
- Water Heater: Gas
Utilities
- Gas: Natural
- Sewer: Public Sewer
- Water: Public
Structural Information
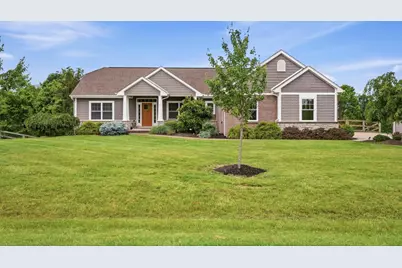
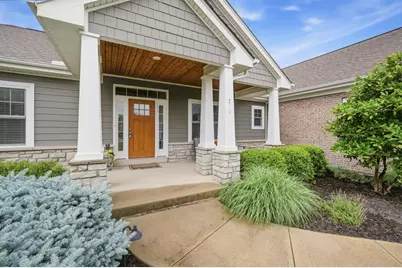
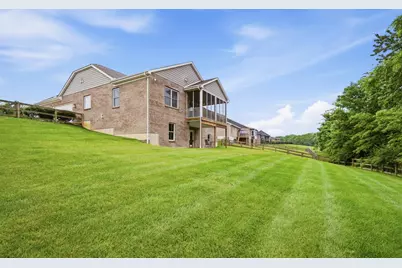
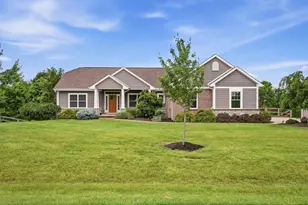
- Architectural Style: Ranch
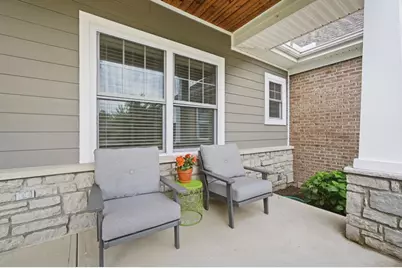
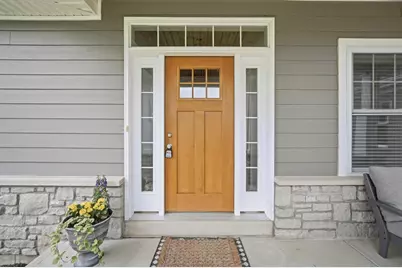
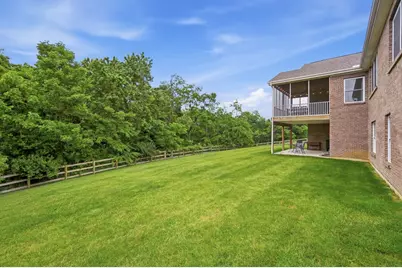
- Exterior Const.: Other, Brick
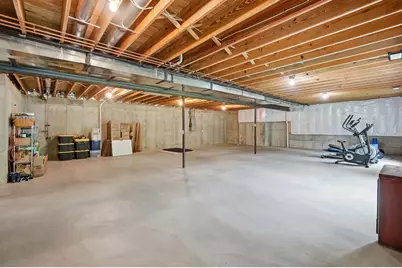
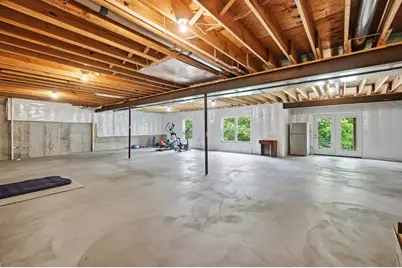
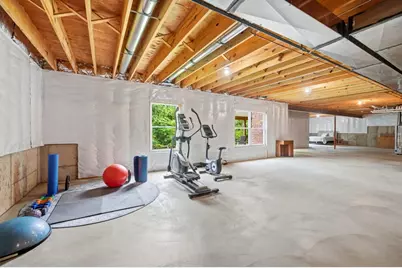
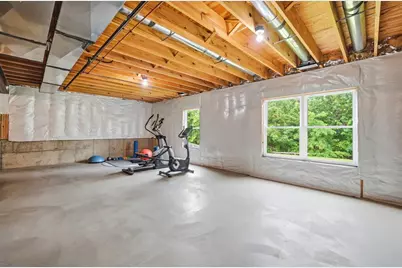
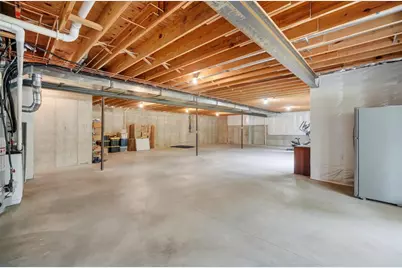
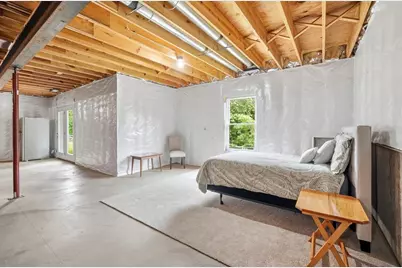
- Basement: Yes
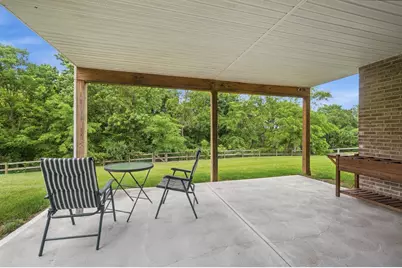
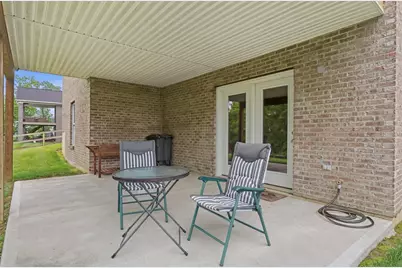
- Basement Desc.: Bath Rough-In, Concrete Floor, Unfinished, Walkout, Full
- Foundation: Poured
- Roof: Shingle
- Windows: Double Hung, Vinyl
- Stories/Levels: One
- Square Feet: 2,316
- Living Area: 2,316 Sq. Ft.
- Year Built: 2017
Manufactured Home
- Land Information: Deed Restrictions, Pa
Lot Features
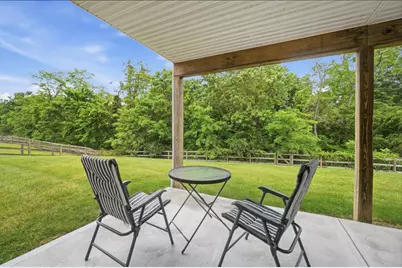
- Property View: Wooded
- Lot Size (Acres): 2.073
- Lot Size (Sq. Ft.): 90,300
- Frontage: Private Drive
- Street/Road Desc.: Paved
- Fence: Yes
- Fencing (Description): Wood
Disclosures and Reports
- APN: 15-06-13-600-007.016-020
Listed by Comey & Shepherd, Regina Chilcoat and Comey & Shepherd