This is a carousel with tiles that activate property listing cards. Use the previous and next buttons to navigate.
1/33
$849,900
This is a carousel with tiles that activate property listing cards. Use the previous and next buttons to navigate.
1/33
Property Description
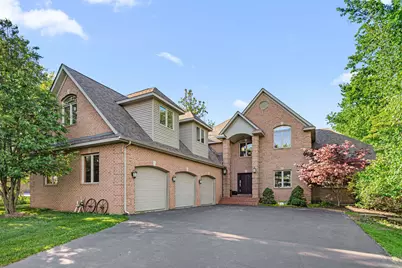
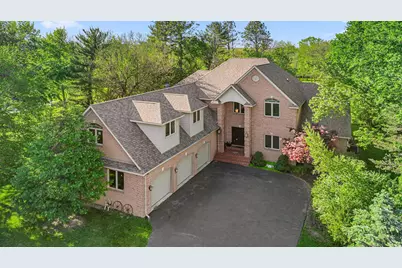
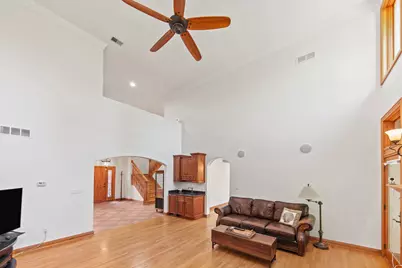
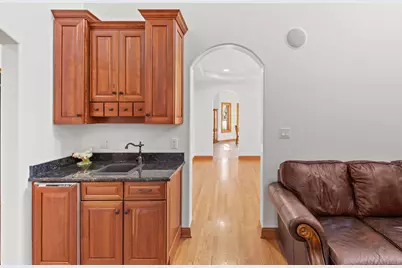
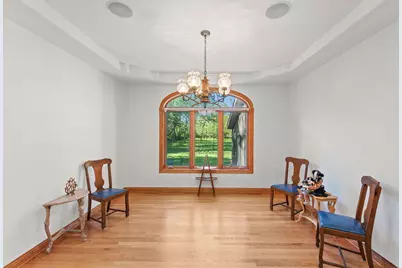
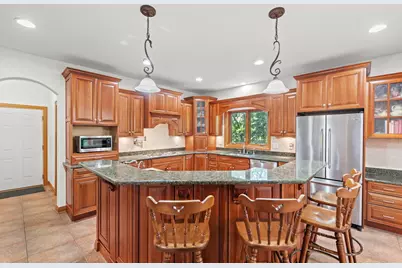
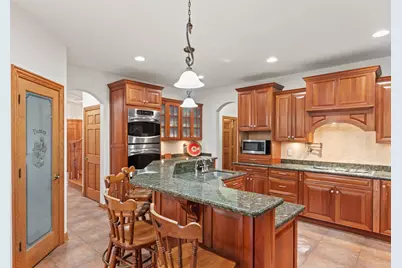
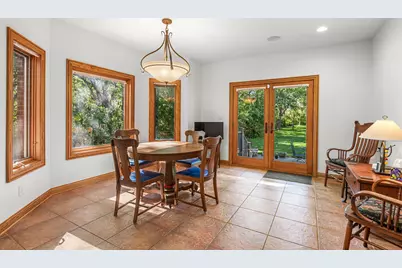
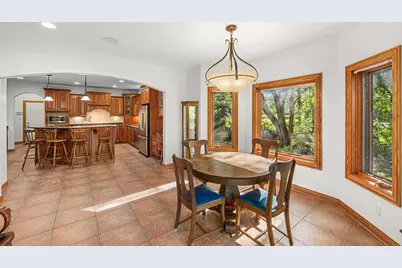
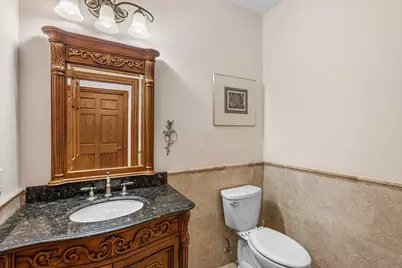
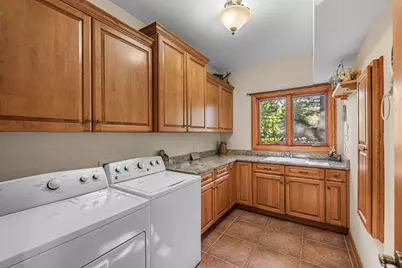
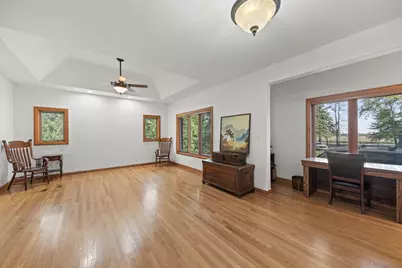
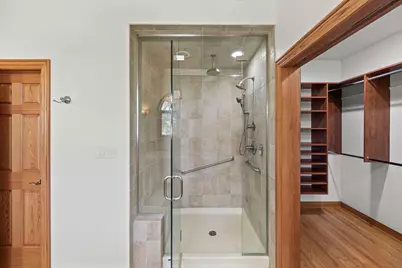
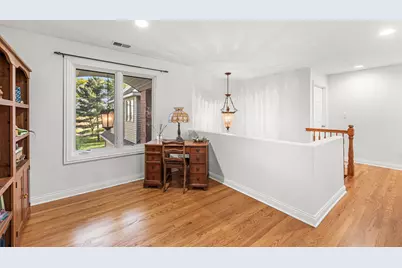
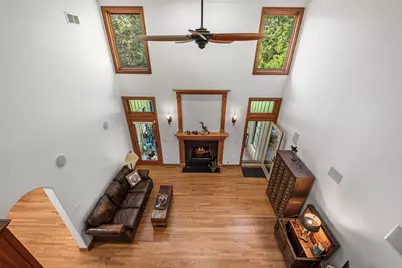
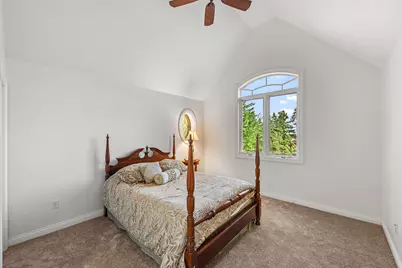
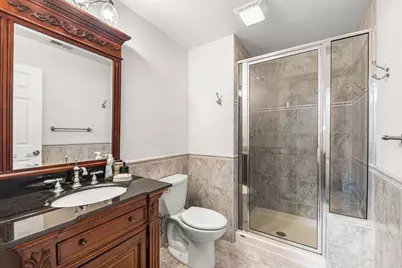
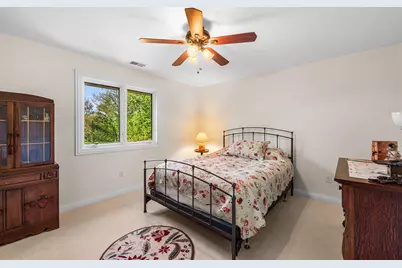
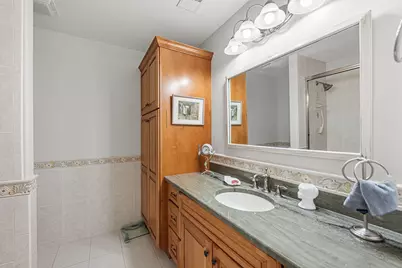
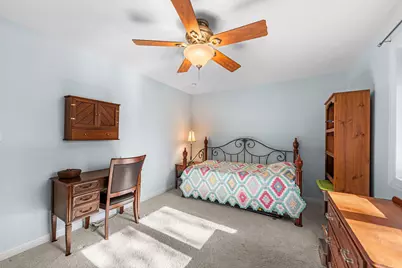
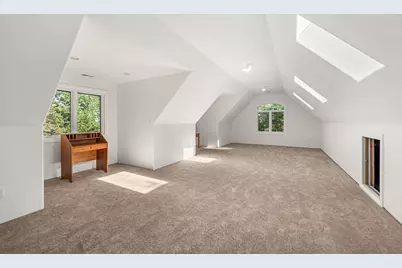
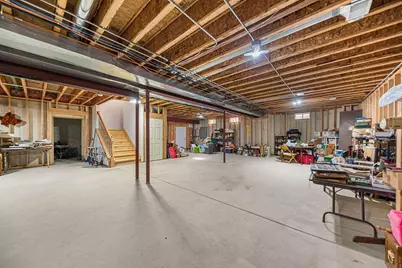
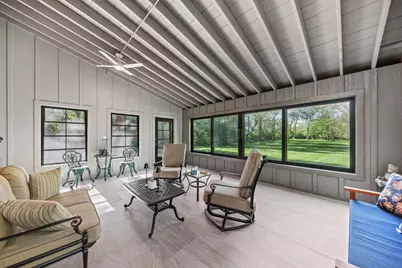
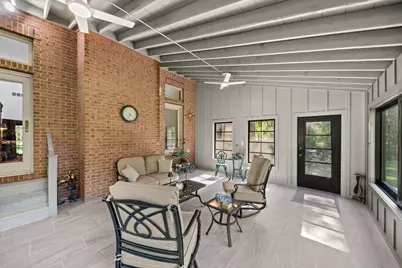
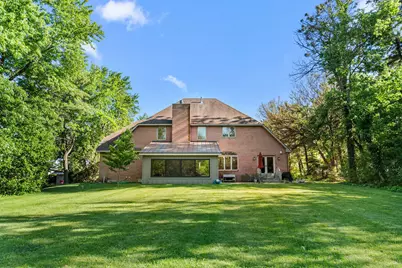
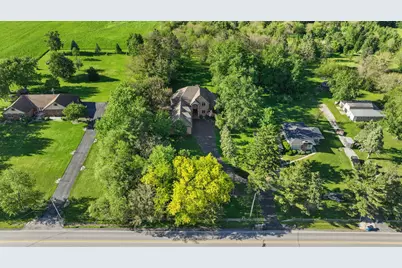
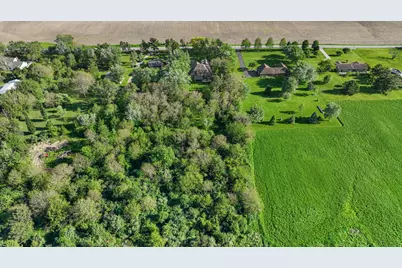
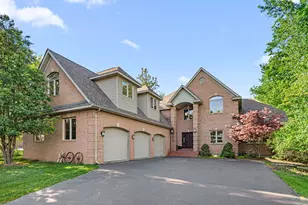
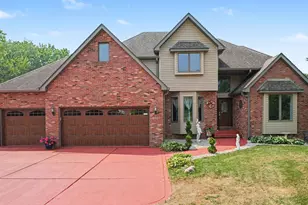
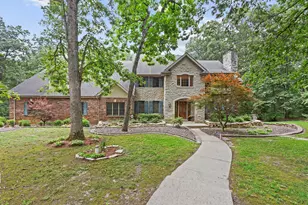
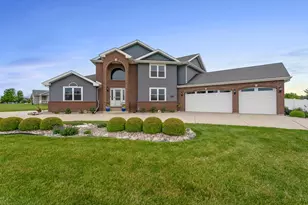
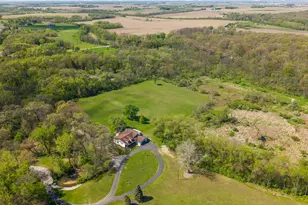
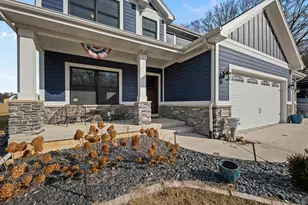
Exceptional quality and craftsmanship define this custom-built 4 bedroom, 3.5 bath brick estate situated on a picturesque 5-acre setting. Offering 4,108 sq ft of beautifully designed living space plus a full 2,442 sq ft unfinished basement ready for future expansion, this home combines luxury, comfort and peaceful country living with convenient access to nearby amenities. A dramatic foyer opens into the stunning two-story Great Room featuring a gas fireplace, custom wet bar and dual doors leading to the phenomenal three-season room overlooking the scenic property. The formal dining room showcases a box tray ceiling, while the spacious gourmet eat-in kitchen offers granite countertops, raised-panel cherry cabinetry, stainless steel appliances, breakfast bar, oversized walk-in pantry and dining area with French doors leading to the rear patio. The luxurious main level primary suite features a deep tray ceiling, reading nook, expansive walk-in closet and private bath with dual vanities, whirlpool tub and separate shower. Additional main level amenities include an exceptional laundry room with granite counters, abundant cabinetry, built-in sink, ironing board and included washer/dryer. Upstairs, bedroom #2 offers a private bath, while bedrooms #3 and #4 each include walk-in closets. A loft library/office area and massive finished bonus room with rough-in plumbing for an additional bath provide excellent flexibility and living space. The unfinished basement is ready for finishing and already includes a rough-in bath and secure safe room for peace of mind during severe weather. Additional highlights include high-end Marvin windows, solid 6-panel oak doors, Generac whole-house generator and heated 3-car attached garage. No expense was spared in the construction of this remarkable home -- truly a must-see for the buyer seeking luxury, privacy and space in a beautiful rural setting. Contact your Agent today to schedule your showing. Pre-Approved Buyers Only Please.
Full Property Details
Full Property Details for 10430 W 173rd Ave
General
- Price: $849,900
- Taxes: $6,151 (2025)
- Status: Active
- Type: Single Family
- Source: GNIAR
- MLS ID: 839394
- Updated: 5/22/2026
- Added to Site: 45 day(s) ago
Interior
- Number of Rooms: 12
- Interior Features: Ceiling Fan(s), Walk-In Closet(s), Wet Bar, Vaulted Ceiling(s), Tray Ceiling(s), Recessed Lighting, Pantry, Kitchen Island, In-Law Floorplan, High Ceilings, Granite Counters, Eat-in Kitchen, Entrance Foyer, Double Vanity, Crown Molding
- Fireplace: Yes
- Number of Fireplaces: 1
- Appliances: Dryer, Washer, Stainless Steel Appliance(s), Refrigerator, Gas Water Heater, Gas Cooktop, Dishwasher, Disposal
Rooms
Bathrooms
- Total Bathrooms: 4
- Full Bathrooms: 2
- 3/4 Bathrooms: 1
- Half Bathrooms: 1
Bedrooms
- Total Bedrooms: 4
Additional Information
- Spa Description: Bath
Exterior
- Exterior Features: Private Yard
Parking
- Garage Spaces: 3
- Parking Features: Attached, Heated Garage, Garage Faces Side, Driveway, Garage Door Opener
Location
- County: Lake
- Township: West Creek
- Subdivision: Willowbough Sub
- Driving Directions: Parrish to 173rd, west on 173rd to property on north side of the street
School Information
- High School District: Tri-Creek
Heating & Cooling
- Heating Type: Forced Air, Natural Gas
Structural Information
- Square Feet: 4,108
- Year Built: 2008
Lot Features
- Lot Size (Acres): 5
- Lot Size (Sq. Ft.): 217,800
- Lot Features: Back Yard, Wooded, Landscaped, Front Yard
- Zoning: residential
Financial Considerations
- Tax Amount: $6,151
- Tax Year: 2025
- Terms: Cash, Conventional
Disclosures and Reports
- Legal Description: WILLOWBOUGH LOT 2
- Property ID: 451916400002000037
Listed by Coldwell Banker Real Estate Gr

Get Pre-Approved Today
Get a Great Insurance Rate
Schools
Schools serving 10430 W 173rd Ave
School District:Tri-Creek School Corporation
| Name | Grades | Distance |
|---|---|---|
Lake Prairie Elementary School 11601 West 181st Avenue, Lowell, IN 46356 | K-5 | 2.1 mi |
Lowell Middle School, Lowell, IN 19250 Cline Avenue, Lowell, IN 46356 | 5-8 | 2.8 mi |
Lowell Senior High School, Lowell, IN 2051 East Commercial Avenue, Lowell, IN 46356 | 9-12 | 3.5 mi |
Disclaimer:
School attendance boundaries provided by ATTOM Data Solutions and are for reference only. Contact the school directly to verify enrollment eligibility.
Price & Sales History for 10430 W 173rd Ave
Date
Details
Price
Change
Source
5/22/2026
Listed
$849,900
—
MLS
Disclaimer: Historical sales information is derived from public records provided by the county offices. Information is not guaranteed and should be independently verified.
Tax History
Tax History for 10430 W 173rd Ave
Year
Property Taxes
Change
Tax Assessment
Change
2024
$5,599
—
$696,300
9%
2024
$5,599
-51%
$640,000
5%
2023
$11,506
114%
$610,700
14%
2022
$5,382
-3%
$533,900
—
2020
$5,571
20%
$535,900
6%
2019
$4,659
—
$505,400
4%
2019
$4,659
4%
$483,900
3%
2018
$4,500
-9%
$468,600
-2%
2017
$4,919
—
$479,300
-1%
2017
$4,919
3%
$482,200
-1%
2016
$4,799
-2%
$485,400
2%
2015
$4,910
-27%
$477,700
-15%
2013
$6,734
-3%
$558,900
3%
2012
$6,911
—
$544,400
—
Disclaimer: Historical tax information is derived from public records provided by the county offices. Information is not guaranteed and should be independently verified.
Estimate the Cost
Estimate the Cost for 10430 W 173rd Ave
10430 W 173rd Avenue, Lowell, IN 46356 (MLS# 839394) is a Single Family property with 4 bedrooms, 2 full bathrooms and 2 partial bathrooms. 10430 W 173rd Avenue is currently listed for $849,900 and was received on May 22, 2026. Want to learn more about 10430 W 173rd Avenue? Do you have questions about finding other Single Family real estate for sale in Lowell? You can browse all Lowell real estate or contact a Coldwell Banker agent to request more information.