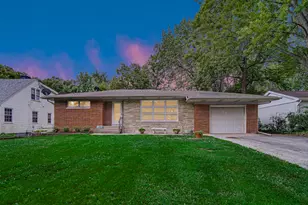
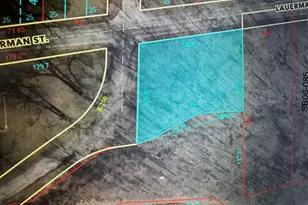
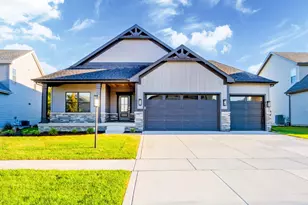
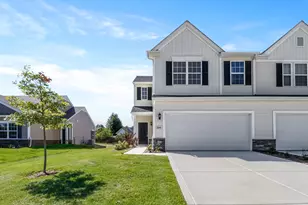
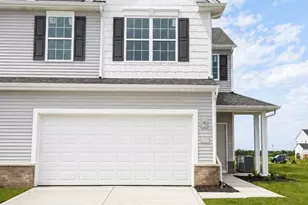
This is a carousel with tiles that activate property listing cards. Use the previous and next buttons to navigate.
1/1
$294,000
This is a carousel with tiles that activate property listing cards. Use the previous and next buttons to navigate.
1/1
Property Description
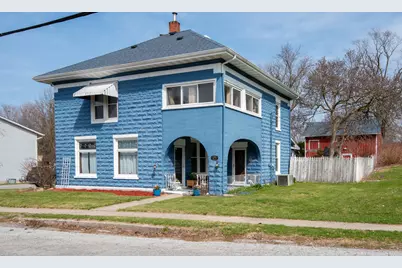
Classic details and modern updates in this spacious historical home, plus lots of unique details to make this an incredible home - and a two story barn garage!. This 4 bedroom, potentially 5 bedroom home fits all of your space and living needs. The covered front porch leads you into a huge living room, accented with Tigerwood hardwood floors, and a woodstove for chilly evenings. Double French doors lead into the updated kitchen, with granite counters and stainless steel appliances. Make a hot cup of coffee at the coffee bar, and settle into the eat-in space to enjoy the view from the big, sunny windows. For convenience, there is a half-bath off the living room, leading to the main floor laundry - no going into the basement! Also on the main floor is a large bedroom (which would also make the perfect office) and an additional 260sf bonus room - perfect for a game room, family room, a potential 5th bedroom, or even related living possibilities with the built-in cabinetry. Upstairs, Southern pine floors run throughout, with a huge main bedroom - plenty of space for a king size bed and sitting area, plus the best part - a large three seasons room with huge windows for taking in the breeze in privacy! The second bedroom has dual closets, and the third bedroom features a connected half bath - a great room for a nursery or dressing room! The upstairs full bath is fully updated, with dual sinks, whirlpool tub and a separate spa shower. Outside, you'll have a two story garage/barn, with plenty or room for cars and toys downstairs, and an upper level for hobbies, workshop or play space! Outside in the fenced backyard you'll have a gardening shed, a concrete patio, and all the room you need plus a pear, apple and tulip tree, herb garden and low maintenance perennials! Located within easy walking distance of all the restaurants, parks, pubs and entertainment in the historic downtown, and only 10 minutes from the Illinois state line - this is truly a gem of a home!
Full Property Details
Full Property Details for 134 N Fremont St
General
- Sold For: $294,000
- Taxes: $2,576 (2024)
- Status: Closed
- Type: Single Family
- Source: GNIAR
- MLS ID: 837004
- Added to Site: 91 day(s) ago
Interior
- Number of Rooms: 8
- Interior Features: Double Vanity, Walk-In Closet(s), High Ceilings, Granite Counters, Eat-in Kitchen
- Appliances: Dryer, Washer, Stainless Steel Appliance(s), Range Hood, Refrigerator, Microwave, Gas Range, Dishwasher
Rooms
Bathrooms
- Total Bathrooms: 2
- Full Bathrooms: 1
- Half Bathrooms: 1
Bedrooms
- Total Bedrooms: 3
Additional Information
- Spa Description: Bath
Exterior
- Exterior Features: Balcony, Storage
Parking
- Garage Spaces: 2
Location
- County: Lake
- Township: Cedar Creek
- Subdivision: Halsted Add 03
- Driving Directions: Route 41 to Route 2 (Commercial Avenue), E on Route 2 to Fremont, N on Fremont to home
School Information
- High School District: Tri-Creek
Heating & Cooling
- Heating Type: Forced Air
Structural Information
- Square Feet: 2,521
- Year Built: 1901
Lot Features
- Lot Size (Acres): 0.435
- Lot Size (Sq. Ft.): 18,949
- Lot Features: Back Yard, Landscaped
Financial Considerations
- Tax Amount: $2,576
- Tax Year: 2024
- Terms: Cash, VA Loan, USDA Loan, FHA, Conventional
Disclosures and Reports
- Legal Description: HALSTEAD'S 3RD ADD. S. PT. L.11 ALL LOTS 12 & 13 S.80.3FT. EX. E.10FT. L.14
- Property ID: 451923453008000008
Listed by Century 21 Circle
Sold by New Chapter Real Estate

Get Pre-Approved Today
Schools
Schools serving 134 N Fremont St
School District:Tri-Creek School Corporation
| Name | Grades | Distance |
|---|---|---|
Oak Hill Elementary School 425 South Nichols Street, Lowell, IN 46356 | K-5 | 0.8 mi |
Lowell Middle School, Lowell, IN 19250 Cline Avenue, Lowell, IN 46356 | 5-8 | 1.6 mi |
Lowell Senior High School, Lowell, IN 2051 East Commercial Avenue, Lowell, IN 46356 | 9-12 | 1.3 mi |
Disclaimer:
School attendance boundaries provided by ATTOM Data Solutions and are for reference only. Contact the school directly to verify enrollment eligibility.
Price & Sales History for 134 N Fremont St
Date
Details
Price
Change
Source
7/06/2026
Sold
$294,000
-1.97%
MLS
4/24/2026
Price Reduced
$299,900
-3.26%
MLS
4/13/2026
Listed
$310,000
—
MLS
Disclaimer: Historical sales information is derived from public records provided by the county offices. Information is not guaranteed and should be independently verified.
134 N Fremont Street, Lowell, IN 46356 (MLS# 837004) is a Single Family property that was sold at $294,000 on July 06, 2026. Want to learn more about 134 N Fremont Street? Do you have questions about finding other Single Family real estate for sale in Lowell? You can browse all Lowell real estate or contact a Coldwell Banker agent to request more information.