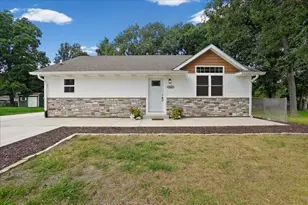
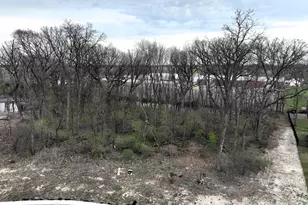
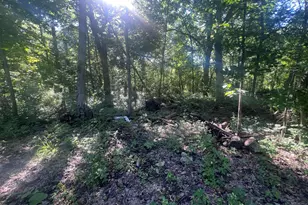
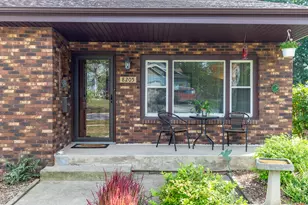
This is a carousel with tiles that activate property listing cards. Use the previous and next buttons to navigate.
1/1
$299,385
This is a carousel with tiles that activate property listing cards. Use the previous and next buttons to navigate.
1/1
Property Description
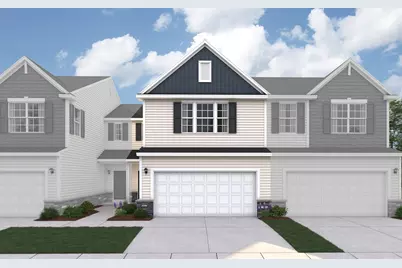
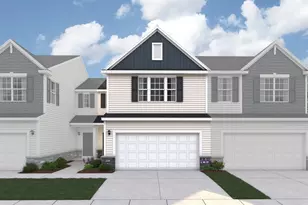
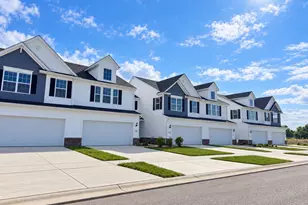
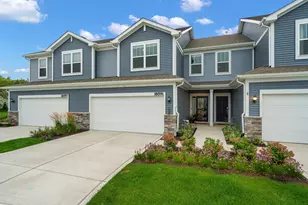
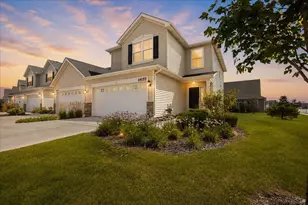
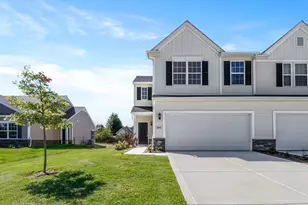
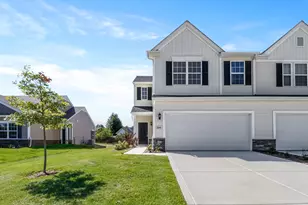
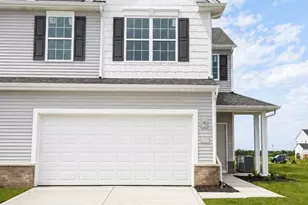
Under Construction in Lowell, IN - Introducing the Aspen. The Aspen is a charming and versatile two-story new construction home in Northwest Indiana, thoughtfully designed for modern living. This home features 2 bedrooms, 2.5 bathrooms, and an open-concept layout that blends style and functionality. The main floor showcases a beautifully designed kitchen with pantry, overlooking the spacious Great Room. Perfect for entertaining or relaxing. A 12x10 concrete patio and sunroom provide additional spaces to enjoy indoor-outdoor living. An attached 2-car garage and optional powder room add everyday convenience. Upstairs, two generously sized bedrooms and a flexible loft offer endless versatility, ideal for a home office, media area, or potential third bedroom. The primary suite includes a private bath and two large closets, creating a true retreat. Enjoy low-maintenance living with an HOA that covers snow removal and lawn care, plus peace of mind with a Builder Warranty. Ask about special builder financing and promotions. Located just minutes from downtown Lowell, schools, shopping, and dining, residents enjoy small-town charm with modern conveniences, community events, local parks, and recreational opportunities. With quick access to Illinois for commuters, Stone Mill is the perfect place to call home. Photos are of a model home and for illustrative purposes only. Finishes may vary.
Full Property Details
Full Property Details for 5653 Ruby Rd #356-5
General
- Sold For: $299,385
- HOA FEE: $125
- Taxes: $50 (2025)
- Status: Closed
- Type: Townhouse
- Source: GNIAR
- MLS ID: 831155
- Added to Site: 225 day(s) ago
Interior
- Number of Rooms: 6
- Interior Features: High Ceilings, Walk-In Closet(s), Pantry, Open Floorplan
- Appliances: Dishwasher, Refrigerator, Microwave, Gas Range
Rooms
Bathrooms
- Total Bathrooms: 3
- Full Bathrooms: 2
- Half Bathrooms: 1
Bedrooms
- Total Bedrooms: 2
Exterior
- Exterior Features: None
Parking
- Garage Spaces: 2
- Parking Features: Attached, Garage Faces Front, Driveway
Location
- County: Lake
- Township: Cedar Creek
- Subdivision: Stone Mill
- Driving Directions: From I65 take Rt 2 East to Grant St. Turn left on Grant. Take Grant St to Belshaw road, turn right. Neighborhood is a quarter mile down on the right side. Use the address 5920 Belshaw Rd to find find the neighborhood.
School Information
- High School District: Tri-Creek
Community
- Association: Yes
- Assoc. Fees Include: Maintenance Grounds, Snow Removal
Heating & Cooling
- Heating Type: Forced Air, Natural Gas
Structural Information
- Square Feet: 1,760
- Year Built: 2025
Lot Features
- Lot Size (Acres): 0.7
- Lot Size (Sq. Ft.): 30,492
- Lot Features: Back Yard, Landscaped, Front Yard
Financial Considerations
- Association Fee: $125
- Tax Amount: $50
- Tax Year: 2025
- Terms: Cash, VA Loan, FHA, Conventional
Disclosures and Reports
- Legal Description: Stone Mill lot 356-5
- Property ID: Tbd
Listed and Sold by @properties/Christie's Intl RE

Get Pre-Approved Today
Price & Sales History for 5653 Ruby Rd #356-5
Date
Details
Price
Change
Source
6/08/2026
Sold
$299,385
-1.64%
MLS
11/23/2025
Listed
$304,385
—
MLS
Disclaimer: Historical sales information is derived from public records provided by the county offices. Information is not guaranteed and should be independently verified.
5653 Ruby Road #356-5, Lowell, IN 46356 (MLS# 831155) is a Townhouse property that was sold at $299,385 on June 08, 2026. Want to learn more about 5653 Ruby Road #356-5? Do you have questions about finding other Townhouse real estate for sale in Lowell? You can browse all Lowell real estate or contact a Coldwell Banker agent to request more information.