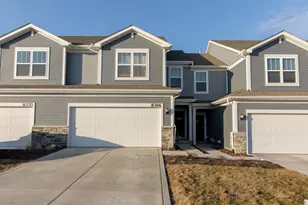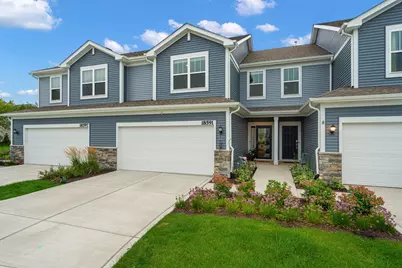



This is a carousel with tiles that activate property listing cards. Use the previous and next buttons to navigate.
1/29
$299,900 Just Listed
This is a carousel with tiles that activate property listing cards. Use the previous and next buttons to navigate.
1/29
Property Description
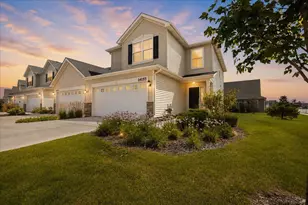

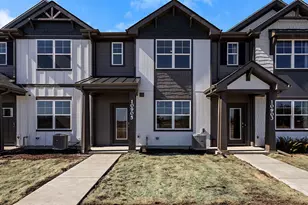
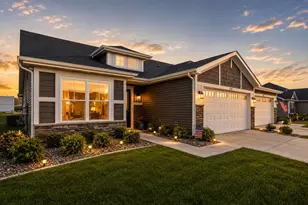
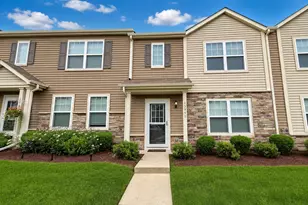
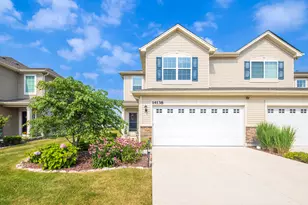
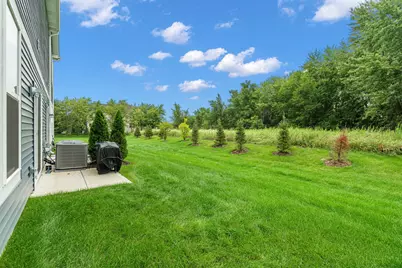
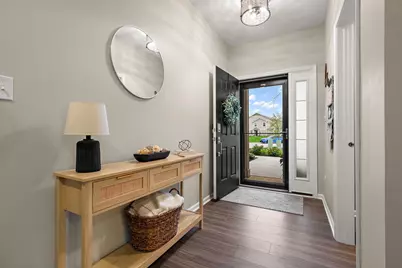
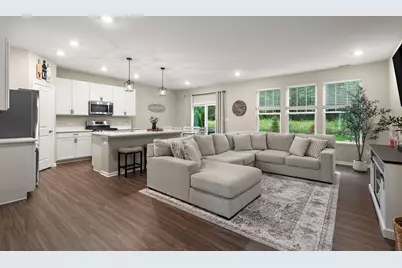
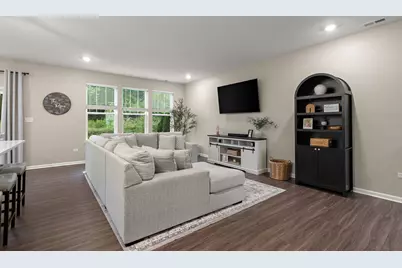
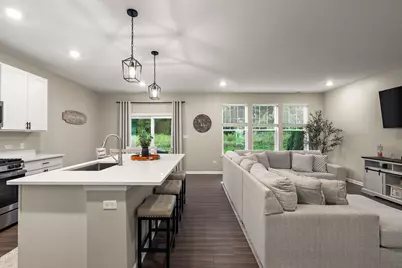
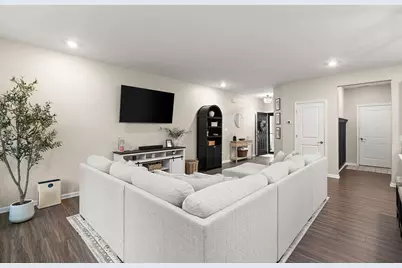
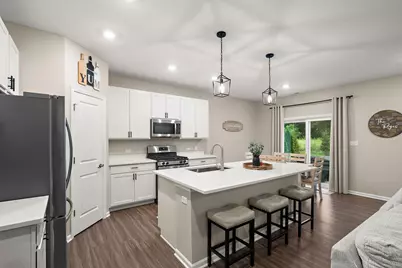
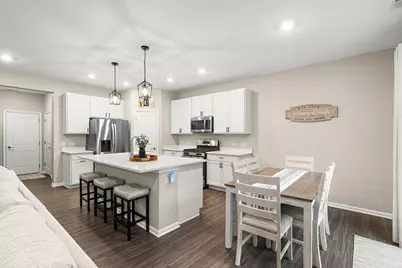
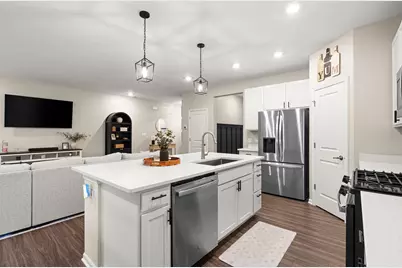
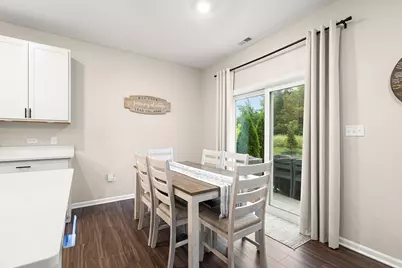
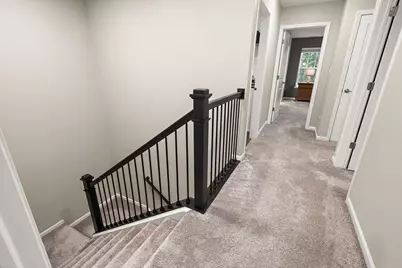
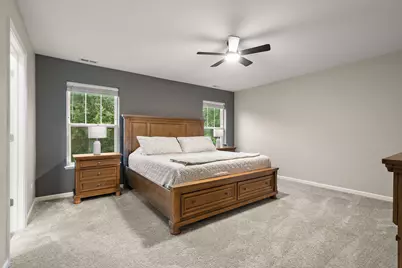
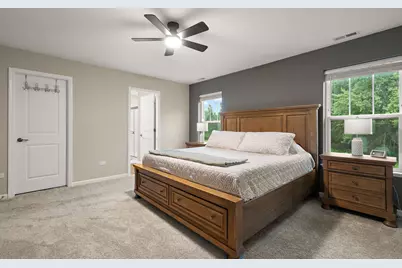
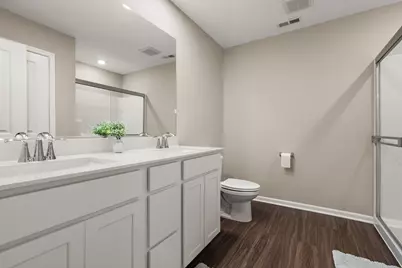
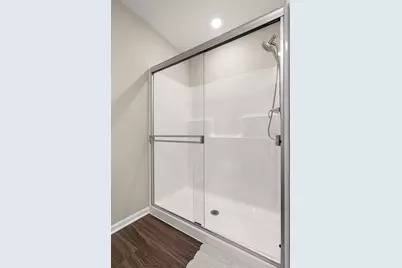
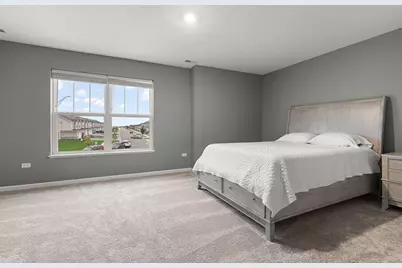
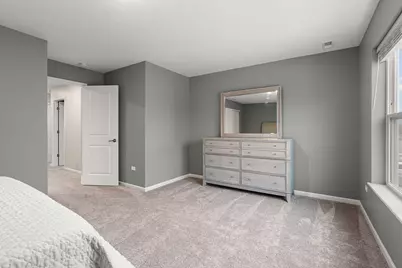
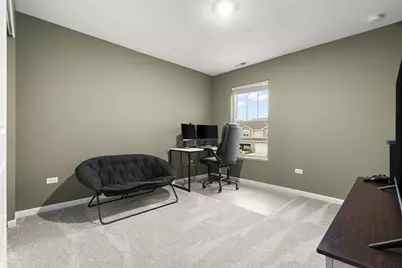
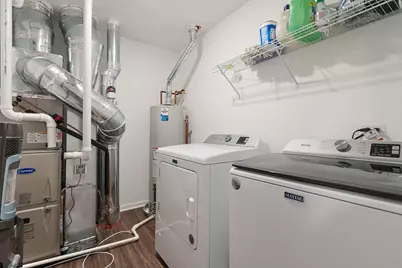
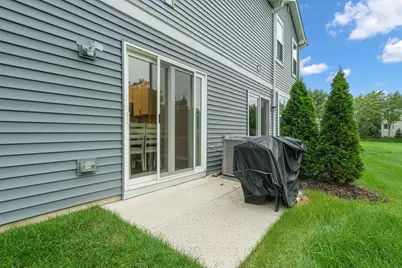
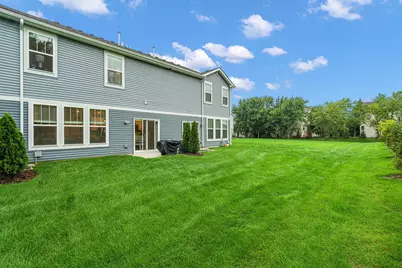
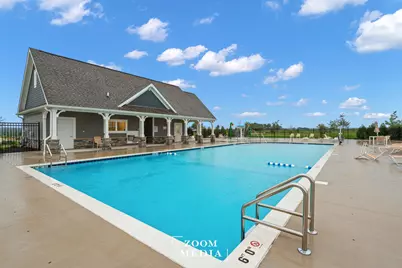
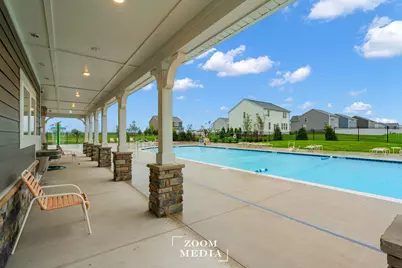
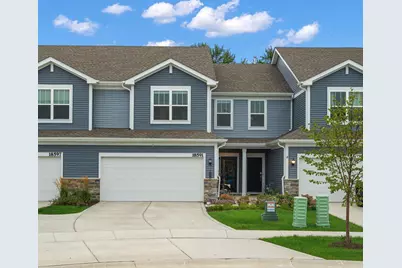
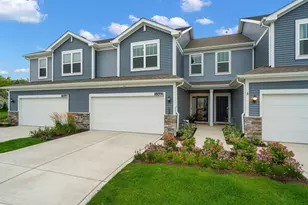
Welcome Home! This like-new 3-bedroom, 2.5-bath townhome offers just under 2,000 sq. ft. of beautifully designed living space, an open layout, and modern finishes throughout. Step inside to a spacious entryway that opens into the bright and inviting living room, with an open-concept layout flowing seamlessly into the kitchen. The kitchen features quartz countertops, stainless steel appliances, and a generous pantry, creating a functional and stylish space perfect for everyday living and entertaining. Abundant natural light fills the main living area, creating a warm and inviting atmosphere. Fresh paint throughout and thoughtful personal touches make this home truly move-in ready! A beautiful staircase leads upstairs to three spacious bedrooms. The main bedroom features a private ensuite bathroom with a double vanity and walk-in closet. Upstairs, you'll also find the convenience of a dedicated laundry room, two additional bedrooms, and a full bathroom. Outside, enjoy the back patio with no backside neighbors, offering added privacy and a peaceful setting. Smart home features include a video doorbell, smart lock, and smart thermostat for added convenience. Plus, you're just steps from the community pool, splash pad, and park! With the HOA covering lawn care and snow removal, you can spend less time on maintenance and more time enjoying everything this home and community have to offer. Schedule your showing today!
Full Property Details
Full Property Details for 18591 Percy Ln
General
- Price: $299,900
- HOA FEE: $204
- Taxes: $2,286 (2025)
- Status: Active
- Type: Townhouse
- Source: GNIAR
- MLS ID: 843870
- Updated: 8/14/2026
- Added to Site: 3 day(s) ago
Interior
- Number of Rooms: 6
- Interior Features: Double Vanity, Walk-In Closet(s), Stone Counters, Pantry, Open Floorplan, Kitchen Island
- Appliances: Dryer, Washer, Stainless Steel Appliance(s), Refrigerator, Microwave, Gas Range, Dishwasher, Disposal
Rooms
Bathrooms
- Total Bathrooms: 3
- Full Bathrooms: 1
- 3/4 Bathrooms: 1
- Half Bathrooms: 1
Bedrooms
- Total Bedrooms: 3
Parking
- Garage Spaces: 2
- Parking Features: Concrete, Garage Faces Front, Driveway
Location
- County: Lake
- Township: West Creek
- Subdivision: Kingston Ridge
- Driving Directions: Route 2 to Nichols Street South to Kingston Drive West to Graystone Dr North to Percy Lane North
Community
- Association: Yes
- Assoc. Fees Include: Maintenance Grounds, Snow Removal
Heating & Cooling
- Heating Type: Forced Air, Natural Gas
Structural Information
- Square Feet: 1,840
- Year Built: 2024
Lot Features
- Lot Size (Acres): 0.07
- Lot Size (Sq. Ft.): 3,049.2
- Lot Features: Back Yard, Landscaped
Financial Considerations
- Association Fee: $204
- Tax Amount: $2,286.9
- Tax Year: 2025
- Terms: Cash, VA Loan, FHA, Conventional
Disclosures and Reports
- Legal Description: Kingston Ridge Phase 1 N.26.04ft of S.140.09ft of Lot 376
- Property ID: 451927427033000038
Listed by Realty Executives Premier
Get Pre-Approved Today
Get a Great Insurance Rate
Schools
Schools serving 18591 Percy Ln
School District:Tri-Creek School Corporation
| Name | Grades | Distance |
|---|---|---|
Oak Hill Elementary School 425 South Nichols Street, Lowell, IN 46356 | K-5 | 0.2 mi |
Lowell Middle School, Lowell, IN 19250 Cline Avenue, Lowell, IN 46356 | 5-8 | 0.8 mi |
Lowell Senior High School, Lowell, IN 2051 East Commercial Avenue, Lowell, IN 46356 | 9-12 | 2.1 mi |
Disclaimer:
School attendance boundaries provided by ATTOM Data Solutions and are for reference only. Contact the school directly to verify enrollment eligibility.
Price & Sales History for 18591 Percy Ln
Date
Details
Price
Change
Source
8/14/2026
Listed
$299,900
12.98%
MLS
11/26/2024
Sold
$265,435
—
Public Record
Disclaimer: Historical sales information is derived from public records provided by the county offices. Information is not guaranteed and should be independently verified.
Tax History
Tax History for 18591 Percy Ln
Year
Property Taxes
Change
Tax Assessment
Change
2024
100%
$254,100
18050%
2024
—
$1,400
—
Disclaimer: Historical tax information is derived from public records provided by the county offices. Information is not guaranteed and should be independently verified.
Estimate the Cost
Estimate the Cost for 18591 Percy Ln
18591 Percy Lane, Lowell, IN 46356 (MLS# 843870) is a Townhouse property with 3 bedrooms, 1 full bathroom and 2 partial bathrooms. 18591 Percy Lane is currently listed for $299,900 and was received on August 14, 2026. Want to learn more about 18591 Percy Lane? Do you have questions about finding other Townhouse real estate for sale in Lowell? You can browse all Lowell real estate or contact a Coldwell Banker agent to request more information.