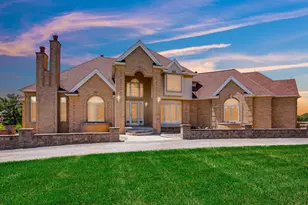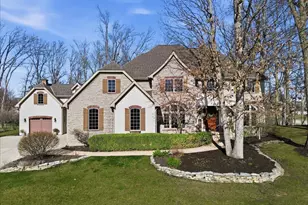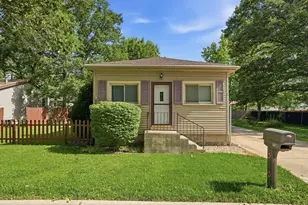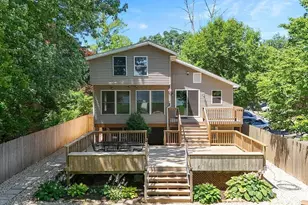
This is a carousel with tiles that activate property listing cards. Use the previous and next buttons to navigate.
1/32
$1,491,500
This is a carousel with tiles that activate property listing cards. Use the previous and next buttons to navigate.
1/32
Property Description
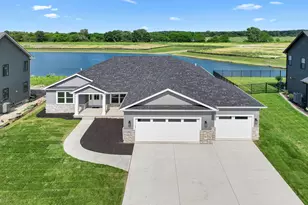
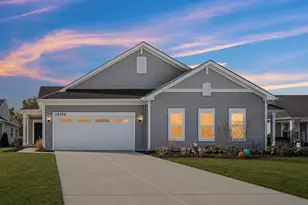
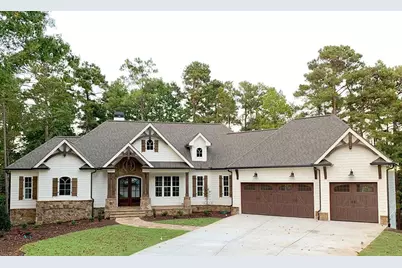
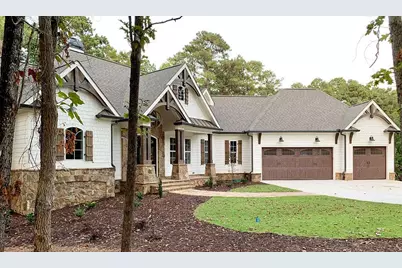
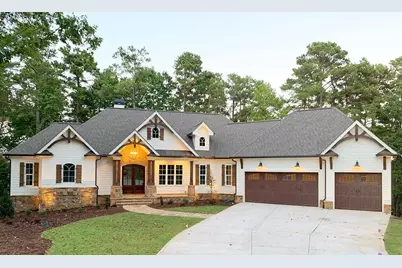
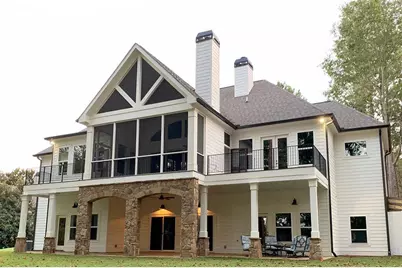
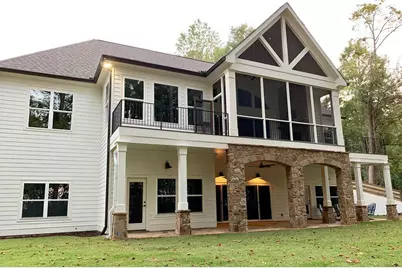
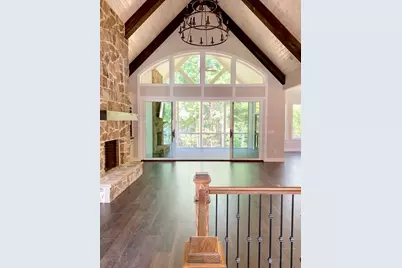
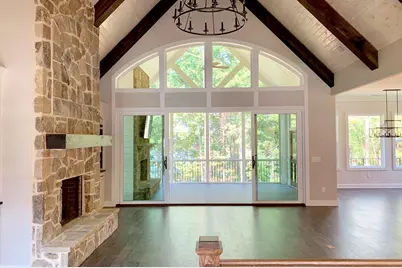
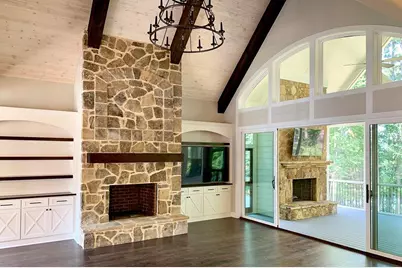
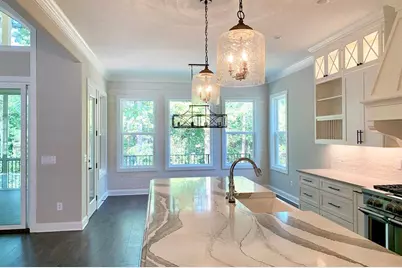
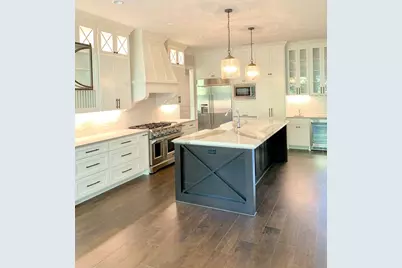
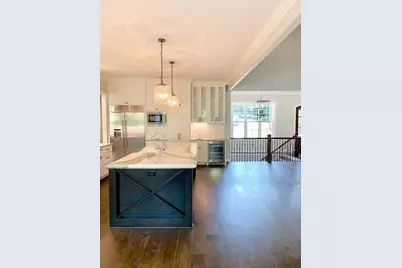
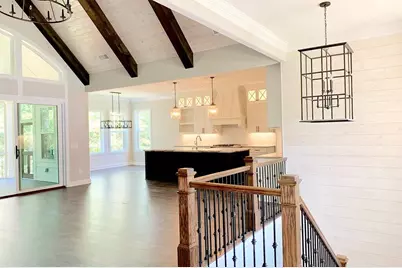
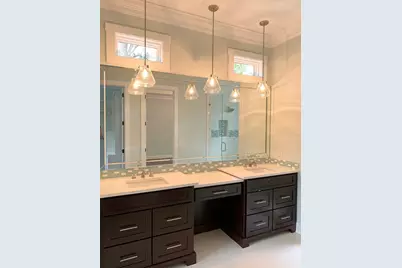
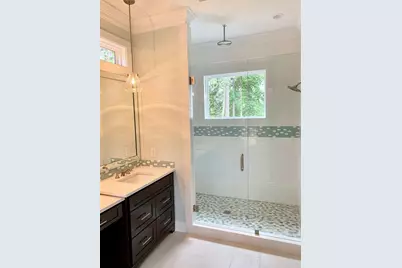
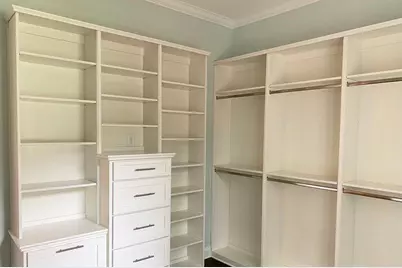
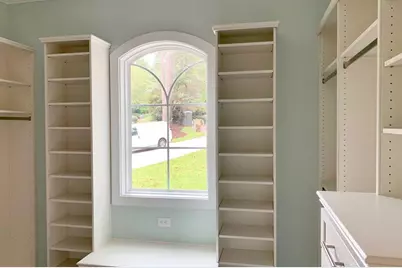
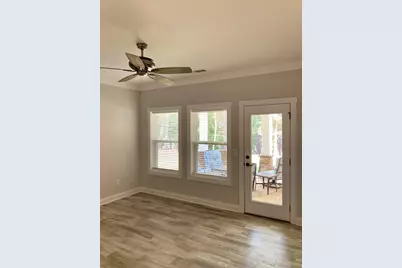

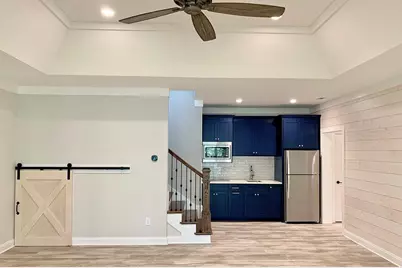
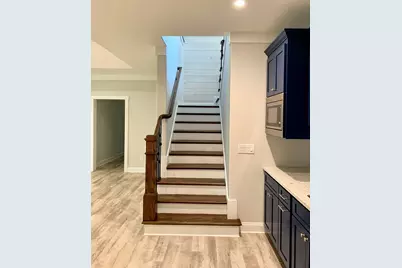
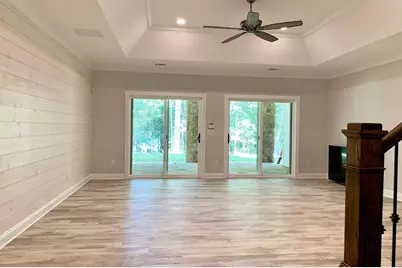
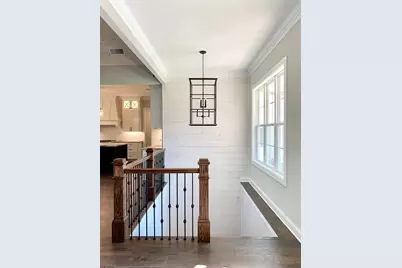

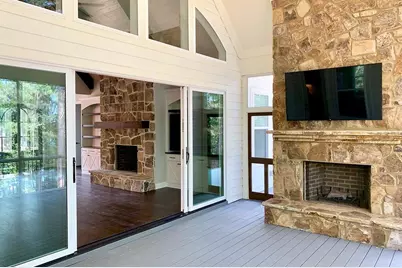
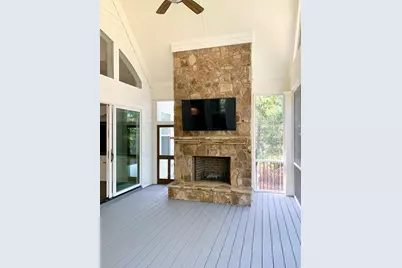
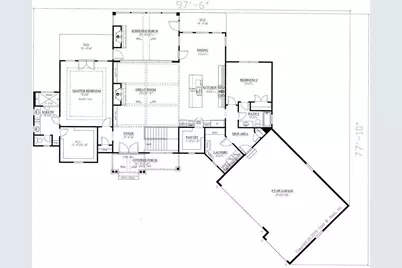
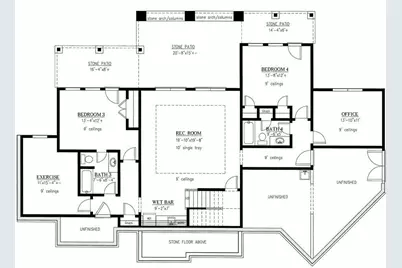
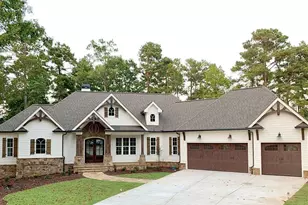
Experience the opportunity to build a thoughtfully designed custom residence where timeless architecture meets elevated everyday living. This proposed construction features an exceptional 2,379-square-foot modern farmhouse with 3 bedrooms, 3.5 bathrooms, a dedicated office, and an oversized 3-car side-load garage, complete with a custom in-ground pool and detached pool house to create your own private retreat. Designed for both entertaining and everyday comfort, the open-concept layout is anchored by a stunning great room with soaring ceilings that flows seamlessly into the designer kitchen and dining area. An oversized island, walk-in pantry, and expansive covered rear porch provide the perfect setting for gathering with family and friends. The luxurious primary suite offers a spa-inspired bath and oversized walk-in closet, while each secondary bedroom features its own private en-suite bath for exceptional comfort and privacy. Thoughtfully designed with abundant natural light and refined finishes throughout, this home offers a timeless blend of elegance and functionality. Step outside to a resort-inspired backyard where the custom pool and beautifully appointed pool house extend your living space, creating the ideal setting for relaxing weekends and unforgettable entertaining. As proposed construction, buyers have the unique opportunity to collaborate with the builder to select finishes, fixtures, and design details that reflect their personal style. Additional customization options, including a basement, walkout basement, bonus space, and other modifications, may also be available to suit your lifestyle and vision. A truly special offering in Graythorne--where rural luxury meets timeless elegance in one of Northwest Indiana's most sought-after communities. With the opportunity to personalize your dream home from the ground up, this exceptional property offers the perfect balance of sophisticated design, modern comfort, and a home that is distinctly your own!
Full Property Details
Full Property Details for 4398 Willard Ln
General
- Price: $1,491,500
- HOA FEE: $370
- Taxes: $4,410 (2023)
- Status: Active
- Type: Single Family
- Source: GNIAR
- MLS ID: 825510
- Updated: 6/29/2026
- Added to Site: 334 day(s) ago
Interior
- Number of Rooms: 9
- Interior Features: Cathedral Ceiling(s), Walk-In Closet(s), Wet Bar, Stone Counters, Soaking Tub, Open Floorplan, Kitchen Island, High Ceilings, Eat-in Kitchen, Entrance Foyer, Double Vanity
- Fireplace: Yes
- Number of Fireplaces: 1
- Appliances: Built-In Gas Range, Stainless Steel Appliance(s), Refrigerator, Microwave, ENERGY STAR Qualified Appliances, Dishwasher, Disposal
Rooms
Bathrooms
- Total Bathrooms: 4
- Full Bathrooms: 3
- Half Bathrooms: 1
Bedrooms
- Total Bedrooms: 3
Exterior
- Exterior Features: Private Yard
Parking
- Garage Spaces: 3
- Parking Features: Attached, Paved, Garage Faces Side, Driveway, Other
Location
- County: Lake
- Township: Cedar Creek
- Subdivision: Graythorneph II Un B
- Driving Directions: Holtz Rd to 167th, pass 166th Ln - 167th turns into Willard Ln (culs-de-sac)
School Information
- High School District: Tri-Creek
Community
- Association: Yes
- Assoc. Fees Include: Maintenance Grounds, Snow Removal
Heating & Cooling
- Heating Type: Central
Structural Information
- Square Feet: 2,379
- Year Built: 2026
Lot Features
- Lot Size (Acres): 2.28
- Lot Size (Sq. Ft.): 99,317
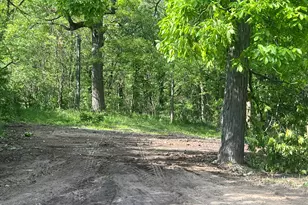
- Lot Features: Back Yard, Wooded, Private, Front Yard, Cul-De-Sac
Financial Considerations
- Association Fee: $370
- Tax Amount: $4,410
- Tax Year: 2023
- Terms: Cash, VA Loan, FHA, Conventional
Disclosures and Reports
- Legal Description: GRAYTHORNE PHASE 2 UNIT B LOT 25
- Property ID: 452018101003000007
Listed by Better Homes and Gardens Real
Get Pre-Approved Today
Get a Great Insurance Rate
Schools
Schools serving 4398 Willard Ln
School District:Tri-Creek School Corporation
| Name | Grades | Distance |
|---|---|---|
Lowell Middle School, Lowell, IN 19250 Cline Avenue, Lowell, IN 46356 | 5-8 | 3.9 mi |
Lowell Senior High School, Lowell, IN 2051 East Commercial Avenue, Lowell, IN 46356 | 9-12 | 1.9 mi |
Disclaimer:
School attendance boundaries provided by ATTOM Data Solutions and are for reference only. Contact the school directly to verify enrollment eligibility.
Price & Sales History for 4398 Willard Ln
Date
Details
Price
Change
Source
6/29/2026
Price Increased
$1,491,500
10.48%
MLS
1/13/2026
Price Reduced
$1,350,000
-25%
MLS
8/06/2025
Listed
$1,799,999
553.36%
MLS
3/16/2022
Sold
$275,500
—
Public Record
Disclaimer: Historical sales information is derived from public records provided by the county offices. Information is not guaranteed and should be independently verified.

Tax History
Tax History for 4398 Willard Ln
Year
Property Taxes
Change
Tax Assessment
Change
2024
$4,432
-16%
$273,600
—
2023
$5,290
1911%
$273,600
1632%
2022
$263
—
$15,800
—
Disclaimer: Historical tax information is derived from public records provided by the county offices. Information is not guaranteed and should be independently verified.
Estimate the Cost
Estimate the Cost for 4398 Willard Ln
4398 Willard Lane, Lowell, IN 46356 (MLS# 825510) is a Single Family property with 3 bedrooms, 3 full bathrooms and 1 partial bathroom. 4398 Willard Lane is currently listed for $1,491,500 and was received on August 06, 2025. Want to learn more about 4398 Willard Lane? Do you have questions about finding other Single Family real estate for sale in Lowell? You can browse all Lowell real estate or contact a Coldwell Banker agent to request more information.