This is a carousel with tiles that activate property listing cards. Use the previous and next buttons to navigate.
1/35
$625,000 Just Listed
This is a carousel with tiles that activate property listing cards. Use the previous and next buttons to navigate.
1/35
Property Description
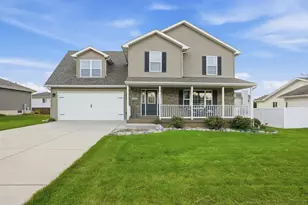
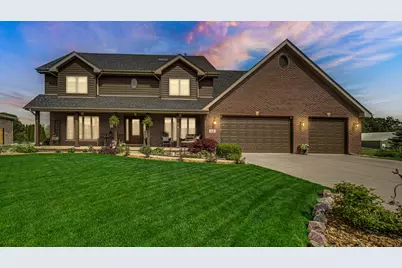
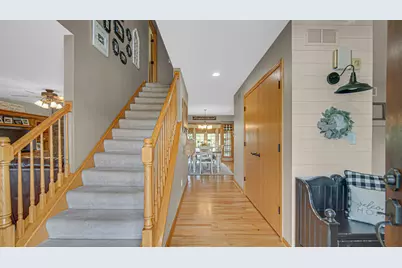
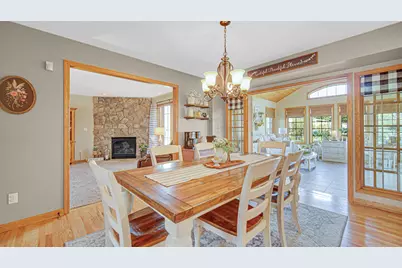
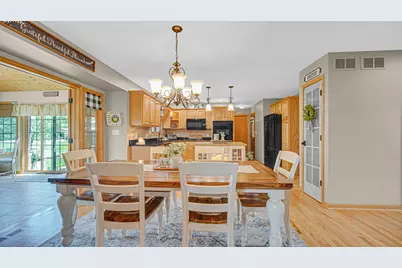
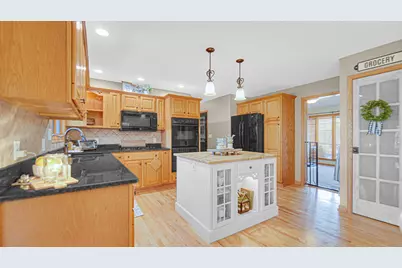
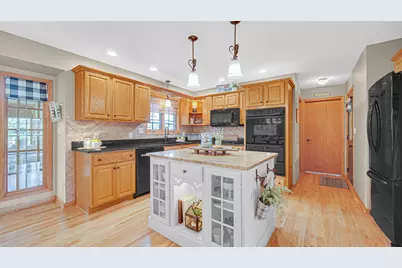
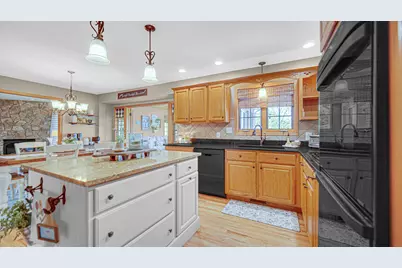
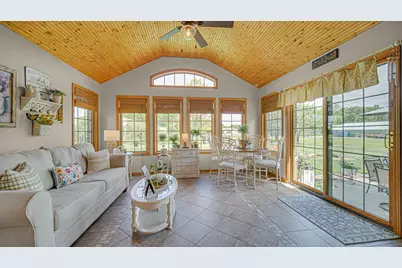
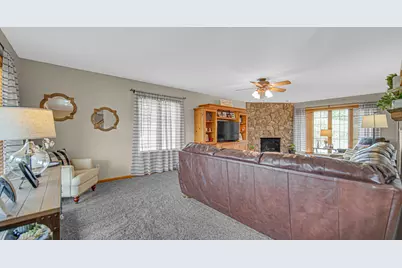
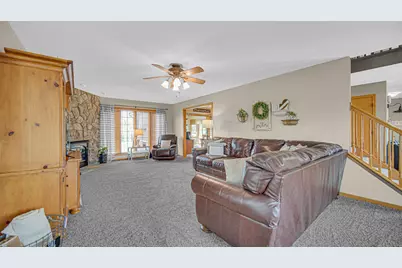
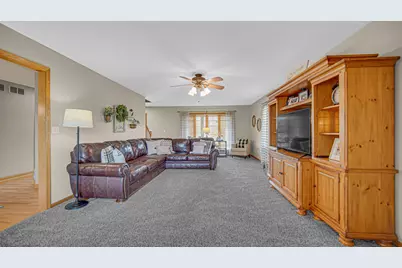
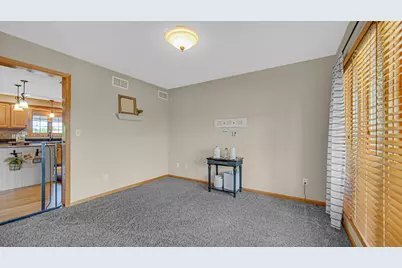
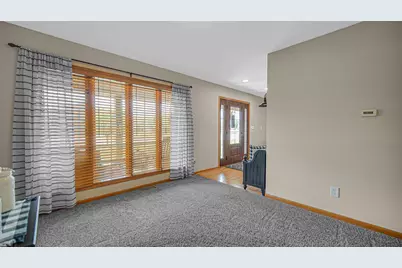
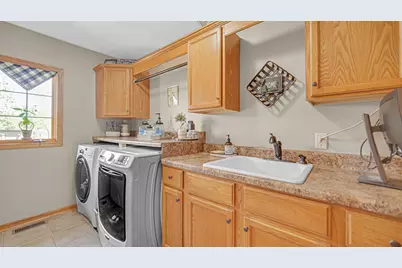
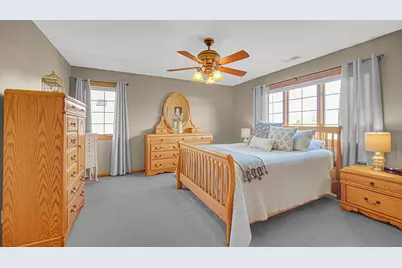
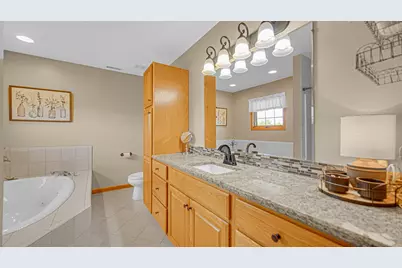
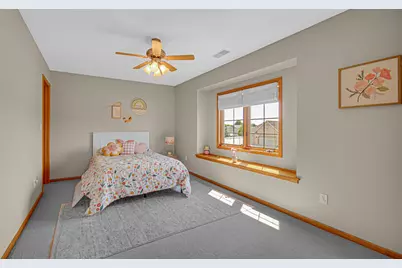
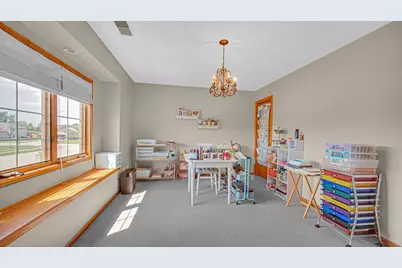
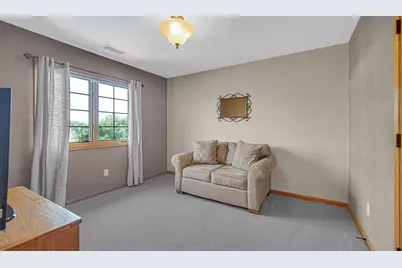
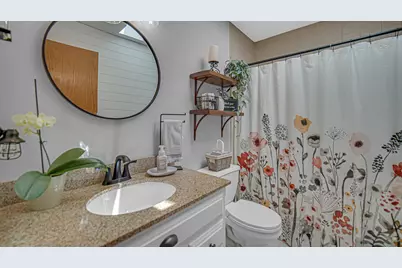
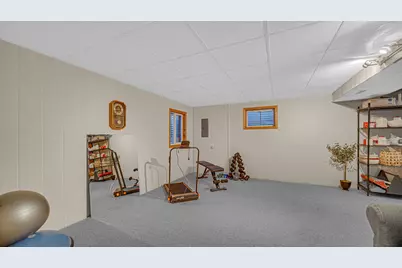
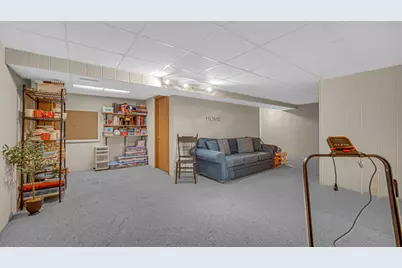
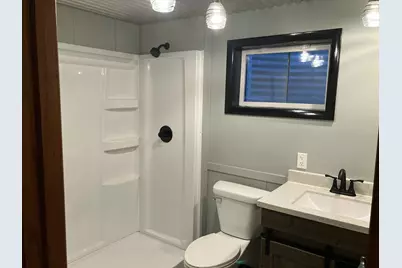
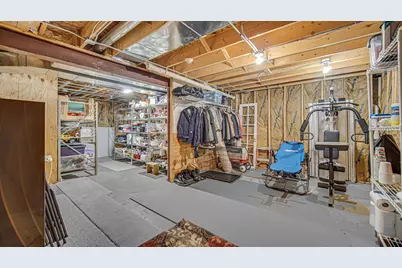
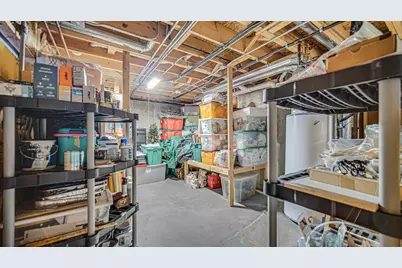
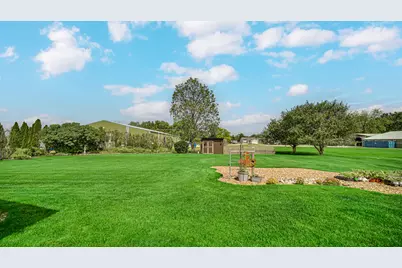
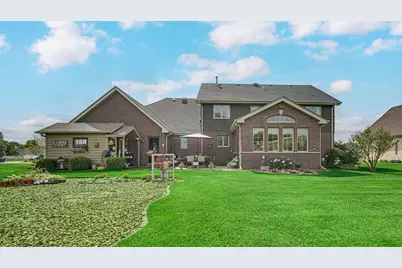
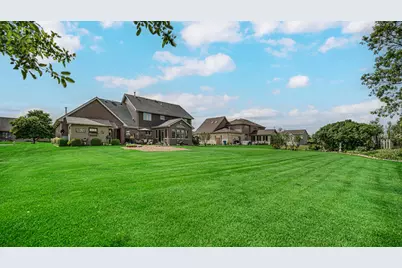
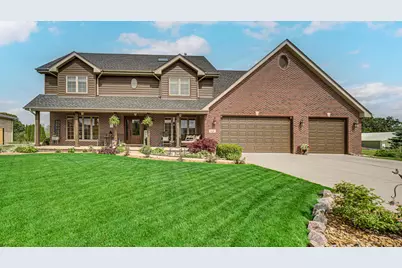
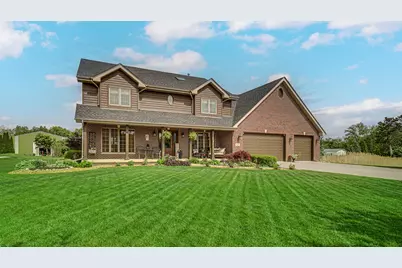
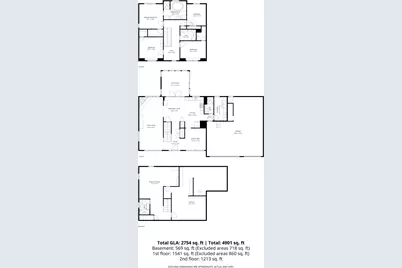
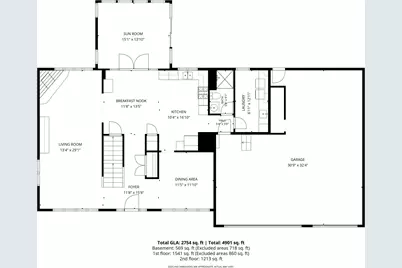
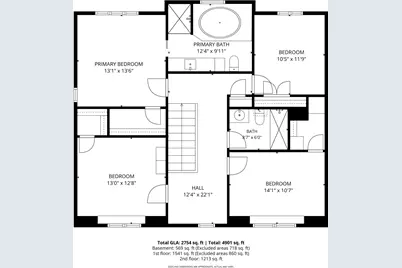
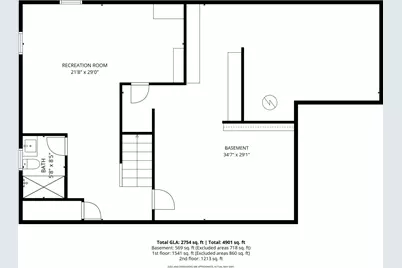
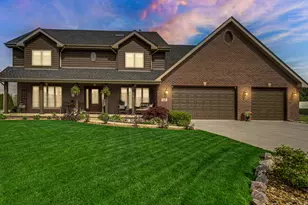
Exquisite custom all-brick executive home showcasing exceptional craftsmanship, premium materials, and pride of ownership rarely seen in today's market. This meticulously maintained 4 bed, 4 bath residence features a heated 5-car garage/shop with floor drain, 8-ft overhead doors, and an incredible 786 sq ft finishable bonus room with separate entrance above--ideal for a theater, office, studio, guest suite, or future related living expansion. Step inside through the grand front foyer and enjoy the expansive covered front porch, gorgeous landscaping, pond views, cul-de-sac location, and wide open spaces with no neighboring build opportunity beside you. The stunning kitchen offers granite countertops, tile backsplash, center island, oversized dining area, custom pantry, and a breathtaking sunroom filled with natural light. The luxurious primary suite includes double vanities, whirlpool tub, granite tops and backsplashes, and spacious walk-in closets. Three additional oversized bedrooms also feature walk-in closets and share another full bath. The partially finished basement offers additional related living potential with a 3/4 bath, great room, abundant storage, and egress window potential for a possible 5th bedroom. Additional highlights include Pella and Semco casement windows, oversized finished laundry room with cabinetry, folding area and extra storage, rear patio, secondary storage building, she shed, abundant off-street parking, and a brand new roof installed in 2024 with 50-year warranty and new skylights. Full-home electrical is professionally hard-piped in conduit for long-term durability and convenience. Located in the highly desirable Lowell school system with local shopping minutes away, major entertainment and markets within 20 minutes, and convenient access to the I-65/US-41 corridor for commuters. Recent neighboring sales reflect the exceptional value and prestige this sought-after street commands. Complimentary home warranty is an added gift at close.
Full Property Details
Full Property Details for 628 Fawn Cir
General
- Price: $625,000
- Taxes: $4,434 (2025)
- Status: Active
- Type: Single Family
- Source: GNIAR
- MLS ID: 839599
- Updated: 5/27/2026
- Added to Site: 2 day(s) ago
Interior
- Number of Rooms: 12
- Interior Features: Double Vanity, Country Kitchen, Walk-In Closet(s), Tray Ceiling(s), Soaking Tub, Recessed Lighting, Pantry, Kitchen Island, Granite Counters, Eat-in Kitchen, Entrance Foyer
- Fireplace: Yes
- Number of Fireplaces: 1
- Appliances: Dryer, Washer, Refrigerator, Microwave, Gas Range, Dishwasher
Rooms
Bathrooms
- Total Bathrooms: 4
- Full Bathrooms: 2
- 3/4 Bathrooms: 2
Bedrooms
- Total Bedrooms: 4
Exterior
- Exterior Features: Lighting, Storage, Rain Gutters, Private Yard
Parking
- Garage Spaces: 5
- Parking Features: Attached, Oversized, Kitchen Level, Heated Garage, Garage Faces Front, Driveway, Additional Parking, Off Street, Garage Door Opener
Location
- County: Lake
- Township: West Creek
- Subdivision: Deere Acres
- Driving Directions: Commercial Ave / Rt.2 to Nichols, North to Deere Way, West to Fawn Circle - South to 2nd/Last home on left home borders the pond and cul-de-sac
School Information
- High School District: Tri-Creek
Heating & Cooling
- Heating Type: Forced Air, Natural Gas
Structural Information
- Square Feet: 3,522
- Year Built: 2001
Lot Features
- Lot Size (Acres): 0.49
- Lot Size (Sq. Ft.): 21,344.4
- Lot Features: Cul-De-Sac, Landscaped
Financial Considerations
- Tax Amount: $4,434
- Tax Year: 2025
- Terms: Cash, VA Loan, FHA, Conventional
Disclosures and Reports
- Legal Description: DEERE ACRES LOT 43
- Property ID: 451922280002000038
Listed by SCHUPP Real Estate
Get Pre-Approved Today
Get a Great Insurance Rate
Schools
Schools serving 628 Fawn Cir
School District:Tri-Creek School Corporation
| Name | Grades | Distance |
|---|---|---|
Oak Hill Elementary School 425 South Nichols Street, Lowell, IN 46356 | K-5 | 1.1 mi |
Lowell Middle School, Lowell, IN 19250 Cline Avenue, Lowell, IN 46356 | 5-8 | 2 mi |
Lowell Senior High School, Lowell, IN 2051 East Commercial Avenue, Lowell, IN 46356 | 9-12 | 2.1 mi |
Disclaimer:
School attendance boundaries provided by ATTOM Data Solutions and are for reference only. Contact the school directly to verify enrollment eligibility.
Price & Sales History for 628 Fawn Cir
Date
Details
Price
Change
Source
5/27/2026
Listed
$625,000
—
MLS
Disclaimer: Historical sales information is derived from public records provided by the county offices. Information is not guaranteed and should be independently verified.
Tax History
Tax History for 628 Fawn Cir
Year
Property Taxes
Change
Tax Assessment
Change
2024
$4,219
—
$455,400
4%
2024
$4,219
-61%
$436,100
6%
2023
$10,837
180%
$411,900
6%
2022
$3,865
-23%
$388,000
8%
2020
$5,016
51%
$360,300
3%
2019
$3,326
—
$349,200
7%
2019
$3,326
-14%
$325,600
3%
2018
$3,850
4%
$316,100
8%
2017
$3,712
—
$292,400
5%
2017
$3,712
8%
$278,300
-1%
2016
$3,453
-3%
$281,300
—
2015
$3,561
-16%
$280,100
—
2013
$4,248
-3%
$280,300
—
2012
$4,385
—
$280,700
—
Disclaimer: Historical tax information is derived from public records provided by the county offices. Information is not guaranteed and should be independently verified.
Estimate the Cost
Estimate the Cost for 628 Fawn Cir
628 Fawn Circle, Lowell, IN 46356 (MLS# 839599) is a Single Family property with 4 bedrooms, 2 full bathrooms and 2 partial bathrooms. 628 Fawn Circle is currently listed for $625,000 and was received on May 27, 2026. Want to learn more about 628 Fawn Circle? Do you have questions about finding other Single Family real estate for sale in Lowell? You can browse all Lowell real estate or contact a Coldwell Banker agent to request more information.