This is a carousel with tiles that activate property listing cards. Use the previous and next buttons to navigate.
1/1
$615,536
This is a carousel with tiles that activate property listing cards. Use the previous and next buttons to navigate.
1/1
Property Description

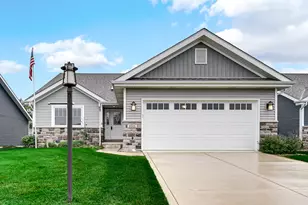
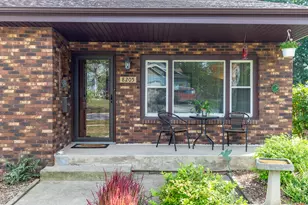
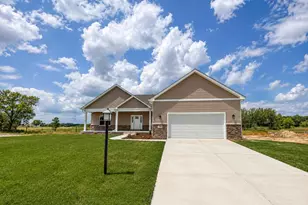
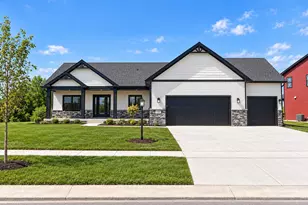
NEW CONSTRUCTION - Brianna Lynn Model! This thoughtfully designed 3-bedroom, 2-bath ranch offers a desirable split floor plan, vaulted ceilings, and a full basement plumbed for a future bath. The open-concept kitchen features 42" full-overlay soft-close cabinetry, quartz countertops, a large island, and walk-in pantry. Quartz countertops continue into both bathrooms. The private primary suite includes an en-suite bath and walk-in closet. Enjoy the pond views from the impressive 16x29 rear covered patio, plus a full covered front porch. A concrete sidewalk provides convenient access from the 3-car garage to the rear patio, and the garage also features a rear overhead door--perfect for easy backyard access. Quality construction includes 2x6 exterior walls, Advantech subflooring, double-hung windows, and full landscaping.
Full Property Details
Full Property Details for 736 Debra Kay Dr
General
- Sold For: $615,536
- HOA FEE: $250
- Taxes: (2024)
- Status: Closed
- Type: Single Family
- Source: GNIAR
- MLS ID: 844979
- Added to Site: 29 day(s) ago
Interior
- Number of Rooms: 6
- Interior Features: Ceiling Fan(s), Walk-In Closet(s), Vaulted Ceiling(s), Tray Ceiling(s), Stone Counters, Recessed Lighting, Pantry, Open Floorplan, Kitchen Island, Eat-in Kitchen, Entrance Foyer
- Appliances: Disposal, Stainless Steel Appliance(s), Microwave, Gas Water Heater, ENERGY STAR Qualified Appliances, Dishwasher
Rooms
Bathrooms
- Total Bathrooms: 2
- Full Bathrooms: 1
- 3/4 Bathrooms: 1
Bedrooms
- Total Bedrooms: 3
Exterior
- Exterior Features: Rain Gutters
Parking
- Garage Spaces: 3
- Parking Features: Attached, Kitchen Level, Garage Faces Front, Driveway, Concrete, Garage Door Opener
Location
- County: Lake
- Township: West Creek
- Subdivision: Sierra Ridge
- Driving Directions: S on Rt 41 (Wicker Ave), Left on 173rd Ave, Left on Village Pkwy (entrance into Sierra Ridge), Left on Village Glen, Right on Debra Kay to Lot 112
Community
- Association: Yes
- Assoc. Fees Include: Maintenance Grounds
Heating & Cooling
- Heating Type: ENERGY STAR Qualified Equipment, Natural Gas
Structural Information
- Square Feet: 1,926
- Year Built: 2026
Lot Features
- Lot Size (Acres): 0.28
- Lot Size (Sq. Ft.): 12,196.8
- Lot Features: Back Yard, Private, Landscaped, Front Yard
Financial Considerations
- Association Fee: $250
- Tax Year: 2024
- Terms: Cash, VA Loan, Conventional
Disclosures and Reports
- Legal Description: Sierra Ridge Lot 112 Unit 2 Phase 4
- Property ID: Tdb
Listed by Better Homes and Gardens Real
Sold by Non Member
Get Pre-Approved Today
Schools
Schools serving 736 Debra Kay Dr
School District:Tri-Creek School Corporation
| Name | Grades | Distance |
|---|---|---|
Lake Prairie Elementary School 11601 West 181st Avenue, Lowell, IN 46356 | K-5 | 1.4 mi |
Lowell Middle School, Lowell, IN 19250 Cline Avenue, Lowell, IN 46356 | 5-8 | 2.3 mi |
Lowell Senior High School, Lowell, IN 2051 East Commercial Avenue, Lowell, IN 46356 | 9-12 | 2.7 mi |
Disclaimer:
School attendance boundaries provided by ATTOM Data Solutions and are for reference only. Contact the school directly to verify enrollment eligibility.
Price & Sales History for 736 Debra Kay Dr
Date
Details
Price
Change
Source
9/08/2026
Sold
$615,536
—
MLS
Disclaimer: Historical sales information is derived from public records provided by the county offices. Information is not guaranteed and should be independently verified.

736 Debra Kay Drive, Lowell, IN 46356 (MLS# 844979) is a Single Family property that was sold at $615,536 on September 08, 2026. Want to learn more about 736 Debra Kay Drive? Do you have questions about finding other Single Family real estate for sale in Lowell? You can browse all Lowell real estate or contact a Coldwell Banker agent to request more information.