No photo available
$524,073
No photo available
Property Description
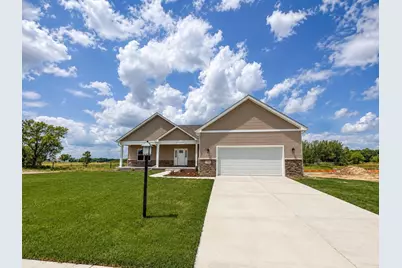
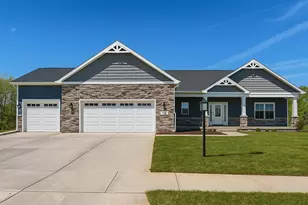
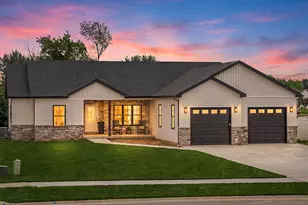
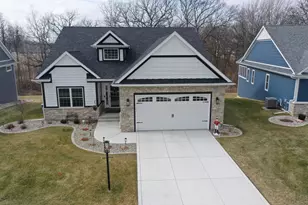
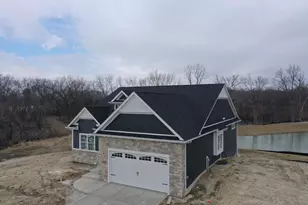
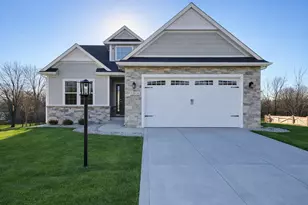
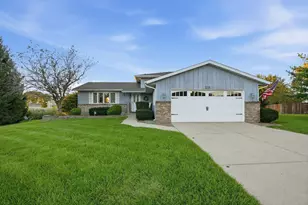
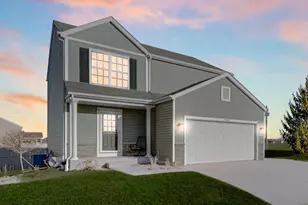
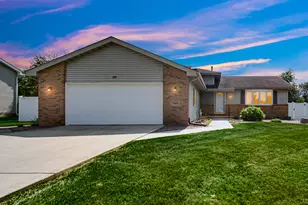
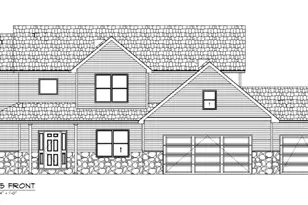
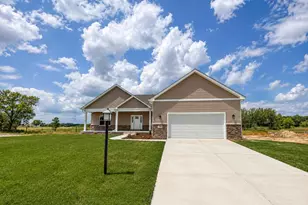
Welcome to the Custom Brianna Lynn beautifully positioned on a premium pond lot. This thoughtfully designed ranch offers 1,982 finished square feet with 3 bedrooms, 2 full bathrooms, and a full basement, providing endless possibilities for future living space. The open-concept design seamlessly connects the kitchen, dinette, and great room, creating an inviting space that's perfect for everyday living and entertaining. The kitchen is beautifully appointed with quality maple cabinetry featuring dovetail drawer construction, granite countertops, a large center island, and a spacious walk-in pantry, offering exceptional storage and workspace. The private primary suite serves as a relaxing retreat with a box tray ceiling, generous walk-in closet, and a well-appointed en-suite bath. Two additional bedrooms and a full bath complete the main level. Built with the quality craftsmanship Sierra Homes is known for, this home features energy-efficient 2x6 construction, a whole-house humidifier for year-round comfort, and professional landscaping included for exceptional curb appeal. Enjoy tranquil pond views while appreciating the comfort, quality, and thoughtful design that make this custom Brianna Lynn the perfect place to call home.
Full Property Details
Full Property Details for 714 Debra Kay Dr
General
- Sold For: $524,073
- HOA FEE: $500
- Taxes: (2024)
- Status: Closed
- Type: Single Family
- Source: GNIAR
- MLS ID: 841652
- Added to Site: 4 day(s) ago
Interior
- Number of Rooms: 6
- Interior Features: Ceiling Fan(s), Walk-In Closet(s), Tray Ceiling(s), Recessed Lighting, Pantry, Open Floorplan, Kitchen Island, Granite Counters, Eat-in Kitchen, Double Vanity
- Appliances: Dishwasher, Microwave
Rooms
Bathrooms
- Total Bathrooms: 2
- Full Bathrooms: 1
- 3/4 Bathrooms: 1
Bedrooms
- Total Bedrooms: 3
Exterior
- Exterior Features: None
Parking
- Garage Spaces: 2.5
- Parking Features: Attached, Garage Faces Front, Concrete, Garage Door Opener
Location
- County: Lake
- Township: West Creek
- Subdivision: Sierra Ridge
- Driving Directions: S on Rt 41 (Wicker Ave), Left on 173rd Ave, Left on Village Pkwy (entrance into Sierra Ridge), Left on Village Glen, Right on Debra Kay to Lot 110
Community
- Association: Yes
- Assoc. Fees Include: Other
Heating & Cooling
- Heating Type: ENERGY STAR Qualified Equipment, Natural Gas
Structural Information
- Square Feet: 1,982
- Year Built: 2026
Lot Features
- Lot Size (Acres): 0.33
- Lot Size (Sq. Ft.): 14,374.8
- Lot Features: Back Yard, Rectangular Lot, Landscaped, Front Yard
Financial Considerations
- Association Fee: $500
- Tax Year: 2024
- Terms: Cash, VA Loan, FHA, Conventional
Disclosures and Reports
- Legal Description: Sierra Ridge Unit 2 Phase 4 Lot 110
- Property ID: Tbd
Listed and Sold by Better Homes and Gardens Real
Get Pre-Approved Today
Price & Sales History for 714 Debra Kay Dr
Date
Details
Price
Change
Source
7/02/2026
Sold
$524,073
—
MLS
Disclaimer: Historical sales information is derived from public records provided by the county offices. Information is not guaranteed and should be independently verified.

714 Debra Kay Drive, Lowell, IN 46356 (MLS# 841652) is a Single Family property that was sold at $524,073 on July 02, 2026. Want to learn more about 714 Debra Kay Drive? Do you have questions about finding other Single Family real estate for sale in Lowell? You can browse all Lowell real estate or contact a Coldwell Banker agent to request more information.