This is a carousel with tiles that activate property listing cards. Use the previous and next buttons to navigate.
1/1
$520,000
This is a carousel with tiles that activate property listing cards. Use the previous and next buttons to navigate.
1/1
Property Description
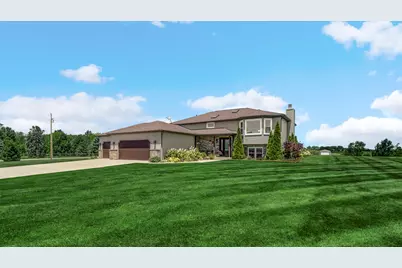
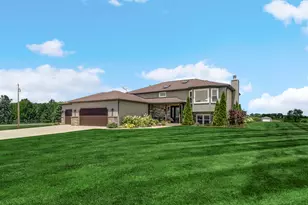
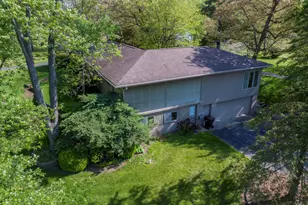
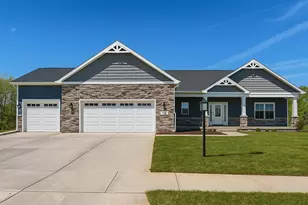
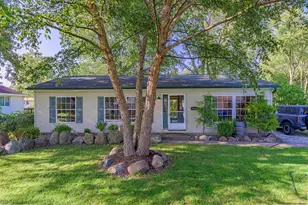
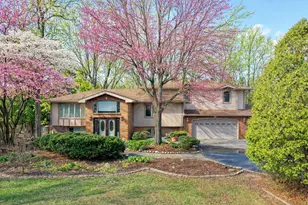
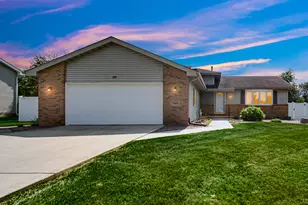
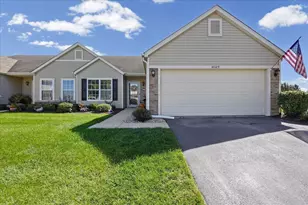
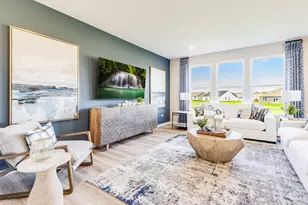
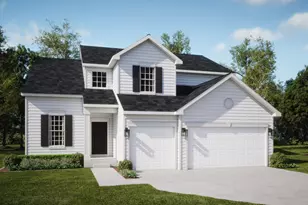
SHOWCASE 4Bdrm/3Bth BI-LEVEL HOME on 1.29 ACRES offers TRANQUIL COUNTRY LIVING with BACKYARD OASIS, HEATED 3-CAR GARAGE, & DESIGNER FINISHES! Attractive Exterior with New Etched Glass Entry Door WELCOMES YOU into Vaulted Foyer with SKYLIGHT. OPEN CONCEPT Main Living Space includes Vaulted Living Room with LUXURY VINYL PLANK FLOORING flowing into Dining Area with FIREPLACE, Tray Ceiling, and Slider to Deck. REMODELED KITCHEN showcases QUARTZ COUNTERTOPS, Eat-In Island, Tile Backsplash, and Smart Black STAINLESS-STEEL APPLIANCES including Double Oven. PRIMARY SUITE offers Tray Ceiling, Walk-In Closet, and Private Bath with SKYLIGHT. COMPLETELY REMODELED Lower-Level offers Large Rec Room with Recessed Lighting, IMPRESSIVE WET BAR with Quartz Countertops and Dual Beverage Fridges, 4th Bedroom, and Updated 3/4 Bath. Exterior highlights include 30FT POOL, Paver Patio, and 14x28 Shed. Whole-House Generator, Smart Garage Door Openers, Dual-Tank Water Softener, and Newer Furnace/HWH.
Full Property Details
Full Property Details for 9196 W 196th Ave
General
- Sold For: $520,000
- Taxes: $2,568 (2025)
- Status: Closed
- Type: Single Family
- Source: GNIAR
- MLS ID: 841243
- Added to Site: 62 day(s) ago
Interior
- Number of Rooms: 11
- Interior Features: Ceiling Fan(s), Walk-In Closet(s), Wet Bar, Vaulted Ceiling(s), Tray Ceiling(s), Stone Counters, Recessed Lighting, Pantry, Open Floorplan, Kitchen Island, Granite Counters, Eat-in Kitchen, Entrance Foyer, Double Vanity
- Fireplace: Yes
- Number of Fireplaces: 1
- Appliances: Dishwasher, Water Softener Owned, Refrigerator, Microwave, Gas Range
Rooms
Bathrooms
- Total Bathrooms: 3
- Full Bathrooms: 2
- 3/4 Bathrooms: 1
Bedrooms
- Total Bedrooms: 4
Parking
- Garage Spaces: 3
- Parking Features: Attached, Heated Garage, Garage Door Opener
Location
- County: Lake
- Township: West Creek
- Subdivision: Pleasant View Farms Sub
- Driving Directions: IN-2 to Calumet Ave, South to 197th Ave, East to Austin St, South to 196th Ave, East to Home.
School Information
- High School District: Tri-Creek
Heating & Cooling
- Heating Type: Forced Air, Natural Gas
Structural Information
- Square Feet: 2,674
- Year Built: 2002
Lot Features
- Lot Size (Acres): 1.29
- Lot Size (Sq. Ft.): 56,192.4
- Lot Features: Back Yard, Private, Landscaped, Front Yard
- Zoning: residential
Financial Considerations
- Tax Amount: $2,568
- Tax Year: 2025
- Terms: Cash, VA Loan, FHA, Conventional
Disclosures and Reports
- Legal Description: PLEASANT VIEW FARMS LOT 2
- Property ID: 451934376002000037
Listed by @properties/Christie's Intl RE
Sold by Realty Executives Premier

Get Pre-Approved Today
Schools
Schools serving 9196 W 196th Ave
School District:Tri-Creek School Corporation
| Name | Grades | Distance |
|---|---|---|
Lake Prairie Elementary School 11601 West 181st Avenue, Lowell, IN 46356 | K-5 | 2 mi |
Lowell Middle School, Lowell, IN 19250 Cline Avenue, Lowell, IN 46356 | 5-8 | 0.9 mi |
Lowell Senior High School, Lowell, IN 2051 East Commercial Avenue, Lowell, IN 46356 | 9-12 | 3.2 mi |
Disclaimer:
School attendance boundaries provided by ATTOM Data Solutions and are for reference only. Contact the school directly to verify enrollment eligibility.
Price & Sales History for 9196 W 196th Ave
Date
Details
Price
Change
Source
8/21/2026
Sold
$520,000
0.02%
MLS
6/25/2026
Listed
$519,900
—
MLS
Disclaimer: Historical sales information is derived from public records provided by the county offices. Information is not guaranteed and should be independently verified.
9196 W 196th Avenue, Lowell, IN 46356 (MLS# 841243) is a Single Family property that was sold at $520,000 on August 21, 2026. Want to learn more about 9196 W 196th Avenue? Do you have questions about finding other Single Family real estate for sale in Lowell? You can browse all Lowell real estate or contact a Coldwell Banker agent to request more information.