This is a carousel with tiles that activate property listing cards. Use the previous and next buttons to navigate.
1/42
$242,900
This is a carousel with tiles that activate property listing cards. Use the previous and next buttons to navigate.
1/42
Property Description
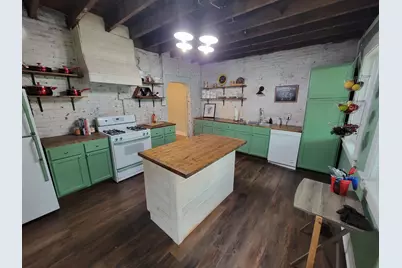
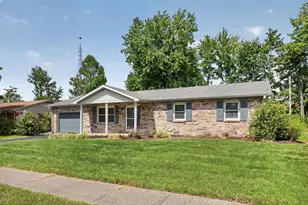
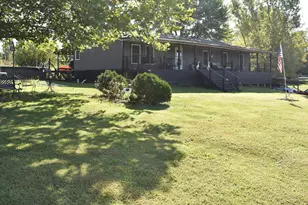
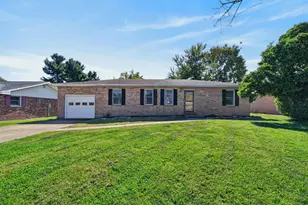
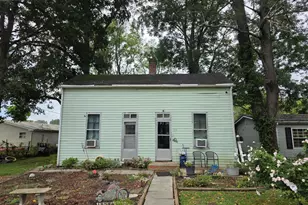
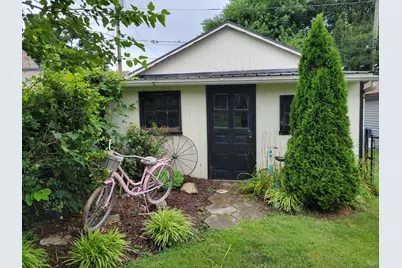
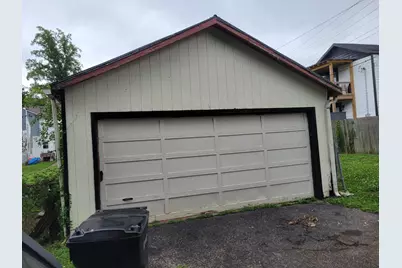
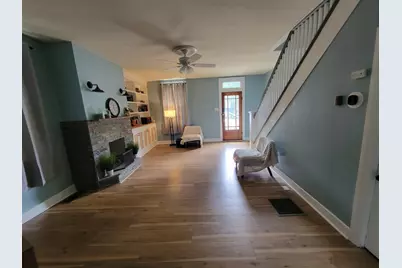
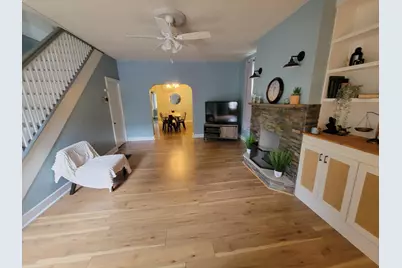
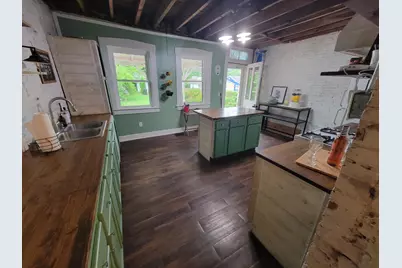
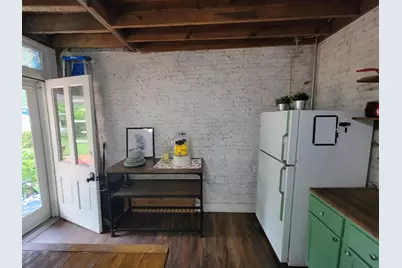
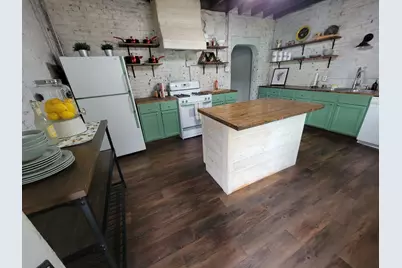
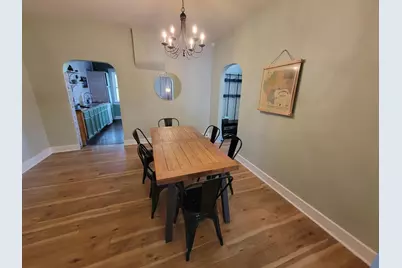
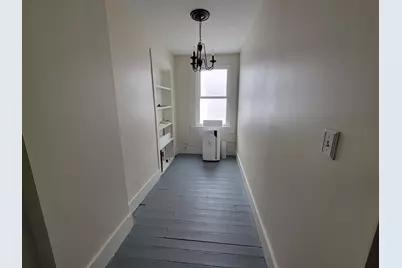
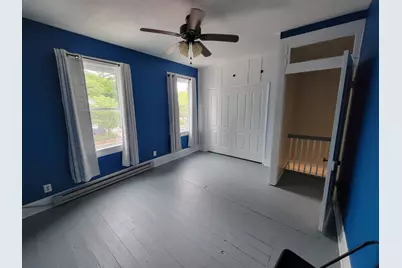
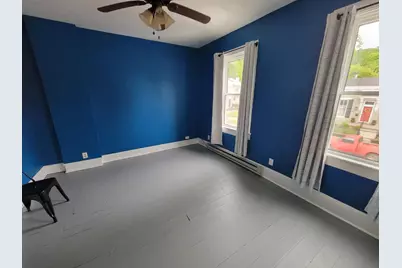
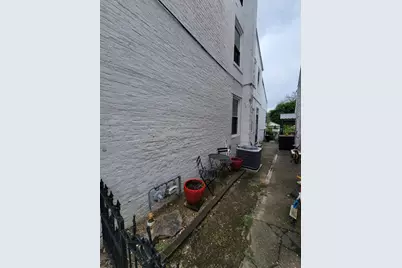
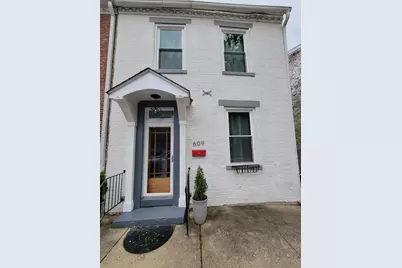
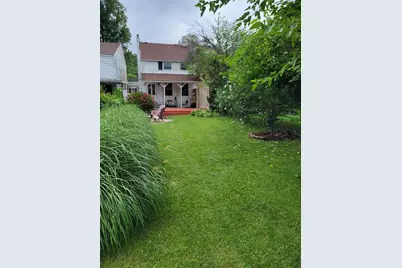
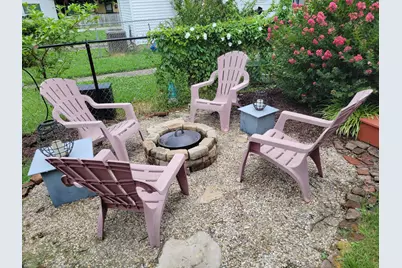
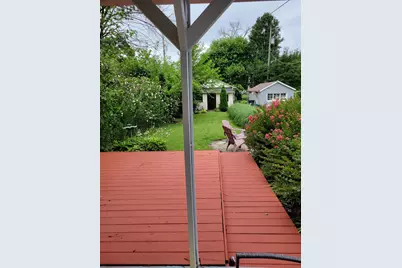
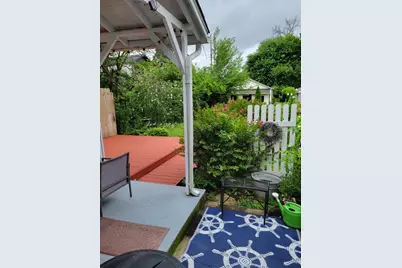
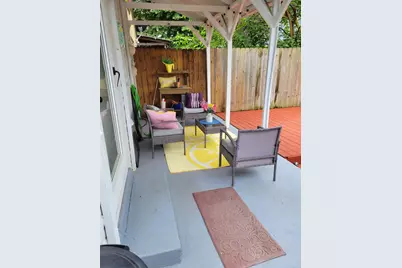
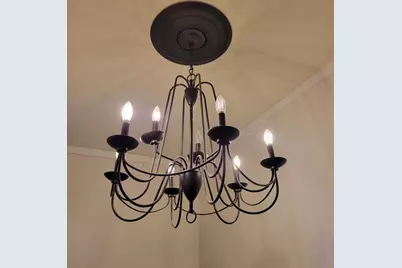
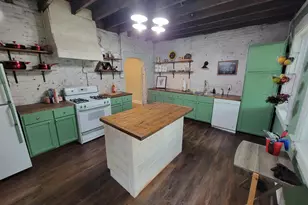
Step Back in Time with Modern Comforts - Historic 1855 Home in the Heart of River Town Living, the perfect blend of history and small-town charm in this beautifully maintained 3-bedroom, 1.5-bath home, built in 1855. Nestled just steps from the vibrant downtown district, you'll enjoy the unique lifestyle of a medium tourist river town where golf carts are a favorite way to get around. Inside, original character meets thoughtful updates tall ceilings, vintage woodwork, and warm natural light create a welcoming atmosphere. The spacious kitchen and cozy living areas make entertaining easy, while the upstairs bedrooms offer peaceful retreats. Outside, a detached one-car garage provides convenience, and the inviting yard is perfect for relaxing after a day exploring local shops, restaurants, and scenic river views. Whether you're seeking a full-time residence, a weekend getaway, or a short-term rental opportunity, this home offers a rare chance to own a piece of Indiana history
Full Property Details
Full Property Details for 609 Walnut St
General
- Price: $242,900
- Status: Active
- Type: Single Family
- Source: SE_Indiana
- MLS ID: 207807
- Updated: 8/15/2026
- Added to Site: 62 day(s) ago
Interior
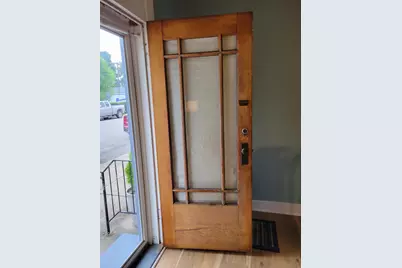
- Interior Features: Program Thermostat, Smart Thermostat, 9Ft + Ceiling, Built-Ins, Multi Panel Doors
- Fireplace: Yes
- Fireplace(s): Inoperable, Stone
- Appliances: Dishwasher, Dryer, Oven/Range, Refrigerator, Washer
Rooms
Bathrooms
- Total Bathrooms: 2
- Full Bathrooms: 1
- Half Bathrooms: 1
- Bathrooms-L1: Yes
- Bathroom 1: Partial
- Bathroom 2: Full, Level 2
Bedrooms
- Total Bedrooms: 3
- Primary Bedroom: Level: 2
- Bedroom 2: Level: 2
- Bedroom 3: Level: 2
Other Rooms
- Kitchen: Level: 1
- Dining Room: Level: 1
- Formal Dining Room: Yes
- Other Room 1: Level: 2
Additional Information
- Mechanicals: Sump Pump w/oBattery
Parking
- Garage: Yes
- Other Parking Type: On Street
- Parking: Rear, Garage Detached
- Garage Description: Rear, Garage Detached
Location
- County: Jefferson
- Township: Madison
- Historic District: Yes
School Information
- School District: Madison Consolidated
- Elementary School: Lydia Middleton Elem
- High School: Madison Consolidated
Community
- Community Type: Golf Cart
Heating & Cooling
- Cooling Type: Ceiling Fans, Central Air Conditioning, Window Air Conditioning
- Heating Type: Baseboard, Forced Air, Gas
- Water Heater: Gas
Utilities
- Gas: Natural
- Sewer: Public Sewer
- Water: Public
Structural Information
- Architectural Style: Historical, Shotgun
- Exterior Const.: Brick
- Basement: Yes
- Basement Desc.: Concrete Floor, Unfinished, Partial
- Foundation: Stone
- Roof: Shingle
- Windows: Double Hung, Vinyl
- Stories/Levels: Two
- Square Feet: 1,728
- Living Area: 1,728 Sq. Ft.
- Year Built: 1900
Lot Features
- Lot Size (Acres): 0.0848
- Lot Size (Sq. Ft.): 3,696
- Frontage: City Street
- Street/Road Desc.: Paved
Disclosures and Reports
- APN: 39-08-35-443-118-000-007
Listed by Teamwork Real Estate, Sue Ann Collins
Get Pre-Approved Today
Schools
Schools serving 609 Walnut St
School District:Madison Consolidated Schools
| Name | Grades | Distance |
|---|---|---|
Lydia Middleton Elementary School 714 West Main Street, Madison, IN 47250 | K-5 | 0.7 mi |
Madison Consolidated Jr High School 701 8th Street, Madison, IN 47250 | 6-8 | 2.6 mi |
Madison Consolidated High School 743 Clifty Drive, Madison, IN 47250 | 9-12 | 2.7 mi |
Disclaimer:
School attendance boundaries provided by ATTOM Data Solutions and are for reference only. Contact the school directly to verify enrollment eligibility.
Price & Sales History for 609 Walnut St
Date
Details
Price
Change
Source
6/27/2026
Listed
$242,900
—
MLS
Disclaimer: Historical sales information is derived from public records provided by the county offices. Information is not guaranteed and should be independently verified.

Tax History
Tax History for 609 Walnut St
Year
Property Taxes
Change
Tax Assessment
Change
2025
$2,406
8%
$120,300
8%
2024
$2,220
7%
$111,000
7%
2023
$2,082
8%
$104,100
8%
2022
$1,926
147%
$96,300
5%
2020
$779
4%
$91,500
3%
2019
$746
-7%
$88,800
—
2018
$801
-54%
$88,800
1%
2017
$1,760
-28%
$88,000
-28%
2016
$2,450
569%
$122,500
39%
2015
$366
2%
$88,100
3%
2014
$359
-28%
$85,400
-8%
2013
$496
-1%
$93,000
—
2012
$501
—
$93,000
—
Disclaimer: Historical tax information is derived from public records provided by the county offices. Information is not guaranteed and should be independently verified.
Estimate the Cost
Estimate the Cost for 609 Walnut St
609 Walnut Street, Madison, IN 47250 (MLS# 207807) is a Single Family property with 3 bedrooms, 1 full bathroom and 1 partial bathroom. 609 Walnut Street is currently listed for $242,900 and was received on June 27, 2026. Want to learn more about 609 Walnut Street? Do you have questions about finding other Single Family real estate for sale in Madison? You can browse all Madison real estate or contact a Coldwell Banker agent to request more information.