This is a carousel with tiles that activate property listing cards. Use the previous and next buttons to navigate.
1/1
$230,000
This is a carousel with tiles that activate property listing cards. Use the previous and next buttons to navigate.
1/1
Property Description
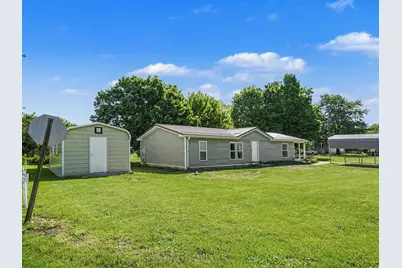
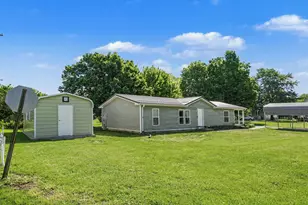
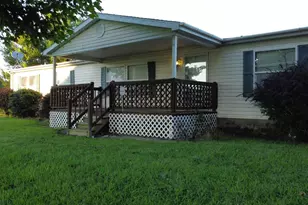
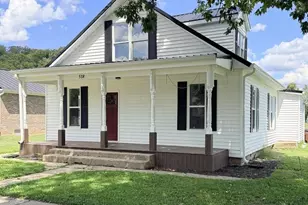
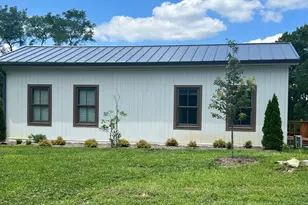
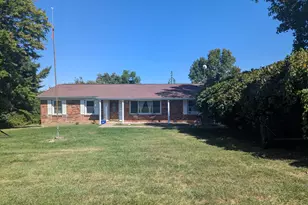
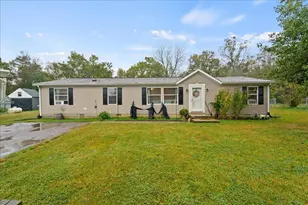
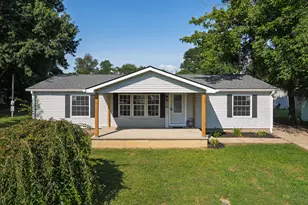
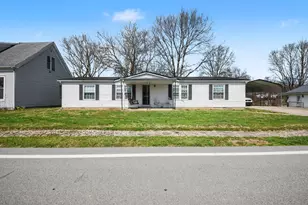
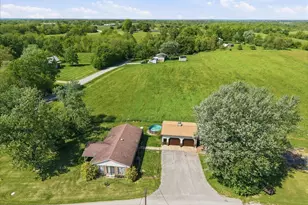
NEW 2025 REMODEL | NEW METAL ROOF | NEW VINYL SIDING | NEW HVAC | NEW WATER HEATER | NEW APPLIANCES | NEW FLOORING & CEILINGS | RENOVATED BATHS | NEW 26x8 WATERPROOF COVERED DECK | NEW 14x25 CARPORT | NEW 14x25 METAL WORKSHOP/SHED ON CONCRETE WITH POWER | ENCAPSULATED CRAWLSPACE | REVERSE OSMOSIS WATER SYSTEM | NO FLOOD INSURANCE REQUIRED | PET-FREE & SMOKE-FREE Welcome to 501 Union Street, a beautifully reimagined 3-bedroom, 2-full-bath ranch in a quiet town, where every major system, surface, and structure was renewed in 2025 -- not a flip, but a thoughful top-to-bottom renewal ready for turn-key living. Newly constructed 26x8 covered deck porch featuring Buckskin Nexan LockDry waterproof aluminum decking, perfect for your front porch sitting! A new 14x25 carport sits on a 48-foot driveway with room for two vehicles, and a new metal workshop/shed on a concrete pad delivering power, ceiling lighting, a 6-panel metal door, a 6x6 roll-up rear door, screened windows, and exhaust/intake vents; both outbuildings use 12-gauge tubing cerified to 140 MPH winds. Inside, the home shines with a new HVAC system, new water heater, new appliances, all-new flooring and ceilings, and fully renovated bathrooms with modern finishes, plus an Aquasana SmartFlow 4-stage Reverse Osmosis system with remineralizer and dedicated faucet for premium drinking water. Exterior upgrades include new vinyl siding, a new metal roof, and high-end metal gutter guards with 10-foot extension spouts on three sides. The crawlspace has been professionally encapsulated with a 12-mil vapor barrier for long-term protecton. No flood insurance required. Schedule your showing today and experience why 501 Union feels like home the moment you arrive.
Full Property Details
Full Property Details for 501 Union St
General
- Sold For: $230,000
- Status: Closed
- Type: Single Family
- Source: Northern_Kentucky
- MLS ID: 640719
- Added to Site: 156 day(s) ago
Interior
- Number of Rooms: 6
- Interior Features: Kitchen Island, Walk-In Closet(s), Eat-in Kitchen, Cathedral Ceiling(s), Vaulted Ceiling(s), Master Downstairs
- Appliances: Electric Oven, Dishwasher, Microwave, Refrigerator
Rooms
Bathrooms
- Total Bathrooms: 2
- Full Bathrooms: 2
Bedrooms
- Total Bedrooms: 3
Other Rooms
- Laundry: Electric Dryer Hookup, Main Level, Washer Hookup
Exterior
- Porch/Patio/Deck: Covered, Porch
Parking
- Parking Features: Carport, Detached, Driveway, On Street
Location
- County: Carroll
- Subdivision: Unknown
- Driving Directions: Take Us 42, turn onto Main Cross St, Turn Right onto Henry Clay Ln, home is on left
School Information
- Elementary School: Cartmell Elementary
- Middle School: Carroll County Middle School
- High School: Carroll County High
Community
- Community Name: K23 - Carroll Cty
Heating & Cooling
- Central air: Yes
- Air Conditioning: Yes
- Cooling Type: Central Air Conditioning
- Heating Type: Heat Pump, Electric
Utilities
- Sewer: Public Sewer
- Water: Public
- Cable Available: Yes
- Utility Description: Cable Available
Structural Information
- Architectural Style: Ranch
- Construction: Vinyl Siding
- Roof: Metal
- Windows: Insulated Windows, Vinyl Frames
- Square Feet: 1,248
- Living Area: 1,248 Sq. Ft.
- Year Built: 2000
- Property Condition: Existing Structure
Additional Structures
- Other Structures: Outbuilding, Storage, Workshop
Lot Features
- Property View: Neighborhood
- Lot Size Source: Estimated
- Lot Dimensions: 66 x 165
- Lot Features: Cleared
- Zoning: Residential
Disclosures and Reports
- Property ID: 32a-10-02
Listed by Keller Williams Realty Service, The Apex Group
Sold by RE/MAX Victory + Affiliates, Troy Ridener and Kyle Art

Get Pre-Approved Today
Schools
Schools serving 501 Union St
School District:Carroll County School District
| Name | Grades | Distance |
|---|---|---|
Cartmell Elementary School 1708 Highland Avenue, Carrollton, KY 41008 | 2-4 | 6.4 mi |
Kathryn Winn Primary School 907 Hawkins Street, Carrollton, KY 41008 | K-1 | 7.4 mi |
Carroll County Middle School 408 5th Street, Carrollton, KY 41008 | 5-8 | 7.7 mi |
Carroll County High School 1706 Highland Avenue, Carrollton, KY 41008 | 9-12 | 6.4 mi |
Disclaimer:
School attendance boundaries provided by ATTOM Data Solutions and are for reference only. Contact the school directly to verify enrollment eligibility.
Price & Sales History for 501 Union St
Date
Details
Price
Change
Source
7/08/2026
Sold
$230,000
0.04%
MLS
5/08/2026
Price Reduced
$229,900
-1.92%
MLS
4/14/2026
Price Reduced
$234,400
-1.26%
MLS
4/07/2026
Price Reduced
$237,400
-0.84%
MLS
4/04/2026
Price Reduced
$239,400
-0.21%
MLS
3/26/2026
Price Reduced
$239,900
-4%
MLS
3/19/2026
Listed
$249,900
—
MLS
Disclaimer: Historical sales information is derived from public records provided by the county offices. Information is not guaranteed and should be independently verified.
501 Union Street, Ghent, KY 41045 (MLS# 640719) is a Single Family property that was sold at $230,000 on July 08, 2026. Want to learn more about 501 Union Street? Do you have questions about finding other Single Family real estate for sale in Ghent? You can browse all Ghent real estate or contact a Coldwell Banker agent to request more information.