This is a carousel with tiles that activate property listing cards. Use the previous and next buttons to navigate.
1/1
$237,000
This is a carousel with tiles that activate property listing cards. Use the previous and next buttons to navigate.
1/1
Property Description
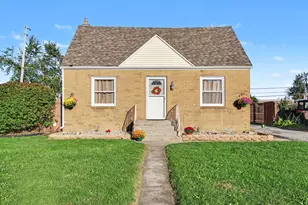
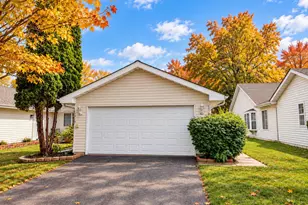
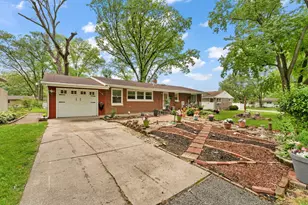
Beautifully updated 3-bedroom brick ranch situated on a spacious corner lot in a quiet, established neighborhood. This move-in-ready home offers timeless character, thoughtful updates, a full basement, and a detached 2-car garage. Beautiful oak hardwood floors flow throughout the main level and complement the fully remodeled open-concept kitchen, featuring granite countertops, a tile backsplash, new cabinetry, and all-new appliances. The tastefully renovated bathroom includes a double vanity, granite tile accents, and a luxurious Jacuzzi tub--perfect for relaxing at the end of the day. The full basement provides abundant storage and flexible space for hobbies, recreation, or future finishing. With the updates already completed, this home is ready for its new owner to move in and enjoy. Conveniently located near major routes and the interstate for an easy commute, with local shopping, dining, and everyday conveniences just minutes away. Home is being sold As-Is at this reduced price. Call an agent to schedule your showing today.
Full Property Details
Full Property Details for 400 E 52nd Ave
General
- Sold For: $237,000
- Taxes: $2,152 (2025)
- Status: Closed
- Type: Single Family
- Source: GNIAR
- MLS ID: 842447
- Added to Site: 106 day(s) ago
Interior
- Number of Rooms: 7
- Interior Features: Ceiling Fan(s), Granite Counters, Entrance Foyer, Double Vanity
- Appliances: Dishwasher, Stainless Steel Appliance(s), Range Hood, Refrigerator, Microwave, Gas Range
Rooms
Bathrooms
- Total Bathrooms: 2
- Full Bathrooms: 1
- Half Bathrooms: 1
Bedrooms
- Total Bedrooms: 3
Additional Information
- Spa Description: Bath
Exterior
- Exterior Features: Rain Gutters
Parking
- Garage Spaces: 2
- Parking Features: Detached, Garage Faces Side, Driveway, Concrete, Garage Door Opener
Location
- County: Lake
- Township: Calumet
- Subdivision: Meadowland Manor 01
- Driving Directions: Broadway to 53rd Ave - east 53rd Ave to Delaware - north property on corner of 52nd Ave and Delaware
Heating & Cooling
- Heating Type: Baseboard, Hot Water
Structural Information
- Square Feet: 1,317
- Year Built: 1959
Lot Features
- Lot Size (Acres): 0.21
- Lot Size (Sq. Ft.): 9,148
- Lot Features: Corner Lot
Financial Considerations
- Tax Amount: $2,152
- Tax Year: 2025
- Terms: Cash, VA Loan, FHA, Conventional
Disclosures and Reports
- Legal Description: MEADOWLAND MANOR UNIT NO.1 ALL L.1 BL.C
- Property ID: 450834380001000004
Listed by Weichert, Realtors-Moke Agency
Get Pre-Approved Today
Schools
Schools serving 400 E 52nd Ave
School District:Gary Community School Corporation
| Name | Grades | Distance |
|---|---|---|
Glen Park Academy For Excel In Lrn 5002 Madison Street, Gary, IN 46408 | K-5 | 0.7 mi |
Mary M Bethune Early Child Development Center 2367 East 21st Avenue, Gary, IN 46407 | PK- | 4 mi |
Bailly Preparatory Academy 4621 Georgia Street, Gary, IN 46409 | 6-8 | 0.8 mi |
West Side Leadership Academy 9th & Gerry St, Gary, IN 46406 | 9-12 | 6.3 mi |
Disclaimer:
School attendance boundaries provided by ATTOM Data Solutions and are for reference only. Contact the school directly to verify enrollment eligibility.
Price & Sales History for 400 E 52nd Ave
Date
Details
Price
Change
Source
10/29/2026
Sold
$237,000
7.83%
MLS
8/18/2026
Price Reduced
$219,800
-2.09%
MLS
7/17/2026
Listed
$224,500
—
MLS
Disclaimer: Historical sales information is derived from public records provided by the county offices. Information is not guaranteed and should be independently verified.
400 E 52nd Avenue, Merrillville, IN 46410 (MLS# 842447) is a Single Family property that was sold at $237,000 on October 29, 2026. Want to learn more about 400 E 52nd Avenue? Do you have questions about finding other Single Family real estate for sale in Merrillville? You can browse all Merrillville real estate or contact a Coldwell Banker agent to request more information.