This is a carousel with tiles that activate property listing cards. Use the previous and next buttons to navigate.
1/1
$275,000
This is a carousel with tiles that activate property listing cards. Use the previous and next buttons to navigate.
1/1
Property Description
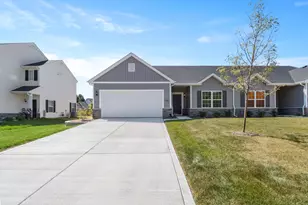
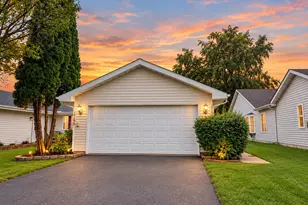
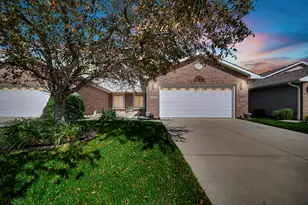
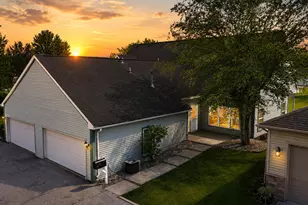
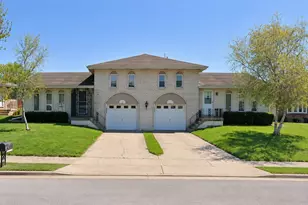
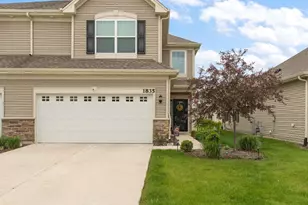
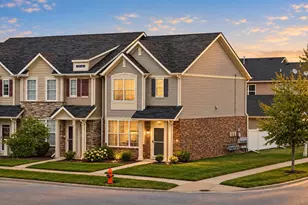
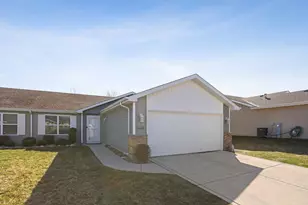
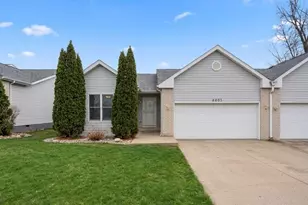
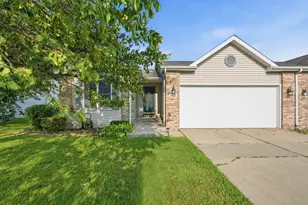
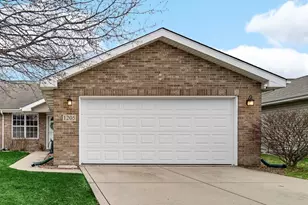
Very nice and spacious duplex in a highly desirable location, close to shopping, dining, healthcare, and other conveniences. This open-concept home features a large great room, kitchen, and dining area, creating a bright and welcoming living space. Enjoy beautiful water views from both the windows and the private patio. All appliances are included, including the washer and dryer, making this home move-in ready. A two-car attached garage provides ample parking and storage. A wonderful opportunity to enjoy comfortable living in a convenient and attractive setting.
Full Property Details
Full Property Details for 480 W 85th Dr
General
- Sold For: $275,000
- HOA FEE: $180
- Taxes: $2,121 (2024)
- Status: Closed
- Type: Duplex
- Source: GNIAR
- MLS ID: 840791
- Added to Site: 25 day(s) ago
Interior
- Number of Rooms: 6
- Interior Features: Cathedral Ceiling(s), Walk-In Closet(s), Vaulted Ceiling(s), Pantry, Other, Open Floorplan, Eat-in Kitchen, Ceiling Fan(s)
- Appliances: Dryer, Washer, Stainless Steel Appliance(s), Range Hood, Refrigerator, Microwave, Gas Water Heater, Gas Range, Dishwasher, Disposal
Rooms
Bathrooms
- Total Bathrooms: 2
- Full Bathrooms: 2
Bedrooms
- Total Bedrooms: 3
Exterior
- Exterior Features: Rain Gutters
Parking
- Garage Spaces: 2
- Parking Features: Garage Door Opener, Paved, On Street, Garage Faces Front, Driveway, Concrete, Off Street
Location
- County: Lake
- Township: Ross
- Subdivision: Hunters Glen North Ph Two
- Driving Directions: I-65 to US. Route 30 West to Merrillville Rd, left to 86th Avenue, left to Jackson St to 85th right, duplex is on the left.
School Information
- High School District: Merrillville
Community
- Association: Yes
- Assoc. Fees Include: None
Heating & Cooling
- Heating Type: Central, Natural Gas, Forced Air
Structural Information
- Square Feet: 1,596
- Year Built: 2019
Lot Features
- Lot Size (Acres): 0.183
- Lot Size (Sq. Ft.): 7,971
- Lot Features: Back Yard, Paved, Front Yard
Financial Considerations
- Association Fee: $180
- Tax Amount: $2,121
- Tax Year: 2024
- Terms: Cash, VA Loan, FHA, Conventional
Disclosures and Reports
- Legal Description: HUNTER'S GLEN NORTH PHASE 2 LOT 12 EX. E.39.58FT.
- Property ID: 451228204012000030
Listed by RE/MAX Lifestyles
Sold by McColly Real Estate
Get Pre-Approved Today
Schools
Schools serving 480 W 85th Dr
School District:Merrillville Community School
| Name | Grades | Distance |
|---|---|---|
Homer Iddings Elementary School 7249 Van Buren Street, Merrillville, IN 46410 | K-4 | 1.7 mi |
Pierce Middle School, Merrillville, IN 199 East 70th Place, Merrillville, IN 46410 | 7-8 | 1.9 mi |
Merrillville High School 276 East 68th Place, Merrillville, IN 46410 | 9-12 | 2.3 mi |
Disclaimer:
School attendance boundaries provided by ATTOM Data Solutions and are for reference only. Contact the school directly to verify enrollment eligibility.
Price & Sales History for 480 W 85th Dr
Date
Details
Price
Change
Source
9/15/2026
Sold
$275,000
—
MLS
Disclaimer: Historical sales information is derived from public records provided by the county offices. Information is not guaranteed and should be independently verified.

480 W 85th Drive, Merrillville, IN 46410 (MLS# 840791) is a Duplex property that was sold at $275,000 on September 15, 2026. Want to learn more about 480 W 85th Drive? Do you have questions about finding other Duplex real estate for sale in Merrillville? You can browse all Merrillville real estate or contact a Coldwell Banker agent to request more information.