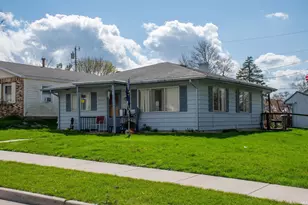
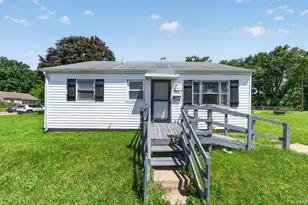
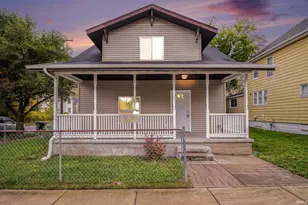
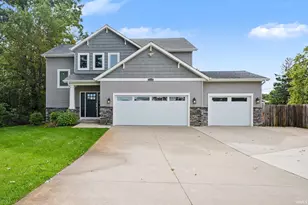
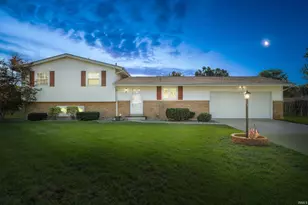
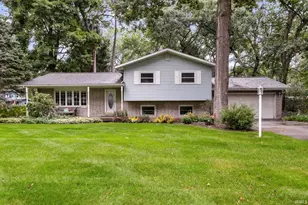
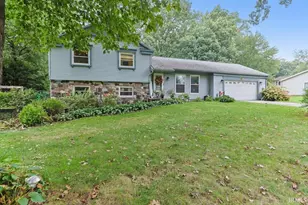
This is a carousel with tiles that activate property listing cards. Use the previous and next buttons to navigate.
1/1
$100,000
This is a carousel with tiles that activate property listing cards. Use the previous and next buttons to navigate.
1/1
Property Description
Home is being sold "as is". Good Layout and property features. Home has many features, including 1.5 lots for a larger property for enjoyment. Back deck, Garage, utility building with patio between adds space for enjoyment. Additional parking behind the Utility building and garage for excellent off street parking along with an enjoyable neighborhood. This is one to consider for your needs.
Full Property Details
Full Property Details for 1001 Hubbard Ave
General
- Sold For: $100,000
- Taxes: (2026)
- Status: Closed
- Type: Single Family
- Source: Indiana_Regional_MLS
- MLS ID: 202612369
- Added to Site: 146 day(s) ago
Interior
- Number of Rooms: 5
- Flooring: Carpet, Vinyl
Rooms
Bathrooms
- Total Bathrooms: 1
- Full Bathrooms: 1
Exterior
- Exterior Features: Aluminum, Vinyl
- Color: Aluminum, Vinyl
Parking
- Garage: Yes
- Garage Description: Detached
Location
- Subdivision: 60 X 116
- Driving Directions: Ironwood S To Milburn E to Hubbard S to property
School Information
- Elementary School: School City of Mishawaka
- Middle School: John Young
- High School: Mishawaka
Community
- Optional Amenities: Ceiling Fan(s), Countertops-Laminate, Deck Open, Eat-In Kitchen, Patio Covered, Patio Open, Tub/Shower Com
Heating & Cooling
- Cooling Type: Central Air
- Heating Type: Gas, Forced Air
- Heating Fuel: Gas, Forced Air
Utilities
- Sewer: Public
Structural Information
- Architectural Style: One Story
- Exterior Const.: Aluminum, Vinyl
- Basement Entrance: 46544
- Basement Desc.: Poured Concrete
- Roof: Shingle
- Below Ground: 8 Sq. Ft.
- Finished Above Grnd: 840 Sq. Ft.
- Year Built: 1962
Manufactured Home
- Model: Ewing
Lot Features
- Lot Size (Acres): 0.16
- Lot Size (Sq. Ft.): 6,970
- Driveway/Sidewalk: Gravel
- Zoning: Tax Code 16-Mishawaka
- Lot Description: Rolling, Slope
Financial Considerations
- Price Per Sq. Ft.: $119.05
- Assoc Fee Freq.: Not Applicable
- Assessment Year: 78
- Tax Year: 2026
Disclosures and Reports
- Lot Number: 78
Listed by Cressy & Everett - South Bend, Allen Grace
Sold by Michiana Realty LLC, Carina Cruz

Get Pre-Approved Today
Schools
Schools serving 1001 Hubbard Ave
School District:Mishawaka School City
| Name | Grades | Distance |
|---|---|---|
Lasalle Elementary School, Mishawaka, IN 1511 Milburn Boulevard, Mishawaka, IN 46544 | K-6 | 0.8 mi |
John J Young Middle School 1801 North Main Street, Mishawaka, IN 46545 | 7-8 | 2.3 mi |
Mishawaka High School 1202 Lincolnway East, Mishawaka, IN 46544 | 9-12 | 2.9 mi |
Disclaimer:
School attendance boundaries provided by ATTOM Data Solutions and are for reference only. Contact the school directly to verify enrollment eligibility.
Price & Sales History for 1001 Hubbard Ave
Date
Details
Price
Change
Source
8/25/2026
Sold
$100,000
14.94%
MLS
8/05/2026
Price Increased
$87,000
4.82%
MLS
4/08/2026
Listed
$83,000
—
MLS
Disclaimer: Historical sales information is derived from public records provided by the county offices. Information is not guaranteed and should be independently verified.
1001 Hubbard Avenue, Mishawaka, IN 46544 (MLS# 202612369) is a Single Family property that was sold at $100,000 on August 25, 2026. Want to learn more about 1001 Hubbard Avenue? Do you have questions about finding other Single Family real estate for sale in Mishawaka? You can browse all Mishawaka real estate or contact a Coldwell Banker agent to request more information.