This is a carousel with tiles that activate property listing cards. Use the previous and next buttons to navigate.
1/1
$115,000
This is a carousel with tiles that activate property listing cards. Use the previous and next buttons to navigate.
1/1
Property Description
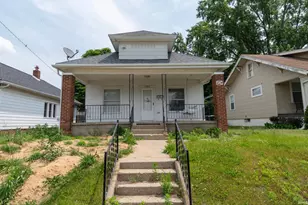
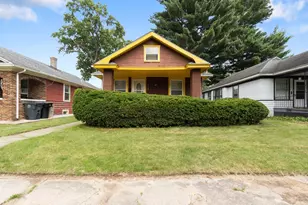
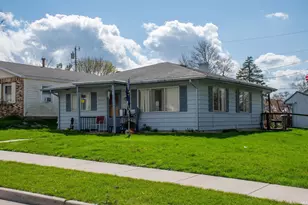
Back on market, through no fault of the seller. Freshly painted main floor with parquet wood flooring. Ceramic floor in large bathroom. Refreshed kitchen with new garbage disposal, faucet and range hood. Newer refrigerator. New plumbing, new toilet, lavatory faucet, and new water heater. Furnace cleaned and inspected, Many updated light fixtures. New storm door, newer vinyl windows and a beautiful walk in cedar closet in master. Endless possibilities in semi finished basement. Ceramic flooring in main basement recreation area, electric is in and some studs in place to build a home office, exercise room or whatever you like. Privacy fenced with a deck and arbor/firepit for summer. Storage shed and oversized 2 car garage with alley access. Home warranty included. ADT alarm system is not subscribed.
Full Property Details
Full Property Details for 1710 E Calvert St
General
- Sold For: $115,000
- Taxes: $1,258 (2025 payable 2026)
- Status: Closed
- Type: Single Family
- Source: Indiana_Regional_MLS
- MLS ID: 202548722
- Added to Site: 165 day(s) ago
Interior
- Number of Rooms: 4
- Flooring: Ceramic Tile, Laminate, Parquet
Rooms
Bathrooms
- Total Bathrooms: 1
- Full Bathrooms: 1
Exterior
- Exterior Features: Vinyl
- Color: Vinyl
Parking
- Garage: Yes
- Garage Description: Detached
Location
- Subdivision: 40X120
- Driving Directions: LWW to Ironwood, South on Ironwood to Calvert. Go west on Calvert, house on South side of street.
School Information
- Elementary School: South Bend Community School Corp
- Middle School: Marshall
- High School: Riley
Community
- Optional Amenities: 1st Bdrm En Suite, Alarm System-Security, Breakfast Bar, Cable Available, Closet(s) Walk-in, Deck Open, Di
Heating & Cooling
- Cooling Type: Central Air
- Heating Type: Gas, Forced Air
- Heating Fuel: Gas, Forced Air
Utilities
- Sewer: City
Structural Information
- Architectural Style: One Story
- Exterior Const.: Vinyl
- Basement Entrance: 46613
- Basement Desc.: Block
- Below Ground: 9 Sq. Ft.
- Finished Above Grnd: 808 Sq. Ft.
- Year Built: 1920
Lot Features
- Lot Size (Acres): 0.11
- Lot Size (Sq. Ft.): 4,800
- Driveway/Sidewalk: Concrete
- Lot Description: Level
Financial Considerations
- Price Per Sq. Ft.: $142.33
- Assoc Fee Freq.: Not Applicable
- Tax Amount: $1,258.22
- Tax Year: 2025 payable 2026
Listed by Howard Hanna SB Real Estate, Cheryl Shutes
Sold by @prop | Christie's International RE, Jared Jeffries

Get Pre-Approved Today
Schools
Schools serving 1710 E Calvert St
School District:South Bend Community School Corporation
| Name | Grades | Distance |
|---|---|---|
Lincoln Elementary School, South Bend, IN 1425 East Calvert Street, South Bend, IN 46613 | K-5 | 0.3 mi |
Jackson Middle School, South Bend, IN 5001 Miami Road, South Bend, IN 46614 | 6-8 | 2.3 mi |
Adams High School 808 South Twyckenham Drive, South Bend, IN 46615 | 9-12 | 0.8 mi |
Disclaimer:
School attendance boundaries provided by ATTOM Data Solutions and are for reference only. Contact the school directly to verify enrollment eligibility.
Price & Sales History for 1710 E Calvert St
Date
Details
Price
Change
Source
5/04/2026
Sold
$115,000
-1.71%
MLS
3/05/2026
Price Reduced
$117,000
-2.09%
MLS
1/21/2026
Price Reduced
$119,500
-1.65%
MLS
1/13/2026
Price Reduced
$121,500
-2.8%
MLS
12/11/2025
Listed
$125,000
—
MLS
Disclaimer: Historical sales information is derived from public records provided by the county offices. Information is not guaranteed and should be independently verified.
1710 E Calvert Street, South Bend, IN 46613 (MLS# 202548722) is a Single Family property that was sold at $115,000 on May 04, 2026. Want to learn more about 1710 E Calvert Street? Do you have questions about finding other Single Family real estate for sale in South Bend? You can browse all South Bend real estate or contact a Coldwell Banker agent to request more information.