This is a carousel with tiles that activate property listing cards. Use the previous and next buttons to navigate.
1/1
$318,850
This is a carousel with tiles that activate property listing cards. Use the previous and next buttons to navigate.
1/1
Property Description


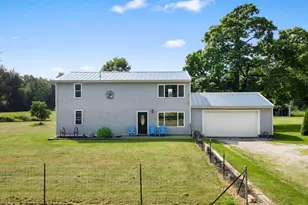
**Multiple Offers, Highest & Best Sunday 3-29 by 3 Pm*** Move right into this tastefully updated one-story home located in the Blue Ribbon award-winning PHM School System! Offering 3 bedrooms with a possible 4th in the finished basement, this home features 2 full bathrooms, fresh paint throughout, and convenient main floor laundry. The kitchen is equipped with stainless steel appliances, abundant cabinetry, and an island with electric-perfect for everyday living and entertaining. The finished basement expands your living space with a large family room, generous storage area with mechanicals, and a spacious 13x13 room with closet-ideal for a 4th bedroom, office, or flex space. Enjoy the outdoors in the privacy-fenced backyard or relax on the charming covered front porch. Additional highlights include a 2-car attached garage, city utilities, and sidewalks throughout the neighborhood. All appliances stay-nothing to do but pack your bags and move in!
Full Property Details
Full Property Details for 1913 Miniature Rose Ln
General
- Sold For: $318,850
- HOA FEE: $10/month
- HOA FEE FREQ.: Quarterly
- Taxes: $2,466 (2026)
- Status: Closed
- Type: Single Family
- Source: Indiana_Regional_MLS
- MLS ID: 202610338
- Added to Site: 60 day(s) ago
Interior
- Number of Rooms: 8
- Flooring: Carpet, Tile, Vinyl
Rooms
Bathrooms
- Total Bathrooms: 2
- Full Bathrooms: 2
Exterior
- Exterior Features: Vinyl
- Color: Vinyl
Parking
- Garage: Yes
- Attached garage: Yes
- Garage Description: Attached
Location
- Subdivision: 59x100
- Driving Directions: From Bremen Highway, head east on Dragoon Trail. Turn left on Fir Rd. Turn left on Gauley River Dr. Turn right on Miniature Rose Ln.
School Information
- Elementary School: Penn-Harris-Madison School Corp.
- Middle School: Grissom
- High School: Penn
Community
- Optional Amenities: 1st Bdrm En Suite, Closet(s) Walk-in, Deck Open, Eat-In Kitchen, Kitchen Island, Landscaped, Porch Covered
Heating & Cooling
- Cooling Type: Central Air
- Heating Type: Gas, Forced Air
- Heating Fuel: Gas, Forced Air
Utilities
- Sewer: City
Structural Information
- Architectural Style: One Story
- Exterior Const.: Vinyl
- Basement Entrance: 46544
- Finished Above Grnd: 1,324 Sq. Ft.
- Finished Below Grnd: 916 Sq. Ft.
- Year Built: 2004
Lot Features
- Lot Size (Acres): 0.14
- Lot Size (Sq. Ft.): 5,900
- Lot Description: Level
Financial Considerations
- Price Per Sq. Ft.: $240.82
- Association Fee: $30
- Assoc Fee Freq.: Quarterly
- Tax Amount: $2,466
- Tax Year: 2026
Listed by McKinnies Realty, LLC, Kimberly Murrell
Sold by McKinnies Realty, LLC, Pam Colen

Get Pre-Approved Today
Schools
Schools serving 1913 Miniature Rose Ln
School District:Penn-Harris-Madison School Corporation
| Name | Grades | Distance |
|---|---|---|
Elm Road Elementary School 59400 Elm Road, Mishawaka, IN 46544 | K-5 | 1.3 mi |
Virgil I Grissom Middle School, Mishawaka, IN 13881 Kern Road, Mishawaka, IN 46544 | 6-8 | 2.6 mi |
Penn High School 56100 Bittersweet Road, Mishawaka, IN 46545 | 9-12 | 3.8 mi |
Disclaimer:
School attendance boundaries provided by ATTOM Data Solutions and are for reference only. Contact the school directly to verify enrollment eligibility.
Price & Sales History for 1913 Miniature Rose Ln
Date
Details
Price
Change
Source
5/12/2026
Sold
$318,850
6.32%
MLS
3/27/2026
Listed
$299,900
—
MLS
Disclaimer: Historical sales information is derived from public records provided by the county offices. Information is not guaranteed and should be independently verified.
1913 Miniature Rose Lane, Mishawaka, IN 46544 (MLS# 202610338) is a Single Family property that was sold at $318,850 on May 12, 2026. Want to learn more about 1913 Miniature Rose Lane? Do you have questions about finding other Single Family real estate for sale in Mishawaka? You can browse all Mishawaka real estate or contact a Coldwell Banker agent to request more information.