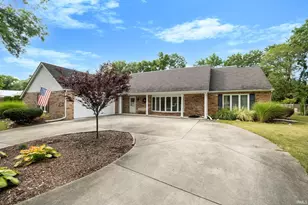
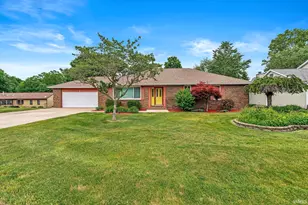
Full Property Details for 1834 Forest Edge Dr
General
- Sold For: $352,000
- HOA FEE: $35/month
- HOA FEE FREQ.: Annually
- Taxes: $2,367 (2025)
- Status: Closed
- Type: Single Family
- Source: Indiana_Regional_MLS
- MLS ID: 202630318
- Added to Site: 83 day(s) ago
Interior
- Number of Rooms: 10
- Number of Fireplaces: 1
Rooms
- Total Bathrooms: 3
- Full Bathrooms: 2
- Half Bathrooms: 1
Exterior
- Exterior Features: Stone, Vinyl, Wood
- Color: Stone, Vinyl, Wood
Parking
- Garage: Yes
- Attached garage: Yes
- Garage Description: Attached
Location
- Subdivision: 85x126x73x119
- Driving Directions: From Capitol: W on Dragoon- Right onto Blair Hills Ave, Right onto Longhorn Drive (turns into Forest Edge)- Home will be on the right
School Information
- Elementary School: Penn-Harris-Madison School Corp.
- Middle School: Grissom
- High School: Penn
Community
- Optional Amenities: Attic Storage, Attic-Walk-up, Ceiling Fan(s), Deck Open, Firepit, Garage Door Opener, Kitchen Island, Laund
Heating & Cooling
- Cooling Type: Central Air
- Heating Type: Gas, Forced Air
- Heating Fuel: Gas, Forced Air
Utilities
Structural Information
- Architectural Style: Two Story
- Exterior Const.: Stone, Vinyl, Wood
- Basement Entrance: 46544
- Basement Desc.: Poured Concrete
- Roof: Shingle
- Finished Above Grnd: 2,476 Sq. Ft.
- Finished Below Grnd: 700 Sq. Ft.
- Year Built: 1980
Lot Features
- Lot Size (Acres): 0.19
- Lot Size (Sq. Ft.): 8,276
- Driveway/Sidewalk: Concrete
- Lot Description: Corner, Level
Green Features
- Certification Rating: Yes
Financial Considerations
- Price Per Sq. Ft.: $142.16
- Association Fee: $420
- Assoc Fee Freq.: Annually
- Tax Amount: $2,367
- Tax Year: 2025
Disclosures and Reports
Listed by Berkshire Hathaway HomeServices Northern Indiana Real Estate, Tony Spencer
Sold by Cressy & Everett - South Bend, Maria Lisenko