This is a carousel with tiles that activate property listing cards. Use the previous and next buttons to navigate.
1/1
$395,000
This is a carousel with tiles that activate property listing cards. Use the previous and next buttons to navigate.
1/1
Property Description
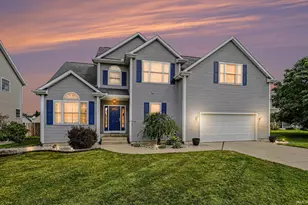
You'll have to move quickly if you want to be the new owner of this absolutely charming and beautifully updated Blair Hills two-story home! Ideally situated on a private cul-de-sac lot just a short stroll from the community center and pool, this spacious 4-bedroom, 3.5-bath home offers approximately 2,000 sq. ft. of finished living space above grade, plus a fully finished basement. The inviting foyer leads to a light-filled, open-concept eat-in kitchen offering an abundance of natural light, custom window-bench seating with additional storage, hardwood flooring, and plenty of space for gathering. The spacious family room feels light and airy and features a masonry gas-log fireplace flanked by built-in shelving, creating a warm and inviting space to relax or entertain. A formal dining room provides the perfect setting for special occasions and holiday gatherings. Upstairs, all bedrooms are generously sized, while the primary suite offers a peaceful retreat with two walk-in closets and a private full bath featuring a tiled walk-in shower. The finished basement adds even more versatile living space with a family room, den, third full bath, and abundant storage. Step outside and enjoy cool mornings or relaxing evenings on the deck overlooking the beautifully landscaped rear yard. The private cul-de-sac setting provides a wonderful backdrop for outdoor entertaining and everyday enjoyment. A 2-car garage adds convenience and storage. Thoughtful updates can be found throughout including the kitchen, baths, lighting, flooring, and paint. There is nothing left to do but move in and enjoy! This is the Blair Hills home you've been waiting for, beautifully maintained, thoughtfully updated, and ideally located. Don't wait! Schedule your showing today before someone else gets there first!
Full Property Details
Full Property Details for 1854 Acorn Ln
General
- Sold For: $395,000
- Taxes: $2,742 (2026)
- Status: Closed
- Type: Single Family
- Source: Indiana_Regional_MLS
- MLS ID: 202634127
- Added to Site: 51 day(s) ago
Interior
- Number of Rooms: 9
- Number of Fireplaces: 1
Rooms
Bathrooms
- Total Bathrooms: 4
- Full Bathrooms: 3
- Half Bathrooms: 1
Exterior
- Exterior Features: Vinyl
- Color: Vinyl
Parking
- Garage: Yes
- Attached garage: Yes
- Garage Description: Attached
Location
- Subdivision: 67X104
- Driving Directions: From Merrifield Ave, head east on Deep Woods Dr Turn Right on Acorn Ln Home is at the back of the cul-de-sac
School Information
- Elementary School: Penn-Harris-Madison School Corp.
- Middle School: Grissom
- High School: Penn
Community
- Optional Amenities: 1st Bdrm En Suite, Ceilings-Vaulted
Heating & Cooling
- Cooling Type: Central Air
- Heating Type: Gas, Forced Air
- Heating Fuel: Gas, Forced Air
Utilities
- Sewer: City
Structural Information
- Architectural Style: Two Story
- Exterior Const.: Vinyl
- Basement Entrance: 46544
- Basement Desc.: Poured Concrete
- Finished Above Grnd: 2,204 Sq. Ft.
- Finished Below Grnd: 690 Sq. Ft.
- Year Built: 1980
Lot Features
- Lot Size (Acres): 0.16
- Lot Size (Sq. Ft.): 6,968
- Lot Description: Cul-De-Sac, Level
Financial Considerations
- Price Per Sq. Ft.: $179.22
- Assoc Fee Freq.: Not Applicable
- Assessment Year: 56
- Tax Amount: $2,742
- Tax Year: 2026
Disclosures and Reports
- Lot Number: 56
Listed by Irish Realty, Stephen Smith
Sold by Coldwell Banker Real Estate Group, Tommy Kraemer

Get Pre-Approved Today
Schools
Schools serving 1854 Acorn Ln
School District:Penn-Harris-Madison School Corporation
| Name | Grades | Distance |
|---|---|---|
Elm Road Elementary School 59400 Elm Road, Mishawaka, IN 46544 | K-5 | 1.6 mi |
Virgil I Grissom Middle School, Mishawaka, IN 13881 Kern Road, Mishawaka, IN 46544 | 6-8 | 2.7 mi |
Penn High School 56100 Bittersweet Road, Mishawaka, IN 46545 | 9-12 | 4 mi |
Disclaimer:
School attendance boundaries provided by ATTOM Data Solutions and are for reference only. Contact the school directly to verify enrollment eligibility.
Price & Sales History for 1854 Acorn Ln
Date
Details
Price
Change
Source
9/18/2026
Sold
$395,000
-1.23%
MLS
8/20/2026
Listed
$399,900
—
MLS
Disclaimer: Historical sales information is derived from public records provided by the county offices. Information is not guaranteed and should be independently verified.
1854 Acorn Lane, Mishawaka, IN 46544 (MLS# 202634127) is a Single Family property that was sold at $395,000 on September 18, 2026. Want to learn more about 1854 Acorn Lane? Do you have questions about finding other Single Family real estate for sale in Mishawaka? You can browse all Mishawaka real estate or contact a Coldwell Banker agent to request more information.