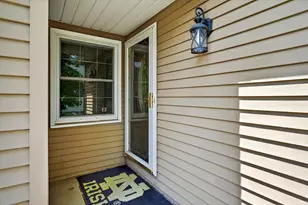
This is a carousel with tiles that activate property listing cards. Use the previous and next buttons to navigate.
1/1
$279,000
This is a carousel with tiles that activate property listing cards. Use the previous and next buttons to navigate.
1/1
Property Description
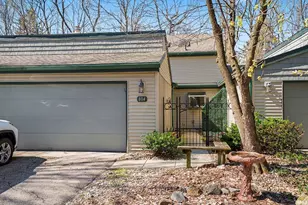
Welcome home to this comfortable and well-maintained property offering 2 bedrooms and 2.5 baths, including a primary suite with a walk-in shower. The inviting kitchen features Corian countertops and tile flooring, while the hall bath offers a standard tub/shower combo with tile floors. Enjoy added living space in the finished walkout basement complete with cozy fireplace, carpeted flooring, and convenient laundry area. A 2-car attached garage adds everyday ease. Roof is just a few years old. The association takes care of exterior maintenance, snow removal, and leaf pickup, offering easy living and peace of mind. Furnace was updated in 2018 and has been serviced, along with the A/C. A great opportunity to enjoy comfort, convenience, and a cared-for home!
Full Property Details
Full Property Details for 2049 Trailridge N Dr
General
- Sold For: $279,000
- HOA FEE: $193/month
- HOA FEE FREQ.: Quarterly
- Taxes: $3,198 (2025)
- Status: Closed
- Type: Condo
- Source: Indiana_Regional_MLS
- MLS ID: 202549579
- Added to Site: 203 day(s) ago
Interior
- Number of Rooms: 6
- Number of Fireplaces: 1
Rooms
Bathrooms
- Total Bathrooms: 3
- Full Bathrooms: 2
- Half Bathrooms: 1
Exterior
- Exterior Features: Cedar
- Color: Cedar
Parking
- Garage: Yes
- Attached garage: Yes
- Garage Description: Attached
Location
- Subdivision: 24x84
- Driving Directions: Capital Ave South to Dragoon Trail. Head West to Blair Hills. Turn Left onto Wood Lane. Then Left on Trail Ridge N
School Information
- Elementary School: Penn-Harris-Madison School Corp.
- Middle School: Grissom
- High School: Penn
Heating & Cooling
- Cooling Type: Central Air
- Heating Type: Gas, Forced Air
- Heating Fuel: Gas, Forced Air
Utilities
- Sewer: City
Structural Information
- Architectural Style: Two Story
- Exterior Const.: Cedar
- Basement Entrance: 46544
- Finished Above Grnd: 1,590 Sq. Ft.
- Finished Below Grnd: 380 Sq. Ft.
- Year Built: 1975
Lot Features
- Lot Description: Wooded
Financial Considerations
- Price Per Sq. Ft.: $175.47
- Association Fee: $580
- Assoc Fee Freq.: Quarterly
- Tax Amount: $3,198
- Tax Year: 2025
Listed by eXp Realty, LLC, Adam Pendl
Sold by McKinnies Realty, LLC Elkhart, Shelly Mobus

Get Pre-Approved Today
Schools
Schools serving 2049 Trailridge N Dr
School District:Penn-Harris-Madison School Corporation
| Name | Grades | Distance |
|---|---|---|
Elm Road Elementary School 59400 Elm Road, Mishawaka, IN 46544 | K-5 | 1.7 mi |
Virgil I Grissom Middle School, Mishawaka, IN 13881 Kern Road, Mishawaka, IN 46544 | 6-8 | 2.7 mi |
Penn High School 56100 Bittersweet Road, Mishawaka, IN 46545 | 9-12 | 4.3 mi |
Disclaimer:
School attendance boundaries provided by ATTOM Data Solutions and are for reference only. Contact the school directly to verify enrollment eligibility.
Price & Sales History for 2049 Trailridge N Dr
Date
Details
Price
Change
Source
6/29/2026
Sold
$279,000
-0.32%
MLS
12/23/2025
Listed
$279,900
—
MLS
Disclaimer: Historical sales information is derived from public records provided by the county offices. Information is not guaranteed and should be independently verified.
2049 Trailridge N Drive, Mishawaka, IN 46544 (MLS# 202549579) is a Condo property that was sold at $279,000 on June 29, 2026. Want to learn more about 2049 Trailridge N Drive? Do you have questions about finding other Condo real estate for sale in Mishawaka? You can browse all Mishawaka real estate or contact a Coldwell Banker agent to request more information.