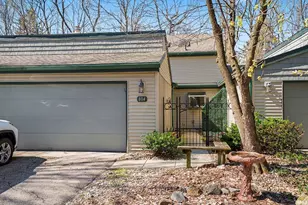
This is a carousel with tiles that activate property listing cards. Use the previous and next buttons to navigate.
1/32
$285,000
This is a carousel with tiles that activate property listing cards. Use the previous and next buttons to navigate.
1/32
Property Description
Spacious 3 bedroom, 3 full bath Hillside condo in the popular Blair Hills area of Mishawaka -one of the largest units in the community. This well-designed home features a main-level primary suite with a sliding glass door leading to a private patio, perfect for enjoying the peaceful wooded setting where you may spot deer and other wildlife. The open floor plan showcases a soaring vaulted ceiling in the main living area, seamlessly connecting to a bright sunroom area with beautiful views. The kitchen is both stylish and functional, offering granite countertops, stainless steel appliances, and an adjacent large walk-in pantry. Upstairs, you'll find another generously sized bedroom, full bath, and a spacious loft overlooking the living area-ideal for a home office, reading nook, or additional living space. The walkout lower level adds even more versatility with a comfortable family room, screened-in porch, third bedroom with patio access, another full bath, and a laundry room. All appliances are included. Enjoy convenient, low-maintenance condo living in the highly regarded Penn/PHM school district. Additional highlights include an oversized 2-car garage with extra storage, optional pool association membership with event space availability. Square feet and measurements are approximate. Buyer to verify school assignments.
Full Property Details
Full Property Details for 804 E Trailridge Dr
General
- Price: $285,000
- HOA FEE: $199/month
- HOA FEE FREQ.: Quarterly
- Taxes: $2,659 (2026)
- Status: Active
- Type: Condo
- Source: Indiana_Regional_MLS
- MLS ID: 202612023
- Updated: 5/10/2026
- Added to Site: 48 day(s) ago
Interior
- Number of Rooms: 9
- Flooring: Laminate, Tile
Rooms
Bathrooms
- Total Bathrooms: 3
- Full Bathrooms: 3
Bedrooms
- Total Bedrooms: 1
Exterior
- Exterior Features: Vinyl
- Color: Vinyl
Parking
- Garage: Yes
- Attached garage: Yes
- Garage Description: Attached
Location
- Subdivision: 32 x 124
- Driving Directions: Dragoon Trail east from Union St/Bremen Hwy to Wood Lane, S on Wood Lane to roundabout, 2nd exit on roundabout to go to 804 Trailridge S.
School Information
- Elementary School: Penn-Harris-Madison School Corp.
- Middle School: Grissom
- High School: Penn
Community
- Optional Amenities: 1st Bdrm En Suite, Balcony, Cable Ready, Ceilings-Vaulted, Countertops-Stone, Deck Open, Dryer Hook Up Gas
Heating & Cooling
- Cooling Type: Central Air
- Heating Type: Gas, Forced Air
- Heating Fuel: Gas, Forced Air
Utilities
- Sewer: City
Structural Information
- Architectural Style: Two Story
- Exterior Const.: Vinyl
- Basement Entrance: 46544
- Basement Desc.: Poured Concrete
- Roof: Shingle
- Square Feet: 1
- Finished Above Grnd: 1,592 Sq. Ft.
- Finished Below Grnd: 746 Sq. Ft.
- Year Built: 1979
Lot Features
- Lot Size (Acres): 0.091
- Lot Size (Sq. Ft.): 3,964
- Driveway/Sidewalk: Concrete
- Lot Description: Partially Wooded, Slope, Planned Unit Development, 0-2.9999
Financial Considerations
- Price Per Sq. Ft.: $179.02
- Association Fee: $596
- Assoc Fee Freq.: Quarterly
- Assessment Year: 2
- Tax Amount: $2,659.2
- Tax Year: 2026
Disclosures and Reports
- Lot Number: 2
Listed by Weichert Rltrs-J.Dunfee&Assoc., Steve Weldy
Get Pre-Approved Today
Get a Great Insurance Rate
Schools
Schools serving 804 E Trailridge Dr
School District:Penn-Harris-Madison School Corporation
| Name | Grades | Distance |
|---|---|---|
Elm Road Elementary School 59400 Elm Road, Mishawaka, IN 46544 | K-5 | 1.7 mi |
Virgil I Grissom Middle School, Mishawaka, IN 13881 Kern Road, Mishawaka, IN 46544 | 6-8 | 2.7 mi |
Penn High School 56100 Bittersweet Road, Mishawaka, IN 46545 | 9-12 | 4.3 mi |
Disclaimer:
School attendance boundaries provided by ATTOM Data Solutions and are for reference only. Contact the school directly to verify enrollment eligibility.
Price & Sales History for 804 E Trailridge Dr
Date
Details
Price
Change
Source
5/10/2026
Price Reduced
$285,000
-3.39%
MLS
4/08/2026
Listed
$295,000
—
MLS
Disclaimer: Historical sales information is derived from public records provided by the county offices. Information is not guaranteed and should be independently verified.
Estimate the Cost
Estimate the Cost for 804 E Trailridge Dr
804 E Trailridge Drive, Mishawaka, IN 46544 (MLS# 202612023) is a Condo property with 1 bedroom and 3 full bathrooms. 804 E Trailridge Drive is currently listed for $285,000 and was received on April 08, 2026. Want to learn more about 804 E Trailridge Drive? Do you have questions about finding other Condo real estate for sale in Mishawaka? You can browse all Mishawaka real estate or contact a Coldwell Banker agent to request more information.