This is a carousel with tiles that activate property listing cards. Use the previous and next buttons to navigate.
1/1
$195,000
This is a carousel with tiles that activate property listing cards. Use the previous and next buttons to navigate.
1/1
Property Description
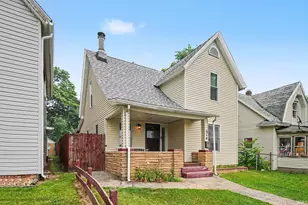
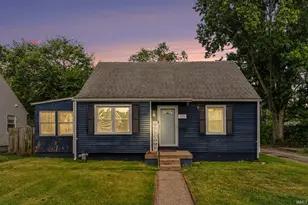
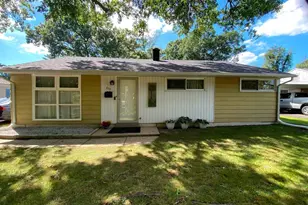
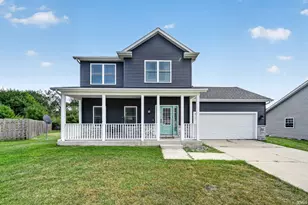
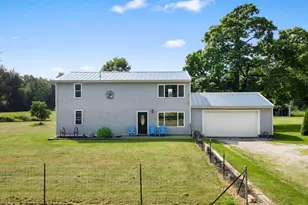
Multiple Offers Received, Highest and Best Due 6/13 @ 9:00pm. ***Open House Sat 6/13, 5-6*** This well maintained 3-bedroom, 2 full-bath home offers comfortable living with plenty of space inside and out. The main level features a functional floor plan with spacious living areas and ample natural light. The full basement provides excellent storage, workshop space, or future finishing potential. Step outside to enjoy the backyard deck overlooking a fully fenced yard, perfect for entertaining, pets, or simple relaxation. Conveniently located near shopping, dining, schools, and parks, this home combines comfort, convenience, and amazing value. Roof 2023, front porch 2024, Dishwasher 2025. Don't miss your opportunity to make this Mishawaka gem your next home!
Full Property Details
Full Property Details for 2520 Normandy Dr
General
- Sold For: $195,000
- Taxes: $1,164 (2026)
- Status: Closed
- Type: Single Family
- Source: Indiana_Regional_MLS
- MLS ID: 202622808
- Added to Site: 76 day(s) ago
Interior
- Number of Rooms: 5
- Flooring: Carpet, Laminate, Other
Rooms
Bathrooms
- Total Bathrooms: 2
- Full Bathrooms: 2
Exterior
- Exterior Features: Aluminum
- Color: Aluminum
Location
- Subdivision: 50x125
- Driving Directions: From W McKinley Ave, head north on Normandy Dr.
School Information
- Elementary School: School City of Mishawaka
- Middle School: John Young
- High School: Mishawaka
Heating & Cooling
- Cooling Type: Central Air
- Heating Type: Gas, Forced Air
- Heating Fuel: Gas, Forced Air
Utilities
- Sewer: City
Structural Information
- Architectural Style: One and Half Story
- Exterior Const.: Aluminum
- Basement Entrance: 46545
- Basement Desc.: Poured Concrete
- Roof: Shingle
- Finished Above Grnd: 1,576 Sq. Ft.
- Year Built: 1949
Lot Features
- Lot Size (Acres): 0.14
- Lot Size (Sq. Ft.): 6,250
- Driveway/Sidewalk: Asphalt
- Lot Description: Level
Financial Considerations
- Price Per Sq. Ft.: $123.73
- Assoc Fee Freq.: Not Applicable
- Tax Amount: $1,164
- Tax Year: 2026
Listed by McKinnies Realty, LLC, Tim McKinnies
Sold by Open Door Realty, Inc, Neil Citter

Get Pre-Approved Today
Schools
Schools serving 2520 Normandy Dr
School District:Mishawaka School City
| Name | Grades | Distance |
|---|---|---|
Liberty Elementary School, Mishawaka, IN 600 Pregel Drive, Mishawaka, IN 46545 | PK-6 | 0.3 mi |
John J Young Middle School 1801 North Main Street, Mishawaka, IN 46545 | 7-8 | 0.6 mi |
Mishawaka High School 1202 Lincolnway East, Mishawaka, IN 46544 | 9-12 | 1.7 mi |
Disclaimer:
School attendance boundaries provided by ATTOM Data Solutions and are for reference only. Contact the school directly to verify enrollment eligibility.
Price & Sales History for 2520 Normandy Dr
Date
Details
Price
Change
Source
7/17/2026
Sold
$195,000
5.46%
MLS
6/11/2026
Listed
$184,900
—
MLS
Disclaimer: Historical sales information is derived from public records provided by the county offices. Information is not guaranteed and should be independently verified.
2520 Normandy Drive, Mishawaka, IN 46545 (MLS# 202622808) is a Single Family property that was sold at $195,000 on July 17, 2026. Want to learn more about 2520 Normandy Drive? Do you have questions about finding other Single Family real estate for sale in Mishawaka? You can browse all Mishawaka real estate or contact a Coldwell Banker agent to request more information.