This is a carousel with tiles that activate property listing cards. Use the previous and next buttons to navigate.
1/1
$190,000
This is a carousel with tiles that activate property listing cards. Use the previous and next buttons to navigate.
1/1
Property Description
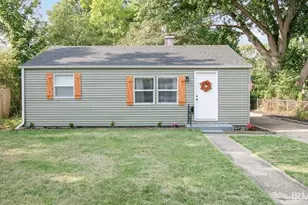
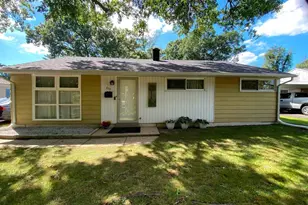
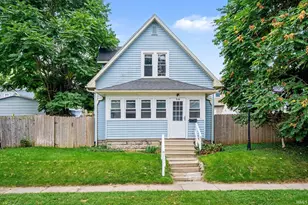
Multiple offers received highest and best by 4:00 pm Tuesday. Don't let the size fool you-this adorable, well-cared-for 3-bedroom ranch offers more space than you might expect! The bright, light-filled living room welcomes you inside, while the spacious kitchen features a breakfast bar, ample cabinet and countertop space, and all appliances included. The dining area includes a charming built-in cabinet, adding both character and functionality. The home offers three bedrooms and a full bath. The primary bedroom features a sliding glass door leading to the covered patio, creating the perfect spot to enjoy your morning coffee or unwind with an evening drink. Outside, you'll love the fenced backyard, attractive landscaping, and outdoor living space. Recent updates include new flooring throughout and newer replacement windows. The attached one-car garage provides room for both parking and storage, plus a pull-down attic for additional storage needs. Conveniently located near shopping, schools, restaurants, and other local amenities, this move-in-ready home is a must-see. Schedule your private showing today!
Full Property Details
Full Property Details for 345 Imus Dr
General
- Sold For: $190,000
- Taxes: $1,177 (2026)
- Status: Closed
- Type: Single Family
- Source: Indiana_Regional_MLS
- MLS ID: 202620577
- Added to Site: 49 day(s) ago
Interior
- Number of Rooms: 6
- Flooring: Laminate, Vinyl
Rooms
Bathrooms
- Total Bathrooms: 1
- Full Bathrooms: 1
Exterior
- Exterior Features: Brick, Wood
- Color: Brick, Wood
Parking
- Garage: Yes
- Attached garage: Yes
- Garage Description: Attached
Location
- Subdivision: 66 X 120
- Driving Directions: Grape road to Imus. Property is on the right.
School Information
- Elementary School: School City of Mishawaka
- Middle School: John Young
- High School: Mishawaka
Community
- Optional Amenities: Attic Pull Down Stairs, Breakfast Bar, Built-In Bookcase, Ceiling Fan(s), Countertops-Laminate, Disposal,
Heating & Cooling
- Cooling Type: Central Air
- Heating Type: Gas, Forced Air
- Heating Fuel: Gas, Forced Air
Utilities
- Sewer: City
Structural Information
- Architectural Style: One Story
- Exterior Const.: Brick, Wood
- Basement Entrance: 46545
- Roof: Asphalt
- Finished Above Grnd: 936 Sq. Ft.
- Year Built: 1960
Lot Features
- Lot Size (Acres): 0.18
- Lot Size (Sq. Ft.): 7,841
- Driveway/Sidewalk: Concrete
- Lot Description: Level
Financial Considerations
- Price Per Sq. Ft.: $202.99
- Assoc Fee Freq.: Not Applicable
- Tax Amount: $1,177
- Tax Year: 2026
Listed by Milestone Realty, LLC, Trudy Thornburg
Sold by Century 21 Circle, Nick DeMaegd

Get Pre-Approved Today
Schools
Schools serving 345 Imus Dr
School District:Mishawaka School City
| Name | Grades | Distance |
|---|---|---|
Liberty Elementary School, Mishawaka, IN 600 Pregel Drive, Mishawaka, IN 46545 | PK-6 | 0.7 mi |
John J Young Middle School 1801 North Main Street, Mishawaka, IN 46545 | 7-8 | 0.5 mi |
Mishawaka High School 1202 Lincolnway East, Mishawaka, IN 46544 | 9-12 | 1.9 mi |
Disclaimer:
School attendance boundaries provided by ATTOM Data Solutions and are for reference only. Contact the school directly to verify enrollment eligibility.
Price & Sales History for 345 Imus Dr
Date
Details
Price
Change
Source
7/02/2026
Sold
$190,000
—
MLS
5/29/2026
Listed
$190,000
—
MLS
Disclaimer: Historical sales information is derived from public records provided by the county offices. Information is not guaranteed and should be independently verified.
345 Imus Drive, Mishawaka, IN 46545 (MLS# 202620577) is a Single Family property that was sold at $190,000 on July 02, 2026. Want to learn more about 345 Imus Drive? Do you have questions about finding other Single Family real estate for sale in Mishawaka? You can browse all Mishawaka real estate or contact a Coldwell Banker agent to request more information.