This is a carousel with tiles that activate property listing cards. Use the previous and next buttons to navigate.
1/69
$829,900 Just Listed
This is a carousel with tiles that activate property listing cards. Use the previous and next buttons to navigate.
1/69
Property Description
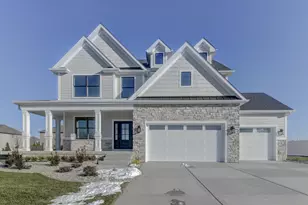
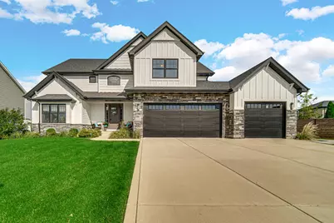
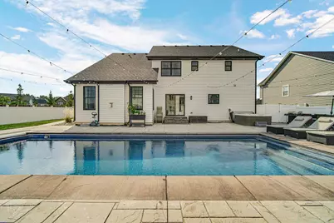
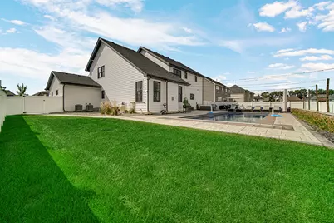
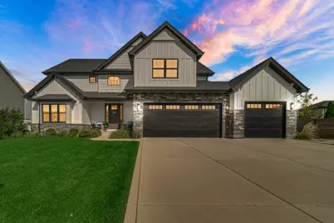
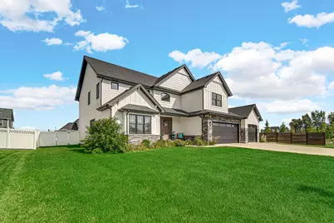
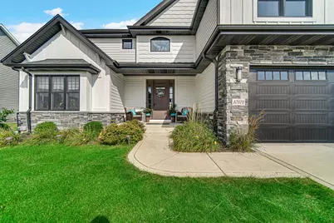
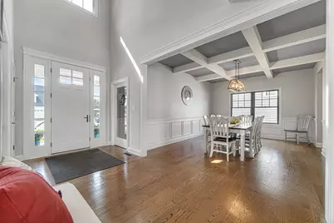
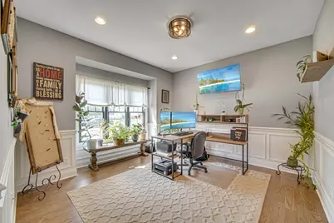
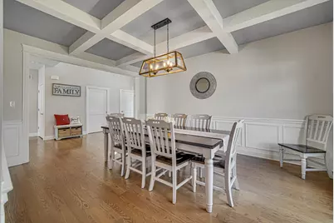
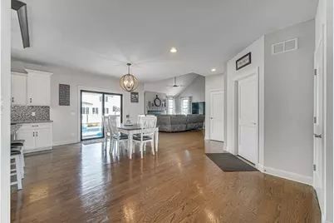
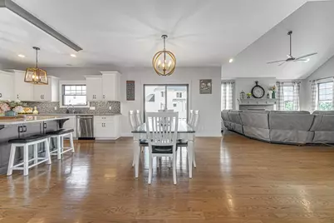
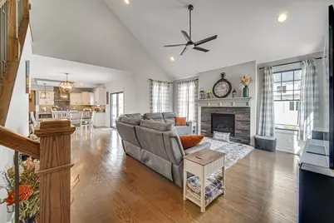
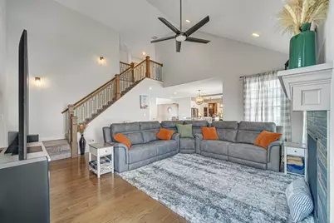
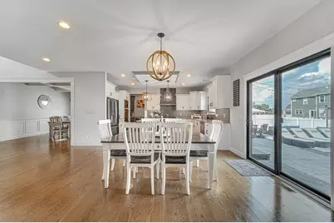
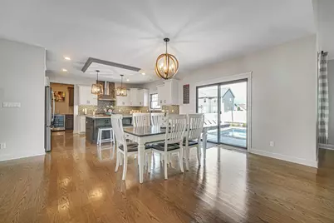
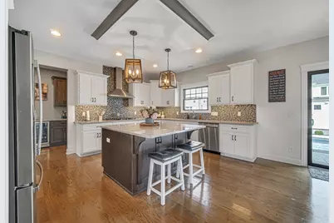
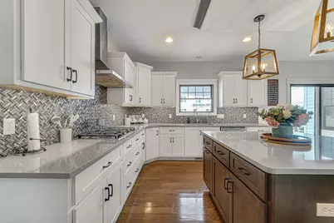
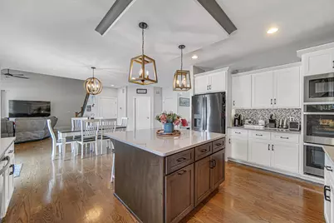
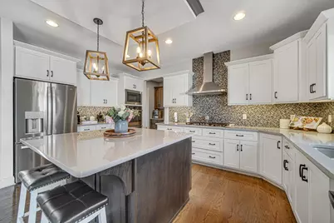
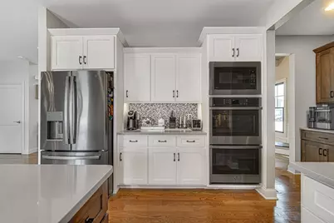
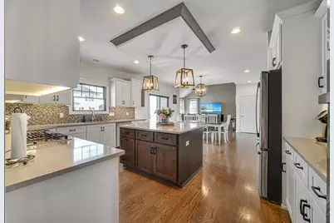
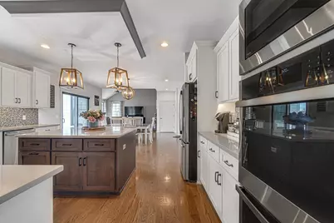
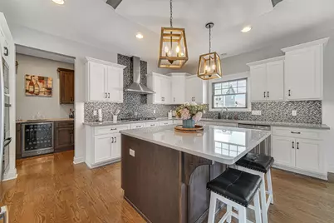
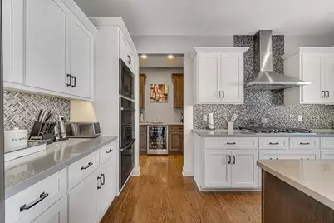
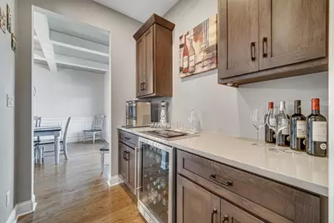
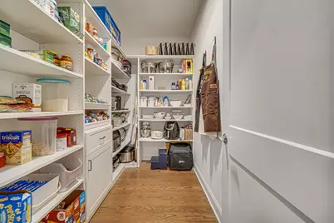
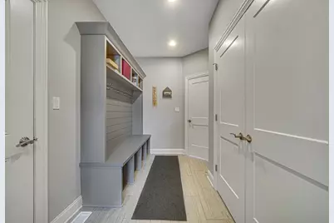
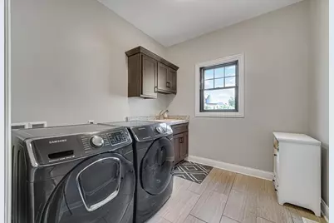
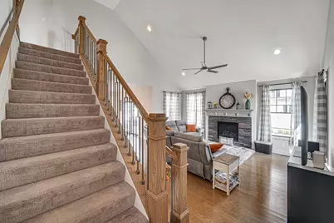
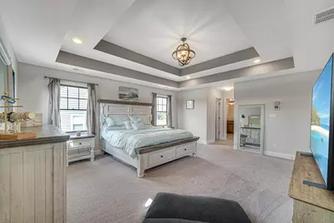
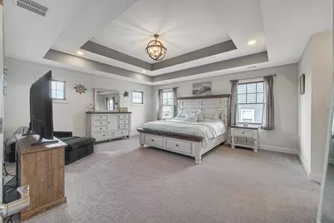
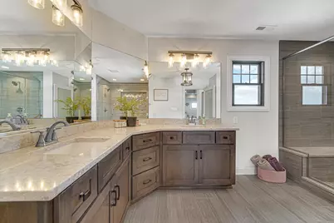
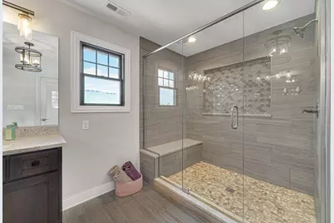
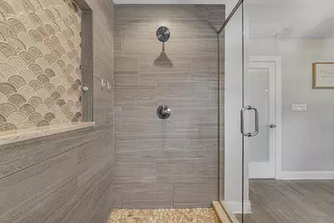
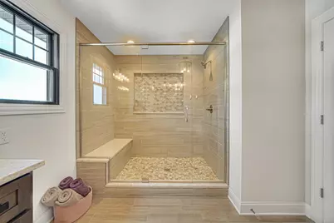
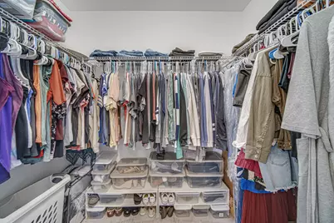
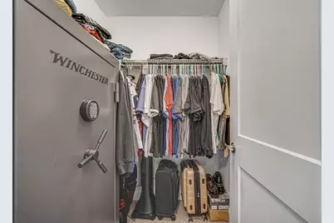
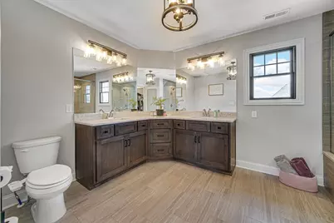
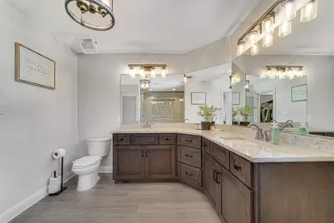
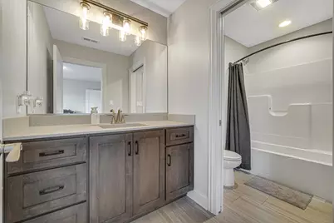
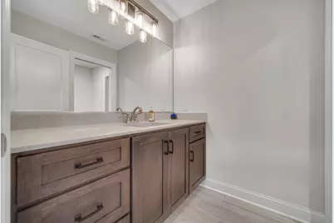
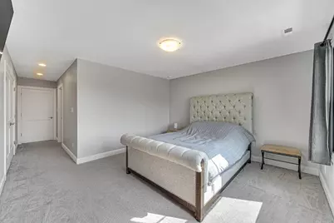
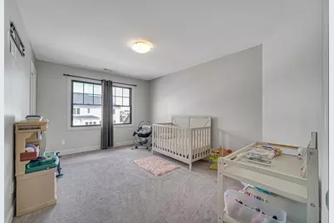
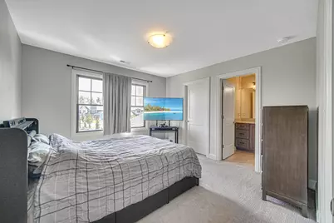
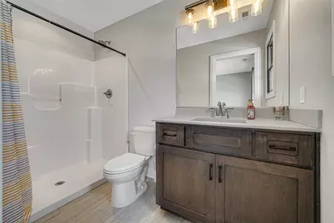
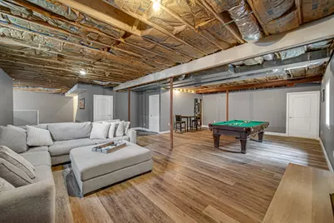
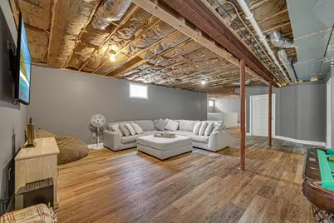
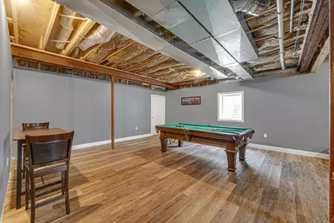
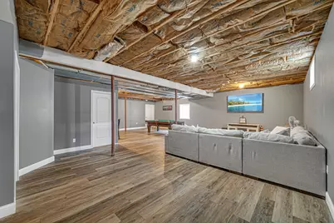
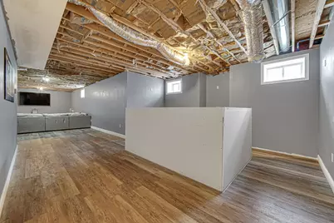
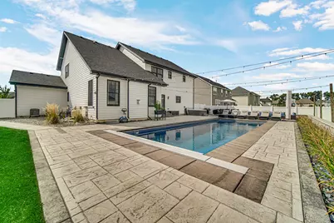
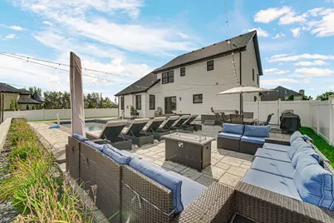
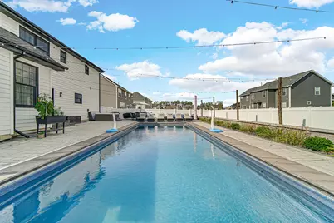
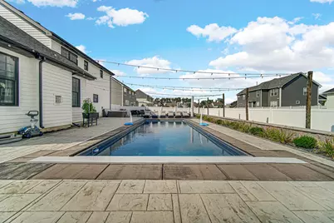
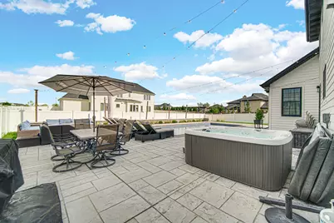
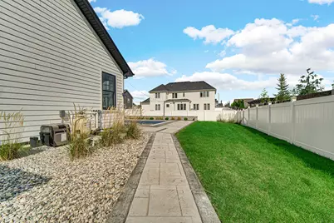
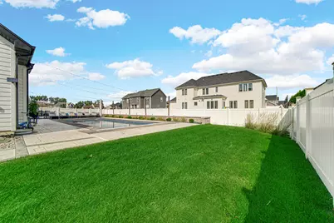
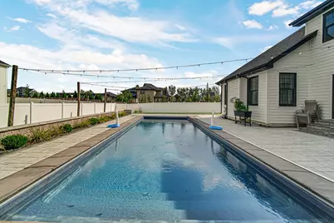
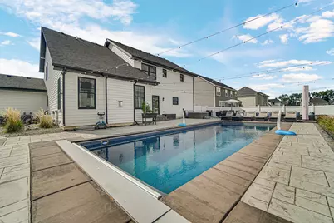
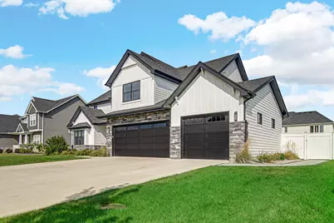
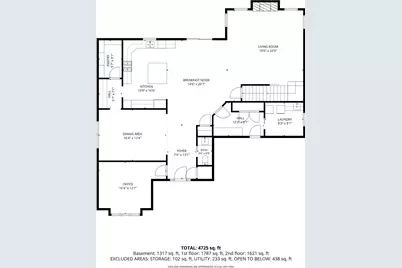
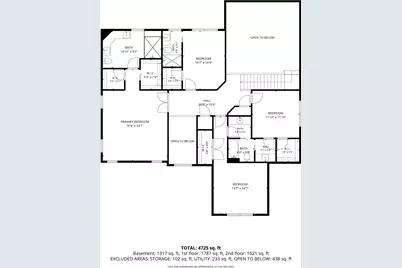
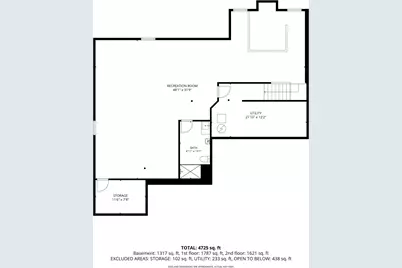
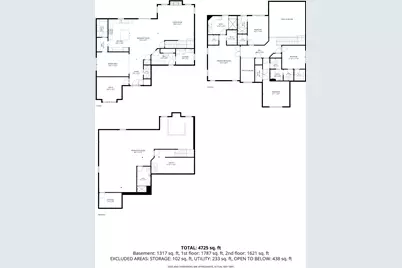
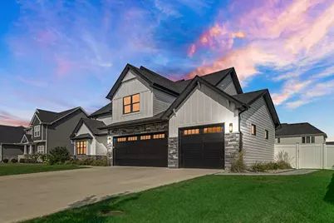
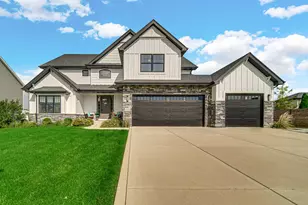
Luxury, newer-construction living meets year-round entertaining in sought-after West Lakes of Munster! Just 6 years young, this impressive 4-bedroom, 5-bath home offers three beautifully finished levels, a 3-car garage, custom architectural details, and a resort-style backyard designed to enjoy every season. Inside, soaring ceilings, custom wall and ceiling treatments, and an expansive open-concept layout create an immediate sense of scale and sophistication. The kitchen is the heart of the home with a large island, coffee bar, walk-in pantry, and dry bar/butler pass-through to the formal dining room--perfectly designed for holiday gatherings, celebrations, and effortless entertaining. The adjoining living area features a fireplace, while the main floor also includes a private office, customized mudroom, and convenient laundry room. Upstairs, all 4 generously sized bedrooms feature walk-in closets and well-appointed baths. The luxurious primary suite is entered through grand double doors and offers dual walk-in closets and a stunning oversized walk-in shower. The finished basement adds even more recreation and entertaining space and includes a steam shower for a true spa-like experience. Step outside to your private backyard oasis featuring a heated in-ground pool with automatic cover, hot tub, expansive stamped paver patio, and fully fenced yard. Attractive curb appeal and a covered front porch complete the package. Ideally located in Munster with convenient access to shopping, dining, parks, medical facilities, major commuter routes, and Chicago. The new South Shore Line Monon Corridor offers nearby Munster Ridge and Munster/Dyer stations with rail service connecting toward downtown Chicago--making this an exceptional choice for buyers seeking luxury living with commuter convenience.
Full Property Details
Full Property Details for 10101 Norwich Dr
General
- Price: $829,900
- Taxes: $9,880 (2024)
- Status: Active
- Type: Single Family
- Source: GNIAR
- MLS ID: 844599
- Updated: 8/31/2026
- Added to Site: 1 day(s) ago
Interior
- Number of Rooms: 15
- Interior Features: Ceiling Fan(s), Walk-In Closet(s), Vaulted Ceiling(s), Tray Ceiling(s), Stone Counters, Recessed Lighting, Pantry, Open Floorplan, Kitchen Island, His and Hers Closets, High Ceilings, Entrance Foyer, Double Vanity, Crown Molding
- Fireplace: Yes
- Number of Fireplaces: 1
- Appliances: Dryer, Washer, Stainless Steel Appliance(s), Range Hood, Refrigerator, Range, Microwave, Gas Water Heater, Gas Cooktop, Dishwasher
Rooms
Bathrooms
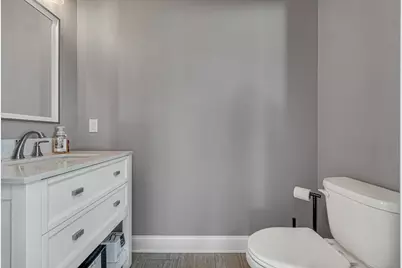
- Total Bathrooms: 5
- Full Bathrooms: 2
- 3/4 Bathrooms: 2
- Half Bathrooms: 1
Bedrooms
- Total Bedrooms: 4
Exterior
- Exterior Features: Lighting, Rain Gutters, Private Yard
Parking
- Garage Spaces: 3
- Parking Features: Attached, Garage Faces Front, Driveway, Concrete, Garage Door Opener
Location
- County: Lake
- Township: North
- Subdivision: West Lakes Add
- Driving Directions: CALUMET AVE TO 45TH AVE WEST TO MARGO LN SOUTH TO EXETER RD TO NORWICH DR NORTH.
Heating & Cooling
- Heating Type: Forced Air, Natural Gas
Structural Information
- Square Feet: 4,733
- Year Built: 2020
Lot Features
- Lot Size (Acres): 0.2789
- Lot Size (Sq. Ft.): 12,150
- Lot Features: Back Yard, Sprinklers In Rear, Sprinklers In Front, Landscaped, Front Yard
Financial Considerations
- Tax Amount: $9,880
- Tax Year: 2024
- Terms: Cash, Conventional
Disclosures and Reports
- Legal Description: WEST LAKES ADD PHASE 4 LOT 226
- Property ID: 450636184003000027
Listed by Listing Leaders
Get Pre-Approved Today
Get a Great Insurance Rate
Schools
Schools serving 10101 Norwich Dr
School District:Munster School Town
| Name | Grades | Distance |
|---|---|---|
James B Eads Elementary School 8001 Harrison Avenue, Munster, IN 46321 | K-5 | 2.6 mi |
Wilbur Wright Middle School 8650 Columbia Avenue, Munster, IN 46321 | 6-8 | 2.1 mi |
Munster High School 8808 Columbia Avenue, Munster, IN 46321 | 9-12 | 1.9 mi |
Disclaimer:
School attendance boundaries provided by ATTOM Data Solutions and are for reference only. Contact the school directly to verify enrollment eligibility.
Price & Sales History for 10101 Norwich Dr
Date
Details
Price
Change
Source
8/31/2026
Listed
$829,900
33.91%
MLS
9/03/2020
Sold
$619,750
—
Public Record
Disclaimer: Historical sales information is derived from public records provided by the county offices. Information is not guaranteed and should be independently verified.

Tax History
Tax History for 10101 Norwich Dr
Year
Property Taxes
Change
Tax Assessment
Change
2024
$9,670
—
$797,100
8%
2024
$9,670
-56%
$736,600
2%
2023
$22,106
158%
$723,100
15%
2022
$8,562
1034%
$628,400
4%
2020
$755
3495%
$602,600
2421%
2019
$21
-97%
$23,900
—
2018
$731
—
$23,900
—
Disclaimer: Historical tax information is derived from public records provided by the county offices. Information is not guaranteed and should be independently verified.
Estimate the Cost
Estimate the Cost for 10101 Norwich Dr
10101 Norwich Drive, Munster, IN 46321 (MLS# 844599) is a Single Family property with 4 bedrooms, 2 full bathrooms and 3 partial bathrooms. 10101 Norwich Drive is currently listed for $829,900 and was received on August 31, 2026. Want to learn more about 10101 Norwich Drive? Do you have questions about finding other Single Family real estate for sale in Munster? You can browse all Munster real estate or contact a Coldwell Banker agent to request more information.