This is a carousel with tiles that activate property listing cards. Use the previous and next buttons to navigate.
1/1
$410,000
This is a carousel with tiles that activate property listing cards. Use the previous and next buttons to navigate.
1/1
Property Description
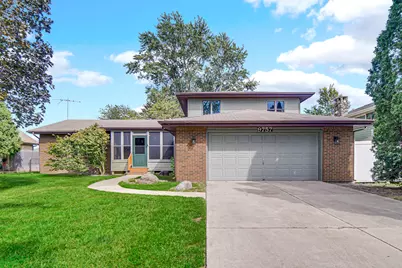
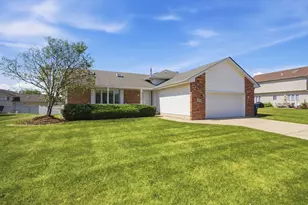
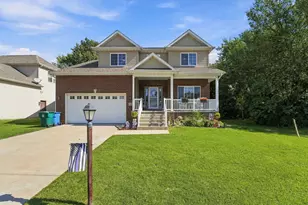
Welcome to TWIN CREEK! This Spacious 2,422 Sq. Ft. MODIFIED TWO-STORY HOME offers 4 BEDROOMS, 3 FULL BATHS and plenty of room to make it your own. The Main Level features a large L-SHAPED LIVING AND DINING ROOM, plus a GENEROUSLY SIZED KITCHEN with Abundant Cabinetry and CENTER ISLAND that opens to the FAMILY ROOM with a cozy GAS FIREPLACE. Sliding Doors lead to the Patio and FENCED BACK YARD--perfect for relaxing, entertaining or pets. The PRIMARY SUITE includes a Large Walk-In Closet and Private Full Bath. A convenient MAIN-LEVEL LAUNDRY ROOM adds to the home's functionality, as does the ATTACHED 2-CAR GARAGE. There is Excellent Storage and potential for Additional Living Space in the FULL UNFINISHED BASEMENT. Recent Mechanical Updates include a NEW FURNACE, Water Heater, and Sump Pump. Lovingly cared for by the SAME OWNER SINCE IT WAS BUILT, the Home is Ready for a Fresh New Look. Located in Munster's Desirable Twin Creek Subdivision, with CONVENIENT ACCESS to SHOPPING, DINING, PARKS, and MAJOR COMMUTING ROUTES. Priced Accordingly, this is a Wonderful Opportunity to Bring Your Decorating Ideas, Make the Updates You Want and CREATE A HOME THAT'S TRULY YOUR OWN!
Full Property Details
Full Property Details for 9757 Redbud Rd
General
- Sold For: $410,000
- Taxes: $9,902 (2025)
- Status: Closed
- Type: Single Family
- Source: GNIAR
- MLS ID: 845271
- Added to Site: 47 day(s) ago
Interior
- Number of Rooms: 9
- Interior Features: Ceiling Fan(s), Walk-In Closet(s), Pantry, Kitchen Island, Eat-in Kitchen, Entrance Foyer
- Fireplace: Yes
- Number of Fireplaces: 1
- Appliances: Dryer, Washer, Refrigerator, Microwave, Gas Water Heater, Gas Range, Disposal
Rooms
Bathrooms
- Total Bathrooms: 3
- Full Bathrooms: 3
Bedrooms
- Total Bedrooms: 4
Exterior
- Exterior Features: Private Yard
Parking
- Garage Spaces: 2.5
- Parking Features: Attached, Garage Faces Front, Driveway, Garage Door Opener
Location
- County: Lake
- Township: North
- Subdivision: Twin Creek Add
- Driving Directions: White Oak Ave to Poplar, west to Twin Creek Blvd, south to Redbud, follow to home
Heating & Cooling
- Heating Type: Forced Air, Natural Gas
Structural Information
- Square Feet: 2,422
- Year Built: 1986
Lot Features
- Lot Size (Acres): 0.2755
- Lot Size (Sq. Ft.): 12,000
- Lot Features: Back Yard, Private, Landscaped, Front Yard, Few Trees
Financial Considerations
- Tax Amount: $9,902
- Tax Year: 2025
- Terms: Cash, Conventional
Disclosures and Reports
- Legal Description: TWIN CREEK BLOCK THREE LOT 33
- Property ID: 450731204007000027
Listed by @properties/Christie's Intl RE
Sold by Advanced Real Estate, LLC
Get Pre-Approved Today
Schools
Schools serving 9757 Redbud Rd
School District:Munster School Town
| Name | Grades | Distance |
|---|---|---|
Frank High Hammond Elementary School 1301 Fran-lin Parkway, Munster, IN 46321 | PK-5 | 0.5 mi |
Wilbur Wright Middle School 8650 Columbia Avenue, Munster, IN 46321 | 6-8 | 1.5 mi |
Munster High School 8808 Columbia Avenue, Munster, IN 46321 | 9-12 | 1.3 mi |
Disclaimer:
School attendance boundaries provided by ATTOM Data Solutions and are for reference only. Contact the school directly to verify enrollment eligibility.
Price & Sales History for 9757 Redbud Rd
Date
Details
Price
Change
Source
10/13/2026
Sold
$410,000
3.02%
MLS
9/14/2026
Listed
$398,000
—
MLS
Disclaimer: Historical sales information is derived from public records provided by the county offices. Information is not guaranteed and should be independently verified.
9757 Redbud Road, Munster, IN 46321 (MLS# 845271) is a Single Family property that was sold at $410,000 on October 13, 2026. Want to learn more about 9757 Redbud Road? Do you have questions about finding other Single Family real estate for sale in Munster? You can browse all Munster real estate or contact a Coldwell Banker agent to request more information.