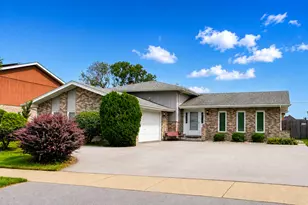
This is a carousel with tiles that activate property listing cards. Use the previous and next buttons to navigate.
1/62
$849,900
This is a carousel with tiles that activate property listing cards. Use the previous and next buttons to navigate.
1/62
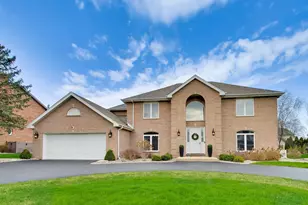
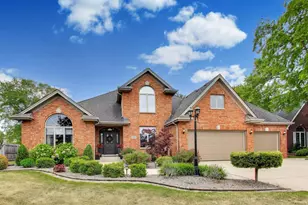
Property Description
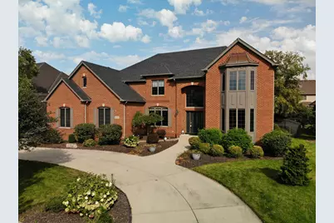
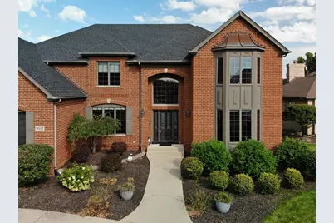
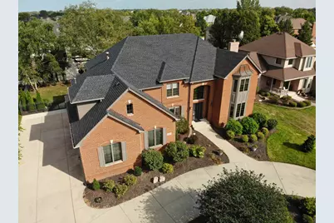
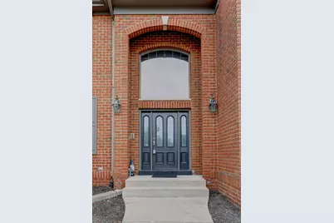
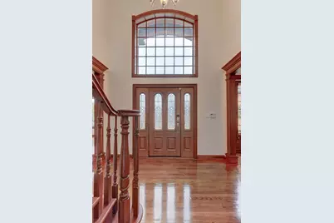
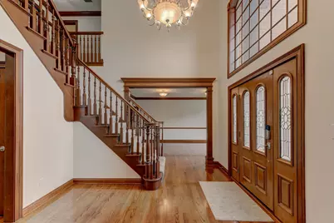
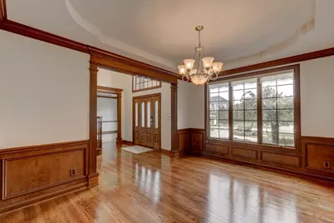
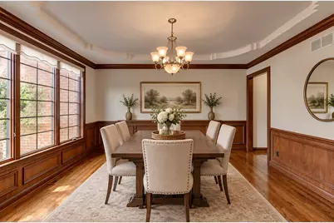
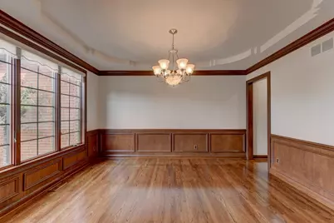
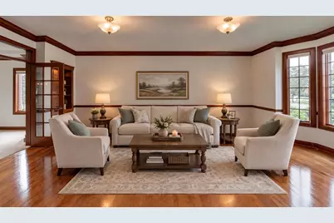
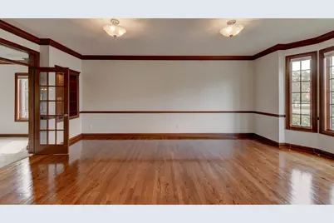
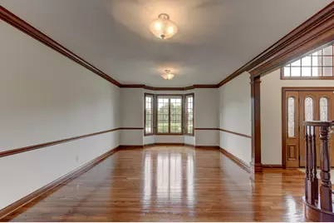
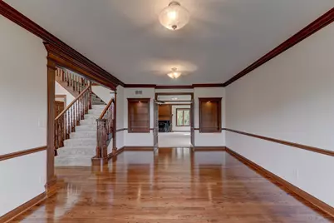
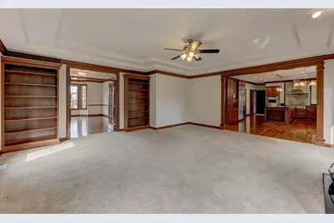
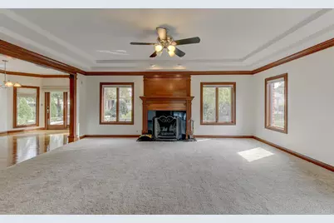
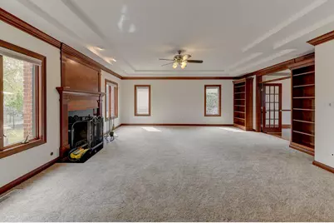
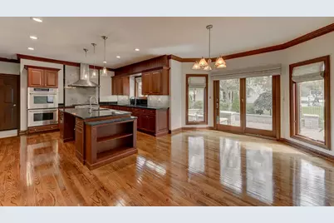
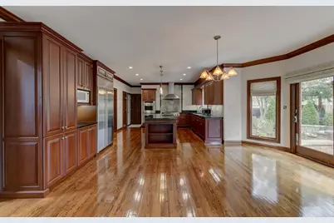
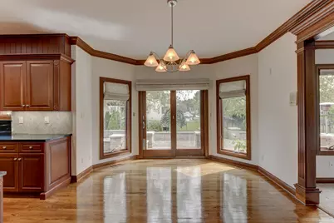
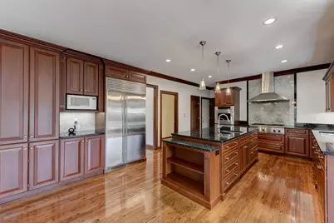
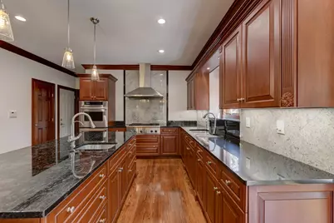
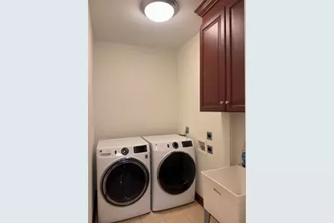
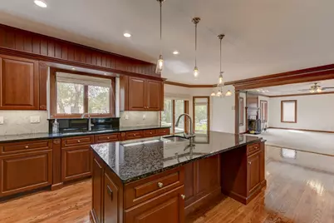
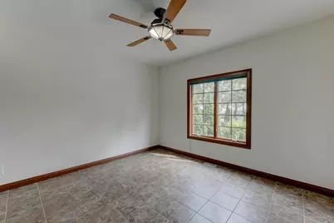
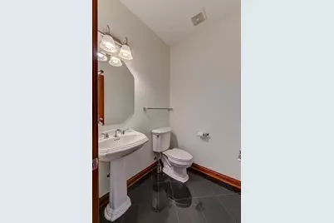
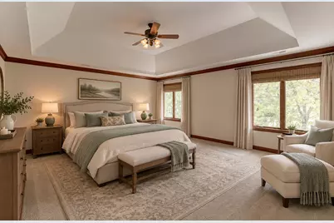
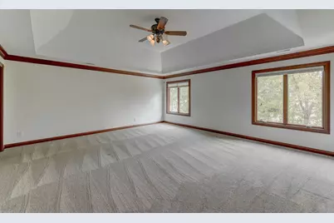
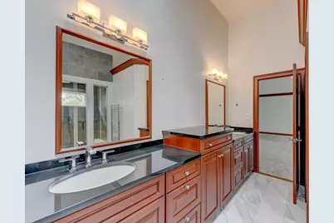
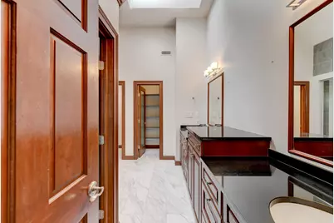
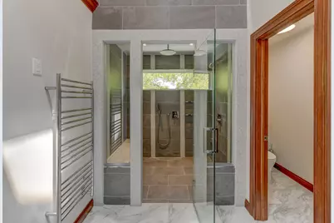
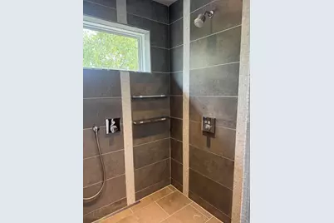
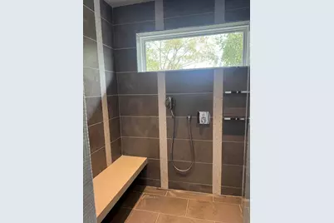
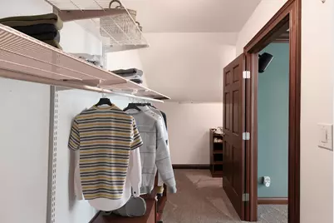
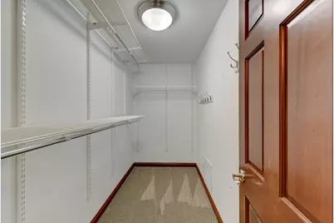
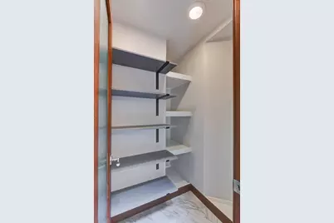
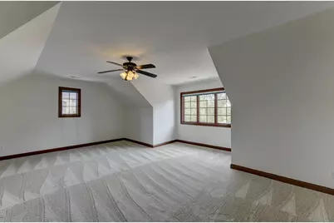
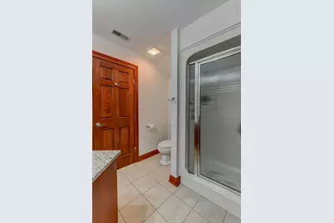
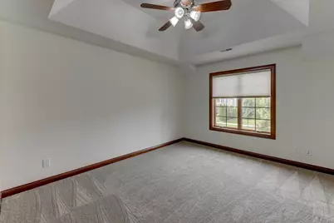
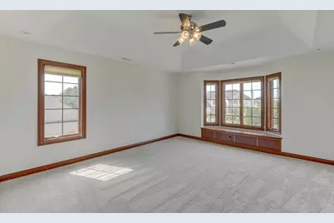
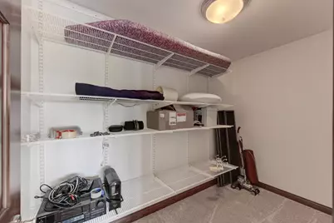
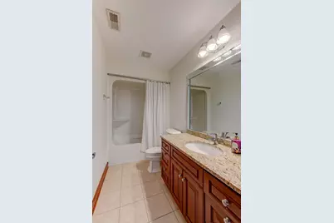
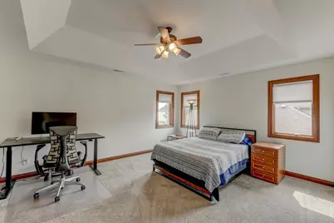
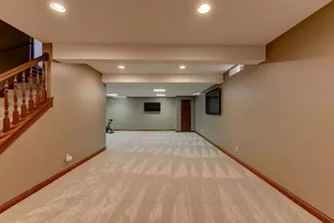
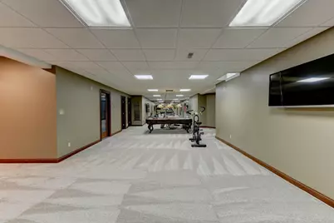
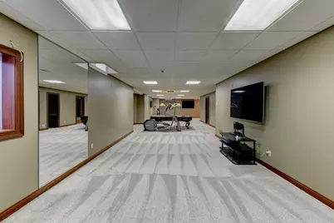
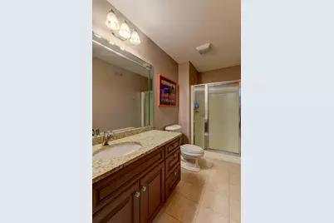
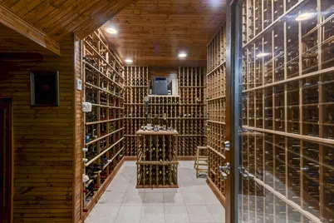
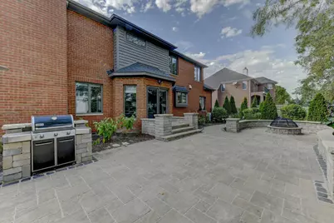
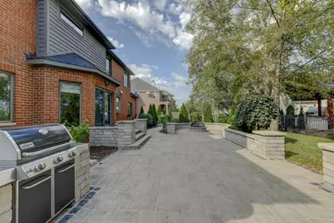
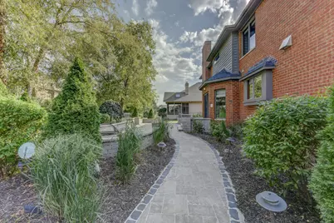
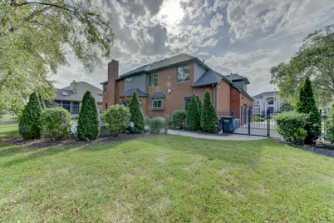
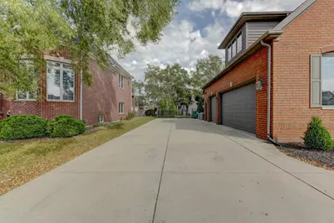
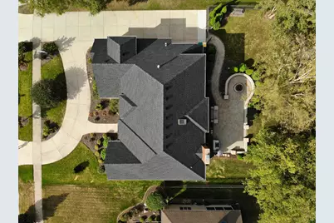
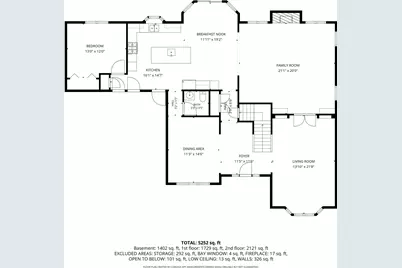
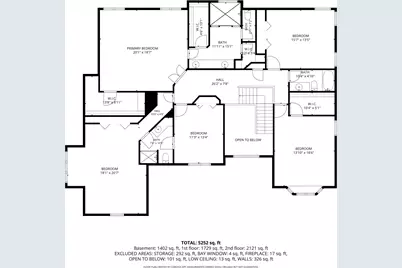
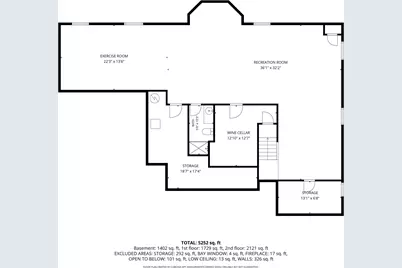
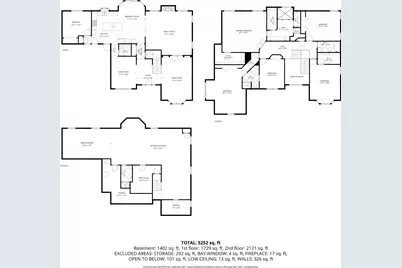
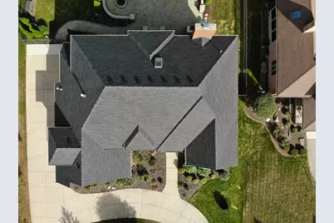
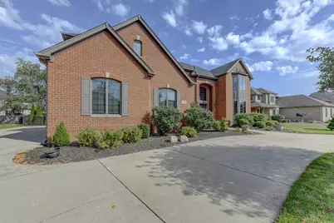
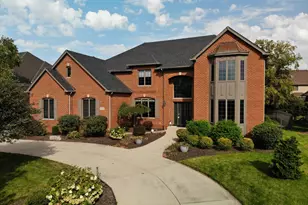
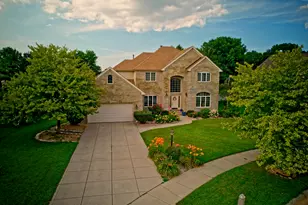
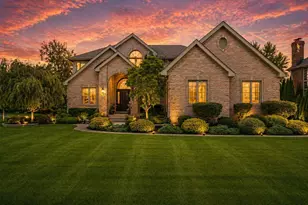
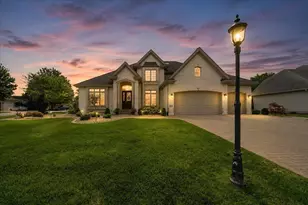
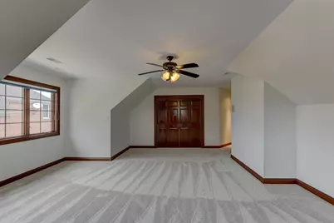
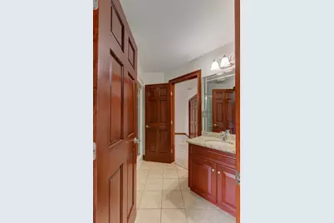
First time on the market, this stunning ONE OWNER CUSTOM built brick two-story offers over 5,800 square feet of beautifully maintained living space & exceptional craftsmanship throughout. From the moment you arrive, the impressive curb appeal, circular driveway, & oversized 3-car garage make a lasting first impression. BRAND NEW ROOF. Step inside to be greeted by a grand solid cherry staircase, matching trim, six-panel doors, & GORGOUS oak hardwood flooring. ALL ROOMS FRESHLY PAINTED NEUTRAL. BRAND NEW CARPET in two bedrooms. Main level features a formal living room with French doors, a spacious family room with FIREPLACE open to the gourmet kitchen, custom cabinets, granite countertops, center island, Sub-Zero refrigerator, Thermador cooktop & double ovens. Also on the main floor are a formal dining room, a convenient powder room for guests, and a MAIN FLOOR BEDROOM, perfect as a home office, guest room, or play room. Sliding glass doors lead to the backyard retreat featuring a NEWER PAVER PATIO, outdoor gas grill, fire pit, and NEWLY installed fencing. The laundry room offers double hookups and is conveniently serviced by an upstairs laundry chute. Upstairs you'll find FIVE more spacious bedrooms, including a luxurious primary suite with tray ceilings, dual walk-in closets, and a beautifully REMODELED en-suite bath (2021) featuring dual vanities, a rain shower, heated towel rack, and an additional closet. Two bedrooms share a Jack-and-Jill bath, while a full hall bath provides additional convenience. The FINISHED basement is designed for entertaining and relaxation, BRAND NEW CARPET, a spectacular temperature-controlled walk-in WINE CELLAR, a full bathroom, and additional storage space. Built larger than comparable homes in the neighborhood--two feet wider and two feet deeper--this home was thoughtfully constructed with upgraded insulation throughout.. 2 Furnaces & 2 AC(2022 & 2024) A rare opportunity to own a truly exceptional home. Nothing to do but MOVE IN.
Full Property Details
Full Property Details for 9937 Tanglewood Ct
General
- Price: $849,900
- HOA FEE: $160
- Taxes: $17,090 (2025)
- Status: Active
- Type: Single Family
- Source: GNIAR
- MLS ID: 840980
- Updated: 9/16/2026
- Added to Site: 92 day(s) ago
Interior
- Number of Rooms: 17
- Interior Features: Cathedral Ceiling(s), Walk-In Closet(s), Tray Ceiling(s), Recessed Lighting, Open Floorplan, Kitchen Island, His and Hers Closets, High Ceilings, Granite Counters, Eat-in Kitchen, Entrance Foyer, Double Vanity, Crown Molding, Ceiling Fan(s)
- Fireplace: Yes
- Number of Fireplaces: 1
- Appliances: Built-In Gas Range, Washer, Stainless Steel Appliance(s), Range Hood, Refrigerator, Dishwasher, Dryer
Rooms
Bathrooms
- Total Bathrooms: 5
- Full Bathrooms: 1
- 3/4 Bathrooms: 3
- Half Bathrooms: 1
Bedrooms
- Total Bedrooms: 6
Exterior
- Exterior Features: Fire Pit
Parking
- Garage Spaces: 3
Location
- County: Lake
- Township: North
- Subdivision: White Oak Estates
- Driving Directions: White Oak to Timberwood to Tanglewood
School Information
- High School District: Munster
Community
- Association: Yes
- Assoc. Fees Include: None
Heating & Cooling
- Heating Type: Natural Gas, Zoned
Structural Information
- Square Feet: 5,892
- Year Built: 2001
Lot Features
- Lot Size (Acres): 0.29
- Lot Size (Sq. Ft.): 12,632.4
- Lot Features: Back Yard, Sprinklers In Rear, Sprinklers In Front, Landscaped, Cul-De-Sac
Financial Considerations
- Association Fee: $160
- Tax Amount: $17,090.06
- Tax Year: 2025
- Terms: Cash, Conventional
Disclosures and Reports
- Legal Description: WHITE OAK ESTATES BL FOUR LOT 245
- Property ID: 450732180004000027
Listed by RE/MAX Realty Associates

Get Pre-Approved Today
Get a Great Insurance Rate
Schools
Schools serving 9937 Tanglewood Ct
School District:Munster School Town
| Name | Grades | Distance |
|---|---|---|
Frank High Hammond Elementary School 1301 Fran-lin Parkway, Munster, IN 46321 | PK-5 | 1 mi |
Wilbur Wright Middle School 8650 Columbia Avenue, Munster, IN 46321 | 6-8 | 2 mi |
Munster High School 8808 Columbia Avenue, Munster, IN 46321 | 9-12 | 1.8 mi |
Disclaimer:
School attendance boundaries provided by ATTOM Data Solutions and are for reference only. Contact the school directly to verify enrollment eligibility.
Price & Sales History for 9937 Tanglewood Ct
Date
Details
Price
Change
Source
7/22/2026
Price Reduced
$849,900
-2.86%
MLS
6/19/2026
Listed
$874,900
—
MLS
Disclaimer: Historical sales information is derived from public records provided by the county offices. Information is not guaranteed and should be independently verified.
Tax History
Tax History for 9937 Tanglewood Ct
Year
Property Taxes
Change
Tax Assessment
Change
2024
$8,833
—
$718,300
3%
2024
$8,833
-56%
$695,700
5%
2023
$20,198
141%
$660,700
7%
2022
$8,389
-24%
$617,200
2%
2020
$11,015
39%
$605,400
3%
2019
$7,919
—
$586,300
-1%
2019
$7,919
-14%
$593,300
2%
2018
$9,182
1%
$582,200
1%
2017
$9,105
—
$576,000
—
2017
$9,105
5%
$577,000
-1%
2016
$8,712
3%
$583,900
-7%
2015
$8,425
-33%
$627,300
1%
2013
$12,546
16%
$622,600
1%
2012
$10,852
—
$616,600
—
Disclaimer: Historical tax information is derived from public records provided by the county offices. Information is not guaranteed and should be independently verified.
Estimate the Cost
Estimate the Cost for 9937 Tanglewood Ct
9937 Tanglewood Court, Munster, IN 46321 (MLS# 840980) is a Single Family property with 6 bedrooms, 1 full bathroom and 4 partial bathrooms. 9937 Tanglewood Court is currently listed for $849,900 and was received on June 19, 2026. Want to learn more about 9937 Tanglewood Court? Do you have questions about finding other Single Family real estate for sale in Munster? You can browse all Munster real estate or contact a Coldwell Banker agent to request more information.