This is a carousel with tiles that activate property listing cards. Use the previous and next buttons to navigate.
1/1
$399,900
This is a carousel with tiles that activate property listing cards. Use the previous and next buttons to navigate.
1/1
Property Description
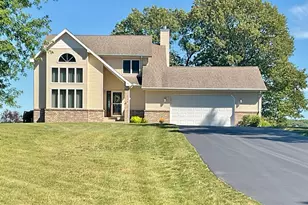
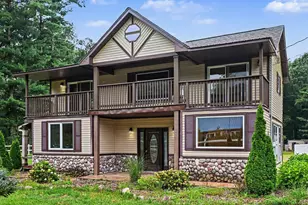
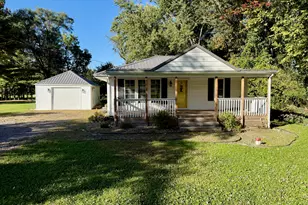
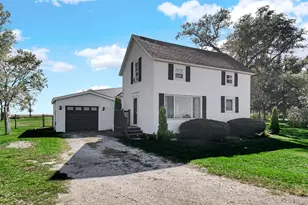
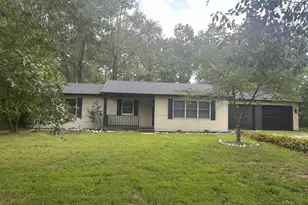
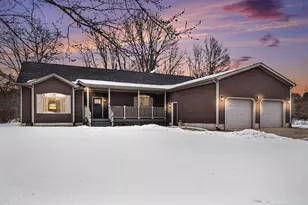
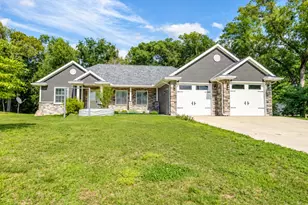
Meticulously updated 5 acre hilltop home on manicured acreage with a full front porch. This home features a custom barn wood decked front porch, a newer heated 3-season room, and a large pole barn plus an oversized 2.5-car garage and other out buildings. Inside, enjoy 2 newer bathrooms, newer custom windows, newer wood and tile floors, newer doors and trim, and an updated kitchen with granite countertops and stainless steel appliances too. Home has some newer sheetrock and insulation, and a very dry basement and a brick paver patio too. Bonus room can be a bedroom too. This home is as solid as it is beautiful. Truly a must-see!
Full Property Details
Full Property Details for 2835 W 625 S St
General
- Sold For: $399,900
- Taxes: $1,066 (2024)
- Status: Closed
- Type: Single Family
- Source: GNIAR
- MLS ID: 836570
- Added to Site: 142 day(s) ago
Interior
- Number of Rooms: 7
- Interior Features: Ceiling Fan(s), Recessed Lighting, Pantry, High Ceilings, Granite Counters, Entrance Foyer, Double Vanity, Crown Molding
- Appliances: Dryer, Washer, Stainless Steel Appliance(s), Refrigerator, Microwave, Gas Water Heater, Gas Range, Dishwasher
Rooms
Bathrooms
- Total Bathrooms: 2
- Full Bathrooms: 1
- 3/4 Bathrooms: 1
Bedrooms
- Total Bedrooms: 3
Exterior
- Exterior Features: Fire Pit, Storage, Rain Gutters, Private Yard, Lighting
Parking
- Garage Spaces: 2.5
- Parking Features: Detached, Oversized, Garage Faces Front, Driveway, Concrete, Additional Parking, Garage Door Opener
Location
- County: Starke
- Township: Wayne
- Subdivision: N/A
- Driving Directions: Hwy 39 S to Hwy 10 and turn W to follow to S 250 W and turn S. Follow to 625 (a.k.a. Leslie St.) Home on the south of the street.
Heating & Cooling
- Heating Type: Forced Air, Natural Gas
Structural Information
- Square Feet: 2,099
- Year Built: 1890
Lot Features
- Lot Size (Acres): 5
- Lot Size (Sq. Ft.): 217,800
- Lot Features: Back Yard, Horses Allowed, Private, Landscaped, Front Yard, Few Trees
Financial Considerations
- Tax Amount: $1,066
- Tax Year: 2024
- Terms: Cash, VA Loan, USDA Loan, FHA, Conventional
Disclosures and Reports
- Legal Description: DIST:0009 CITY/MUNI/TWP:WAYNE TOWNSHIP SEC/TWN/RNG/MER:SEC 22 TWN 32 RNG 3 PT SW NW S22 T32 R3 5A. MAP REF:MP 004
- Property ID: 750922100015000013
Listed and Sold by Platinum Realty Group

Get Pre-Approved Today
Schools
Schools serving 2835 W 625 S St
School District:North Judson-San Pierre School Corporation
| Name | Grades | Distance |
|---|---|---|
North Judson-San Pierre Elementary School 809 West Talmer Avenue, North Judson, IN 46366 | K-6 | 1.7 mi |
North Judson-San Pierre High School 1 Bluejay Drive, North Judson, IN 46366 | 7-12 | 1.8 mi |
Disclaimer:
School attendance boundaries provided by ATTOM Data Solutions and are for reference only. Contact the school directly to verify enrollment eligibility.
Price & Sales History for 2835 W 625 S St
Date
Details
Price
Change
Source
8/12/2026
Sold
$399,900
—
MLS
5/29/2026
Price Reduced
$399,900
-2.44%
MLS
4/05/2026
Listed
$409,900
—
MLS
Disclaimer: Historical sales information is derived from public records provided by the county offices. Information is not guaranteed and should be independently verified.
2835 W. 625 S. Street, North Judson, IN 46366 (MLS# 836570) is a Single Family property that was sold at $399,900 on August 12, 2026. Want to learn more about 2835 W. 625 S. Street? Do you have questions about finding other Single Family real estate for sale in North Judson? You can browse all North Judson real estate or contact a Coldwell Banker agent to request more information.